
6095 W Carroll Street, Bay Saint Louis, MS 39520
Local realty services provided by:Better Homes and Gardens Real Estate Expect Realty
Listed by: denise n rutherford
Office: ashman-mollere realty, inc.
MLS#:4156260
Source:MS_UNITED
Price summary
- Price:$126,900
- Price per sq. ft.:$96.14
About this home
Move-In Ready 3 Bedroom, 2 Bath Home! Step into this recently updated 3-bedroom, 2-bath home featuring a bright, open floor plan designed for comfortable living and easy entertaining. Fresh interior paint and brand-new flooring give the home a clean, modern feel, making it truly move-in ready. The spacious living area flows seamlessly into the kitchen and dining space, creating the perfect setting for family gatherings or relaxing evenings at home. Outside, you'll find a fenced backyard that's ideal for children, pets, gardening, or weekend cookouts. A storage shed provides plenty of extra space for tools, lawn equipment, or hobbies. Whether you're a first-time homebuyer, looking to downsize, or searching for a great investment property, this charming home checks all the boxes. Don't miss your chance to own this updated gem—schedule your showing today!
Contact an agent
Home facts
- Year built:2008
- Subdivision & Development:Bayside Park
- Listing ID #:4156260
- Added:68 day(s) ago
- Updated:September 24, 2026 at 03:13 PM
Rooms and interior
- Bedrooms:3
- Total bathrooms:2
- Full bathrooms:2
- Flooring:Ceramic Tile, Laminate
- Living area:1,320 sq. ft.
Heating and cooling
- Cooling:Ceiling Fan(s), Central Air, Electric
- Heating:Central, Electric
- Central air:Yes
Structure and exterior
- Year built:2008
- Building area:1,320 sq. ft.
- Lot area:0.12 Acres
- Construction Materials:Stucco
- Foundation Description:Slab
- Levels:1 Story
Schools
- Elementary school:South Hancock
Utilities
- Water:Public
- Sewer:Public Sewer, Sewer Connected
Finances and disclosures
- Price:$126,900
- Price per sq. ft.:$96.14
- Tax amount:$1,180 (2025)
Features and amenities
- Laundry features:Laundry Room
- Amenities:Breakfast Bar
Parking
- Total parking spaces:2
- Parking description:Concrete, Driveway
New listings near 6095 W Carroll Street
- Coming Soon
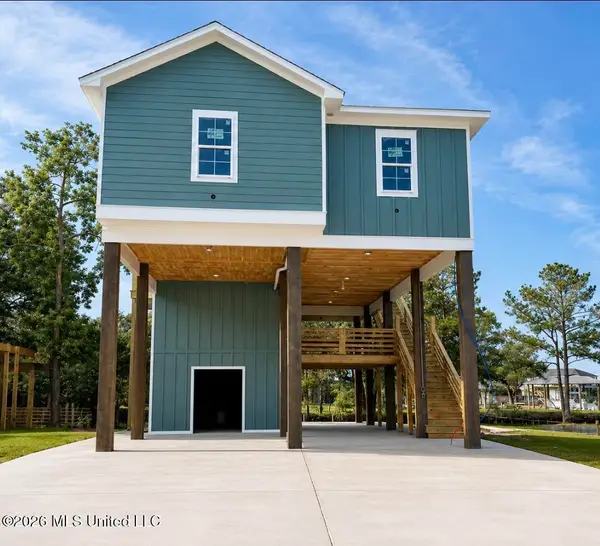 $438,500Coming Soon3 beds 3 baths1,287 sq. ft.
4199 20th Avenue, Bay Saint Louis, MS 39520
MLS# 4160725Listed by: ALLIED REALTY COASTAL HOMES - Coming Soon
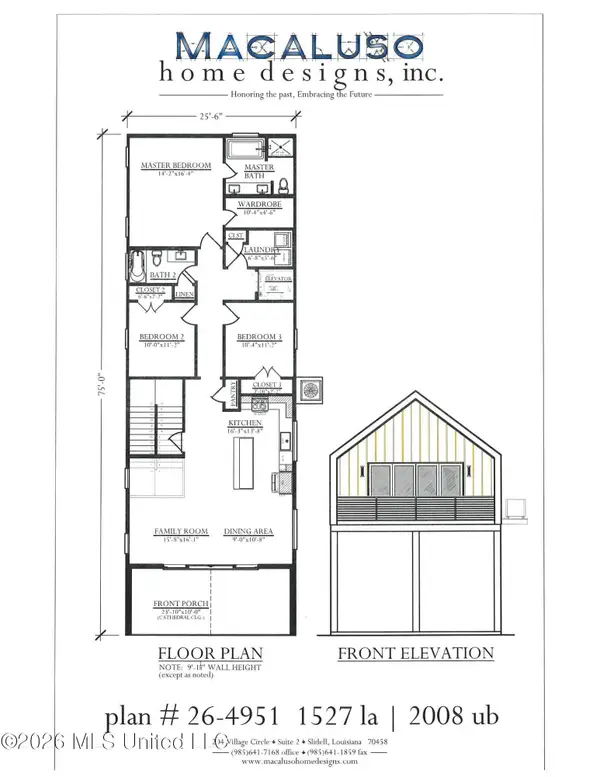 $399,000Coming Soon3 beds 2 baths1,527 sq. ft.
5185 Bordage Street, Bay Saint Louis, MS 39520
MLS# 4160630Listed by: ASHMAN-MOLLERE REALTY, INC. - Coming Soon
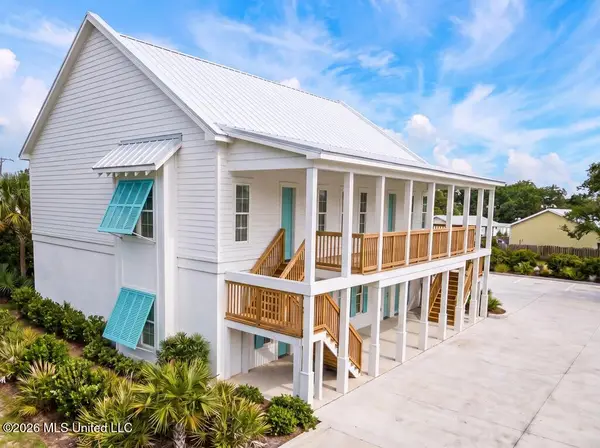 $269,000Coming Soon1 beds 1 baths663 sq. ft.
507 Main Street, Bay Saint Louis, MS 39520
MLS# 4160224Listed by: TRIFECTA REAL ESTATE, LLC  $269,000Active1 beds 1 baths690 sq. ft.
507 Main Street, Bay Saint Louis, MS 39520
MLS# 4157938Listed by: TRIFECTA REAL ESTATE, LLC- Coming Soon
 $419,000Coming Soon3 beds 3 baths1,473 sq. ft.
825 Larkspur Lane, Bay Saint Louis, MS 39520
MLS# 4154793Listed by: HL RAYMOND PROPERTIES, LLC - New
 $399,000Active3 beds 2 baths1,008 sq. ft.
43 Fiber Street, Bay Saint Louis, MS 39520
MLS# 4163451Listed by: TRELORA REALTY, INC - New
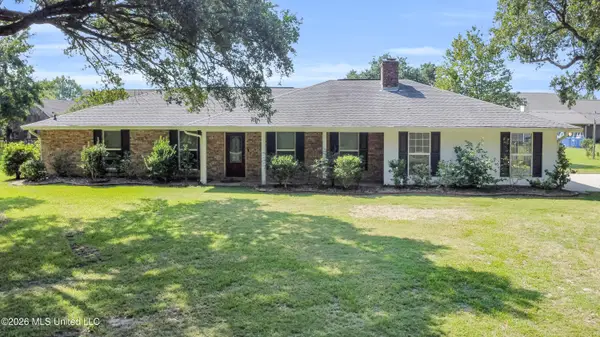 $425,000Active4 beds 2 baths1,749 sq. ft.
530 Bismark Street, Bay Saint Louis, MS 39520
MLS# 4163398Listed by: HL RAYMOND PROPERTIES, LLC - New
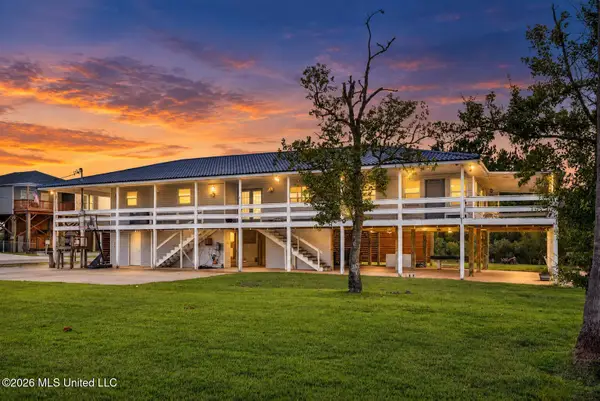 $475,000Active3 beds 2 baths1,840 sq. ft.
10017 Mississippi Street, Bay Saint Louis, MS 39520
MLS# 4163384Listed by: LUXURY SOUTHERN REALTY - New
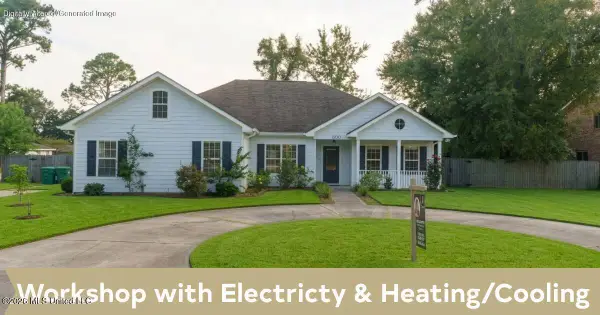 $465,000Active4 beds 2 baths2,323 sq. ft.
600 Highland Drive, Bay Saint Louis, MS 39520
MLS# 4163372Listed by: CENTURY 21 BUSCH REALTY GROUP - New
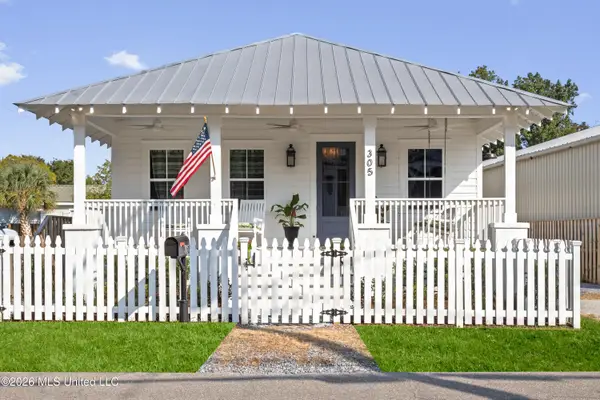 $695,000Active4 beds 3 baths1,700 sq. ft.
305 Third Street, Bay Saint Louis, MS 39520
MLS# 4163233Listed by: HL RAYMOND PROPERTIES, LLC


Protect your home and budget from life's surprises with an Assurant Home Warranty, backed by a partner that supports you through every step of homeownership. Explore Plans.
© 2026 Better Homes and Gardens Real Estate LLC. An Anywhere Real Estate company. All rights reserved. Better Homes and Gardens® Real Estate is a registered trademark owned by Meredith Operations Corporation, licensed to Better Homes and Gardens Real Estate LLC and used with permission. Better Homes and Gardens Real Estate LLC fully supports the principles of the Fair Housing Act and the Equal Opportunity Act. Listing information is deemed reliable but is not guaranteed accurate.
Each office is independently owned and operated.
Any services or products provided by third parties are not provided by, affiliated with or related to Better Homes and Gardens Real Estate LLC, or its affiliated companies.