
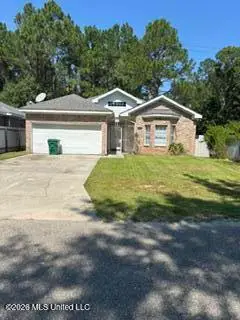
7026 W Forrest Street, Bay Saint Louis, MS 39520
Local realty services provided by:Better Homes and Gardens Real Estate Traditions
Listed by: holley m hartdegen
Office: wayne songy & assoc., inc.
MLS#:4160718
Source:MS_UNITED
Price summary
- Price:$186,000
- Price per sq. ft.:$116.54
About this home
Situated on the outskirts of Bayside Park with access from the Royal Oak Drive side, this clean and well-maintained 4-bedroom, 3-bath home sits on a spacious corner lot of more than an acre. The open floor plan offers comfortable everyday living, while two primary suites provide added flexibility. The kitchen features granite countertops and plenty of cabinet space, and the concrete flooring throughout allows for easy maintenance. Additional highlights include a single-car garage with an attached workshop, a durable new metal roof and a large covered front porch accented with wood posts. The property is surrounded by mature oak trees for plenty of shade and even includes a producing pear tree. Acreage includes non-developed lots. Clean, move-in ready and waiting for its new owners!
Contact an agent
Home facts
- Year built:1999
- Subdivision & Development:Bayside Park
- Listing ID #:4160718
- Added:48 day(s) ago
- Updated:October 15, 2026 at 04:31 PM
Rooms and interior
- Bedrooms:4
- Total bathrooms:3
- Full bathrooms:3
- Flooring:Concrete
- Living area:1,596 sq. ft.
Heating and cooling
- Cooling:Central Air, Electric
- Heating:Electric
- Central air:Yes
Structure and exterior
- Year built:1999
- Building area:1,596 sq. ft.
- Lot area:1.23 Acres
- Lot Features:Corner Lot
- Construction Materials:Siding
- Exterior Features:Awning(s)
- Foundation Description:Slab
- Levels:1 Story
Utilities
- Water:Well
- Sewer:Private Sewer, Sewer Available
Finances and disclosures
- Price:$186,000
- Price per sq. ft.:$116.54
- Tax amount:$1,505 (2025)
Features and amenities
- Laundry features:In Hall, In Unit, Inside
- Amenities:Breakfast Bar, Ceiling Fan(s), Open Floorplan, Storage
Parking
- Parking description:Driveway, Gravel
- Garage:Yes
- Garage spaces:1
New listings near 7026 W Forrest Street
- Coming Soon
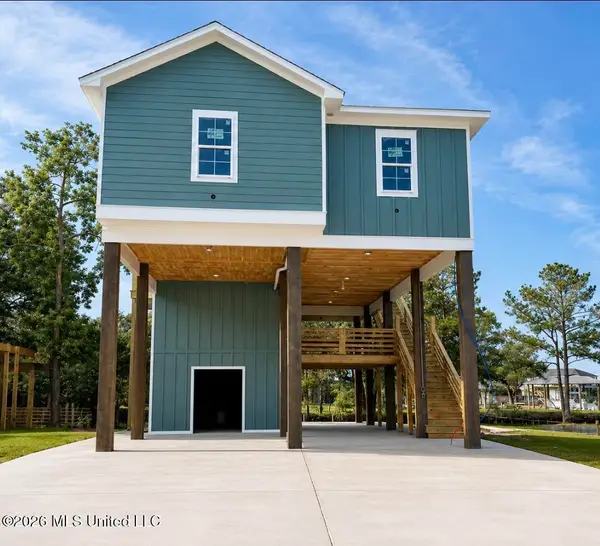 $438,500Coming Soon3 beds 3 baths1,287 sq. ft.
4199 20th Avenue, Bay Saint Louis, MS 39520
MLS# 4160725Listed by: ALLIED REALTY COASTAL HOMES - Coming Soon
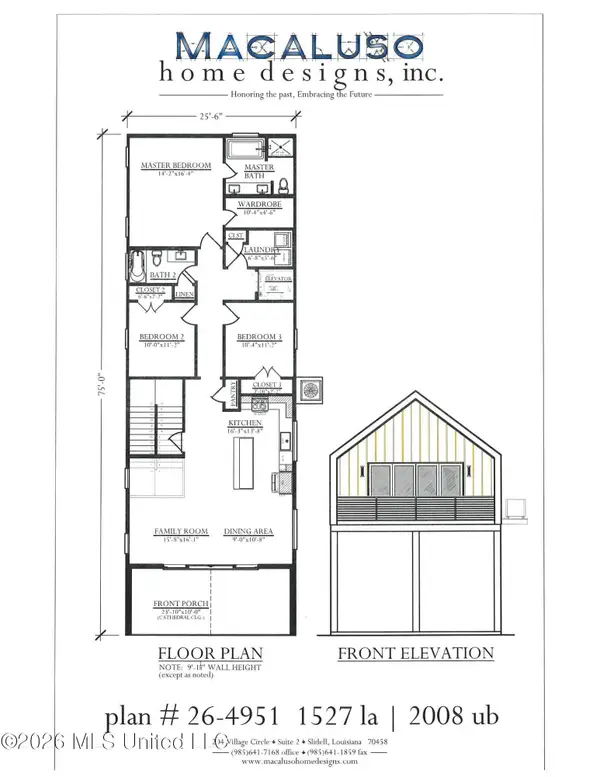 $399,000Coming Soon3 beds 2 baths1,527 sq. ft.
5185 Bordage Street, Bay Saint Louis, MS 39520
MLS# 4160630Listed by: ASHMAN-MOLLERE REALTY, INC. - Coming Soon
 $419,000Coming Soon3 beds 3 baths1,473 sq. ft.
825 Larkspur Lane, Bay Saint Louis, MS 39520
MLS# 4154793Listed by: HL RAYMOND PROPERTIES, LLC - New
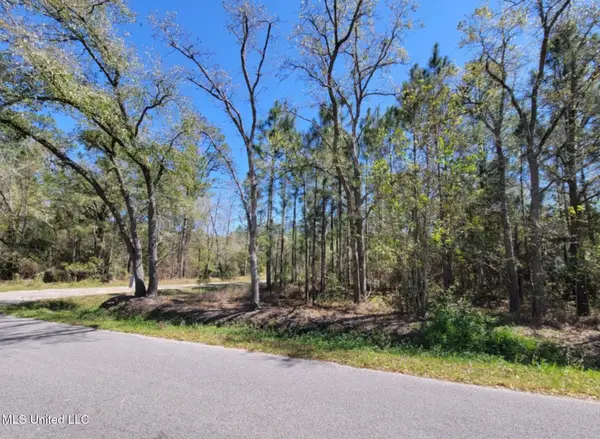 $12,000Active0.5 Acres
000 Red Street, Bay Saint Louis, MS 39520
MLS# 4165563Listed by: KELLER WILLIAMS RLTY 455-0100 - New
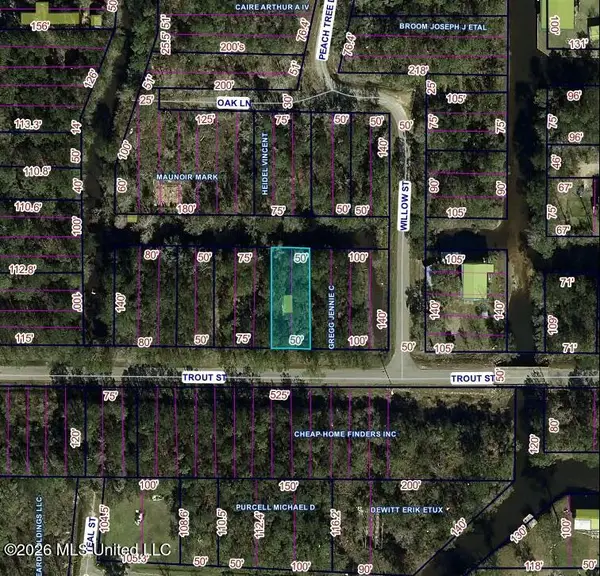 $12,000Active0.16 Acres
Trout Street, Bay Saint Louis, MS 39520
MLS# 4165529Listed by: PARKER & RANKIN REAL ESTATE COMPANY, LLC - New
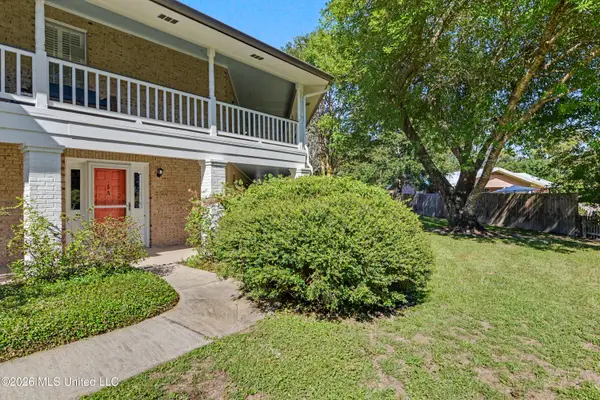 $149,900Active1 beds 1 baths795 sq. ft.
515 Third Street, Bay Saint Louis, MS 39520
MLS# 4165503Listed by: COLDWELL BANKER ALFONSO REALTY-BSL - New
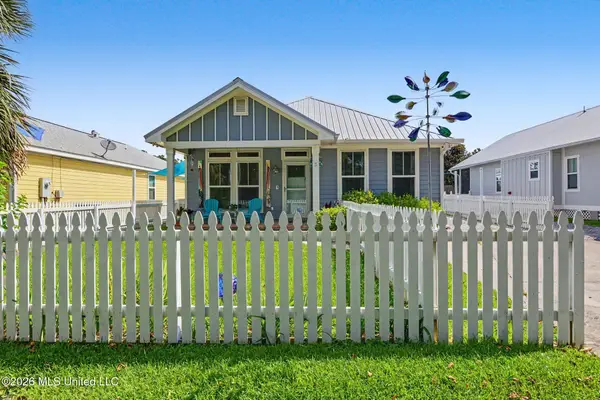 $549,000Active3 beds 2 baths1,490 sq. ft.
427 Saint George Street, Bay Saint Louis, MS 39520
MLS# 4165473Listed by: JOHN MCDONALD REALTY, LLC - New
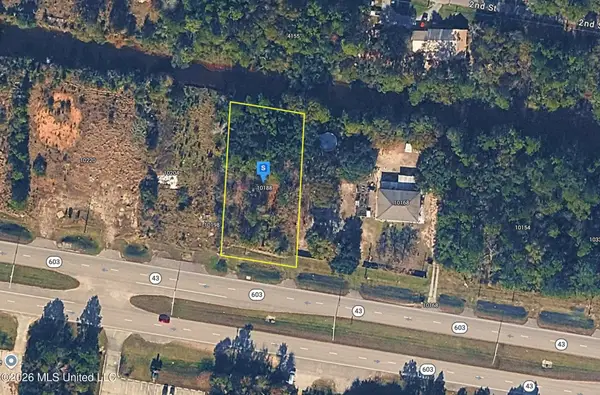 $49,999Active0.47 Acres
10188 Mississippi 603, Bay Saint Louis, MS 39520
MLS# 4165424Listed by: PLATLABS, LLC - New
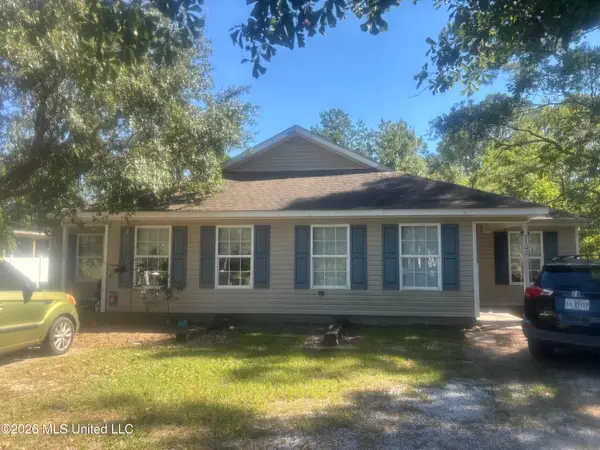 $225,000Active6 beds 4 baths2,357 sq. ft.
7105/7107 Tamborella Road, Bay Saint Louis, MS 39520
MLS# 4165400Listed by: COAST TIME REALTY - New
 $139,500Active3 beds 2 baths1,329 sq. ft.
6004 E Jackson Street, Bay Saint Louis, MS 39520
MLS# 4165386Listed by: THE DEMORAN REALTY GROUP


Protect your home and budget from life's surprises with an Assurant Home Warranty, backed by a partner that supports you through every step of homeownership. Explore Plans.
© 2026 Better Homes and Gardens Real Estate LLC. An Anywhere Real Estate company. All rights reserved. Better Homes and Gardens® Real Estate is a registered trademark owned by Meredith Operations Corporation, licensed to Better Homes and Gardens Real Estate LLC and used with permission. Better Homes and Gardens Real Estate LLC fully supports the principles of the Fair Housing Act and the Equal Opportunity Act. Listing information is deemed reliable but is not guaranteed accurate.
Each office is independently owned and operated.
Any services or products provided by third parties are not provided by, affiliated with or related to Better Homes and Gardens Real Estate LLC, or its affiliated companies.