
96 Boardman Avenue, Bay Saint Louis, MS 39520
Local realty services provided by:Better Homes and Gardens Real Estate Expect Realty
Listed by: regan kane
Office: john mcdonald realty, llc.
MLS#:4161050
Source:MS_UNITED
Price summary
- Price:$1,350,000
- Price per sq. ft.:$444.52
About this home
Experience elevated coastal living in this impressive 4-bedroom, 4.5-bath two-story home located just off North Beach Boulevard in Bay St. Louis. Situated on a spacious lot and professionally landscaped, the home is designed to take advantage of its setting, the home offers stunning views of the Bay of Saint Louis from a spacious wraparound porch, including a covered front porch and screened side porch ideal for enjoying the coastal breeze. Inside, a grand living room with a vaulted ceiling and fireplace creates a striking focal point, while the open-concept living, kitchen, and dining areas provide a spacious layout for entertaining. The kitchen is thoughtfully appointed with custom cabinetry, stainless steel appliances, a gas cooktop, double oven, beverage cooler, and farmhouse sink. Each of the four bedrooms features a private en suite bath, offering exceptional comfort and privacy for everyone. Crown molding adds a refined finish to every bedroom and full bath. The spacious primary suite includes a well-appointed bath with double vanities and a walk-in shower, along with an expansive walk-in closet featuring abundant shelving and hanging space. Additional conveniences include an elevator and laundry rooms on both floors. Beneath the home, a large covered open area provides exceptional entertaining space, perfect for hosting crawfish boils, gatherings, and celebrations. Fresh paint and a newly installed wrought iron fence complete the property, creating a polished and inviting coastal retreat. With generous indoor and outdoor living spaces, beautiful Bay views, and a prime location near North Beach Boulevard, this distinctive Bay St. Louis home offers the space, setting, and amenities to enjoy Mississippi Gulf Coast living at its finest....
Contact an agent
Home facts
- Year built:2019
- Subdivision & Development:Leonhard Sub Square 3
- Listing ID #:4161050
- Added:1 day(s) ago
- Updated:September 01, 2026 at 07:50 PM
Rooms and interior
- Bedrooms:4
- Total bathrooms:5
- Full bathrooms:4
- Half bathrooms:1
- Flooring:Luxury Vinyl
- Bathrooms Description:Double Vanity
- Kitchen Description:Double Vanity, Eat-in Kitchen, Kitchen Island
- Living area:3,037 sq. ft.
Heating and cooling
- Cooling:Ceiling Fan(s), Central Air, Electric, Gas
- Heating:Central, Electric, Fireplace(s), Natural Gas
- Central air:Yes
Structure and exterior
- Year built:2019
- Building area:3,037 sq. ft.
- Lot area:0.33 Acres
- Lot Features:City Lot, Level, Near Beach, Rectangular Lot, Views
- Architectural Style:Traditional
- Construction Materials:Board & Batten Siding, Concrete, HardiPlank Type, Siding
- Exterior Features:Elevator, Lighting
- Foundation Description:Pilings/Steel/Wood, Raised
- Levels:2 Story
Utilities
- Water:Public
- Sewer:Public Sewer, Sewer Connected
Finances and disclosures
- Price:$1,350,000
- Price per sq. ft.:$444.52
- Tax amount:$5,600 (2025)
Features and amenities
- Laundry features:Electric Dryer Hookup, Inside, Laundry Room, Multiple Locations, Upper Level, Washer Hookup
- Amenities:Blinds, Breakfast Bar, Ceiling Fan(s), Crown Molding, Elevator, High Ceilings, Insulated Windows, Pantry, Storage, Vaulted Ceiling(s), Walk-In Closet(s), Wet Bar
Parking
- Total parking spaces:5
- Parking description:Concrete, Direct Access, Driveway, Electric Gate, Gravel, On Site, Storage
New listings near 96 Boardman Avenue
- Coming Soon
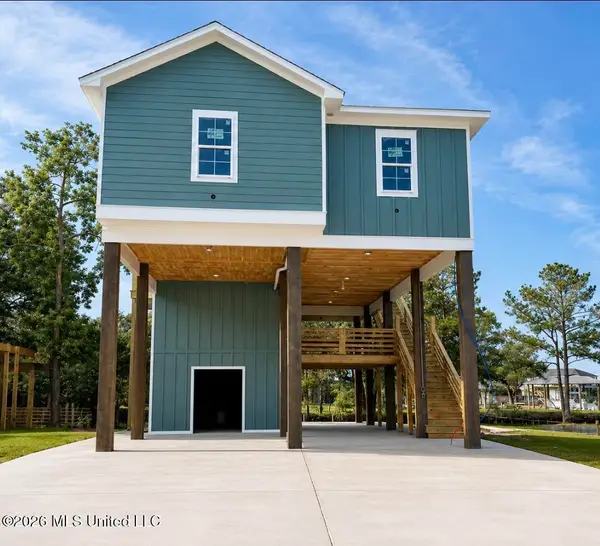 $438,500Coming Soon3 beds 3 baths1,287 sq. ft.
4199 20th Avenue, Bay Saint Louis, MS 39520
MLS# 4160725Listed by: ALLIED REALTY COASTAL HOMES - Coming Soon
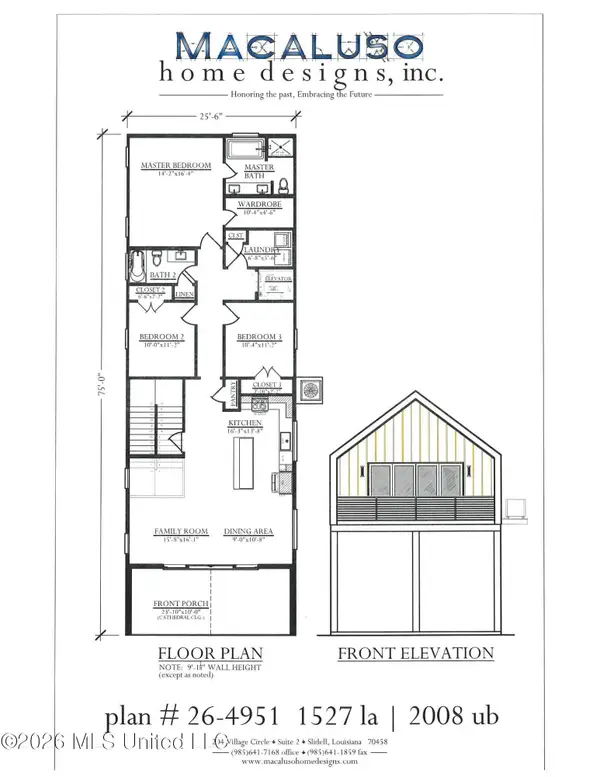 $399,000Coming Soon3 beds 2 baths1,527 sq. ft.
5185 Bordage Street, Bay Saint Louis, MS 39520
MLS# 4160630Listed by: ASHMAN-MOLLERE REALTY, INC. - Coming Soon
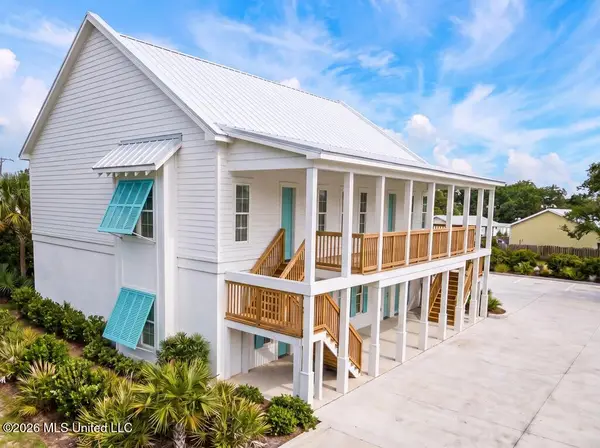 $269,000Coming Soon1 beds 1 baths663 sq. ft.
507 Main Street, Bay Saint Louis, MS 39520
MLS# 4160224Listed by: TRIFECTA REAL ESTATE, LLC - Coming Soon
 $419,000Coming Soon3 beds 3 baths1,473 sq. ft.
825 Larkspur Lane, Bay Saint Louis, MS 39520
MLS# 4154793Listed by: HL RAYMOND PROPERTIES, LLC - New
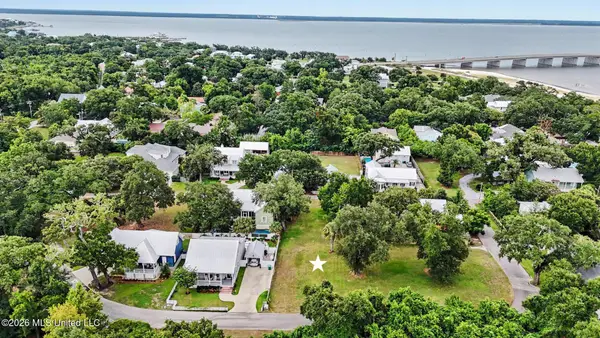 $395,000Active0.2 Acres
Cedar Lane, Bay Saint Louis, MS 39520
MLS# 4161048Listed by: JOHN MCDONALD REALTY, LLC - New
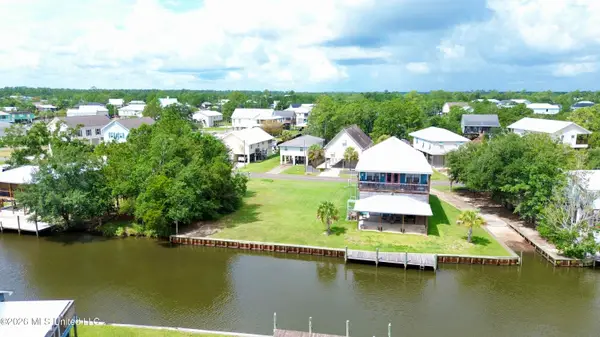 $65,500Active0.13 Acres
11030 New York Street, Bay Saint Louis, MS 39520
MLS# 4161069Listed by: BACKWOODS LAND COMPANY, LLC - New
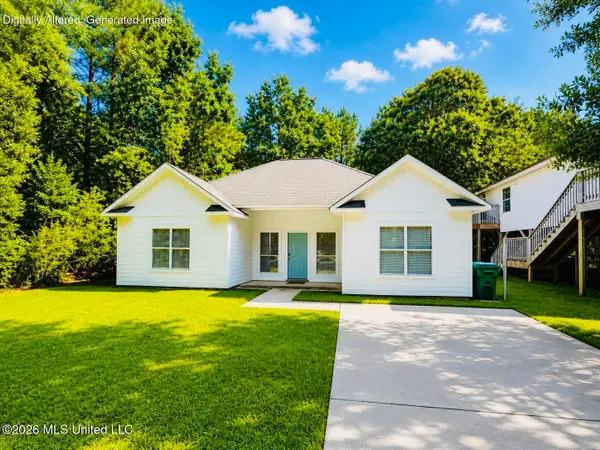 $139,000Active3 beds 2 baths1,323 sq. ft.
6265 W Itawamba Street, Bay Saint Louis, MS 39520
MLS# 4161020Listed by: HOMETOWN REALTY, INC - New
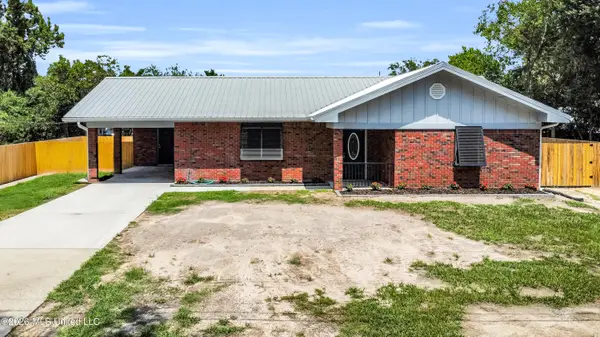 $550,000Active3 beds 2 baths1,575 sq. ft.
337 Saint George Street, Bay Saint Louis, MS 39520
MLS# 4160992Listed by: HL RAYMOND PROPERTIES, LLC - New
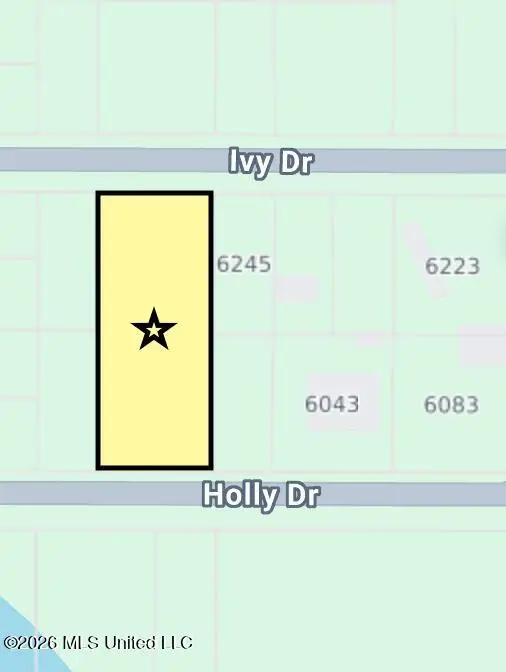 $9,500Active0.53 Acres
Nhn Ivy Drive, Bay Saint Louis, MS 39521
MLS# 4160976Listed by: GULFSIDE REALTY, LLC.


Protect your home and budget from life's surprises with an Assurant Home Warranty, backed by a partner that supports you through every step of homeownership. Explore Plans.
© 2026 Better Homes and Gardens Real Estate LLC. An Anywhere Real Estate company. All rights reserved. Better Homes and Gardens® Real Estate is a registered trademark owned by Meredith Operations Corporation, licensed to Better Homes and Gardens Real Estate LLC and used with permission. Better Homes and Gardens Real Estate LLC fully supports the principles of the Fair Housing Act and the Equal Opportunity Act. Listing information is deemed reliable but is not guaranteed accurate.
Each office is independently owned and operated.
Any services or products provided by third parties are not provided by, affiliated with or related to Better Homes and Gardens Real Estate LLC, or its affiliated companies.