
502 Kelli Avenue, Belzoni, MS 39038
Local realty services provided by:Better Homes and Gardens Real Estate Expect Realty
Listed by: cindy b walker
Office: powers properties
MLS#:4162677
Source:MS_UNITED
Price summary
- Price:$128,500
- Price per sq. ft.:$79.52
About this home
Welcome home to this charming 3 bedroom, 2 bath home offering approximately 1,616 square feet of living space. Situated on a corner lot, this home offers wonderful curb appeal and a welcoming atmosphere. Inside you will find a formal living room and separate den with cozy fireplace, providing plenty of space for both relaxing and entertaining. The home also features attractive vinyl wood flooring and a durable metal roof. Step outside to your own backyard retreat featuring an in-ground pool and wood privacy fence. Call today for a viewing!
Contact an agent
Home facts
- Year built:1966
- Subdivision & Development:Metes And Bounds
- Listing ID #:4162677
- Added:7 day(s) ago
- Updated:September 24, 2026 at 03:14 PM
Rooms and interior
- Bedrooms:3
- Total bathrooms:2
- Full bathrooms:2
- Flooring:Vinyl
- Living area:1,616 sq. ft.
Heating and cooling
- Cooling:Ceiling Fan(s), Central Air, Electric
- Heating:Central, Natural Gas
- Central air:Yes
Structure and exterior
- Year built:1966
- Building area:1,616 sq. ft.
- Lot area:0.2 Acres
- Lot Features:Corner Lot, Fenced, Landscaped
- Architectural Style:Traditional
- Construction Materials:Brick, Vinyl
- Exterior Features:Private Entrance, Private Yard
- Foundation Description:Slab
- Levels:1 Story
Utilities
- Water:Community
- Sewer:Public Sewer, Sewer Connected
Finances and disclosures
- Price:$128,500
- Price per sq. ft.:$79.52
- Tax amount:$157 (2025)
Features and amenities
- Laundry features:Laundry Room, Washer Hookup
- Amenities:Bookcases, Ceiling Fan(s), Crown Molding, High Speed Internet, Walk-In Closet(s)
- Pool features:Fenced, In Ground, Outdoor Pool
Parking
- Total parking spaces:1
- Parking description:Concrete
New listings near 502 Kelli Avenue
- New
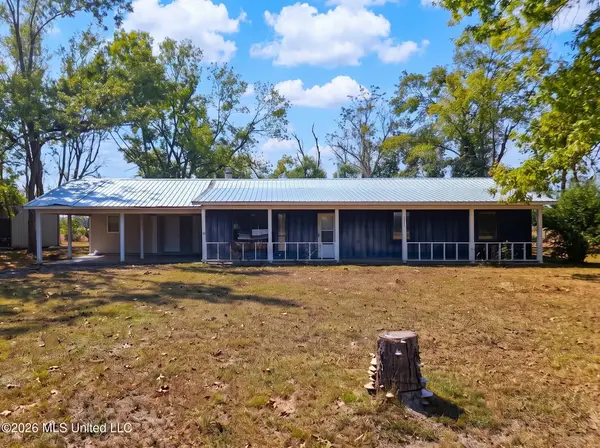 $58,000Active4 beds 3 baths1,435 sq. ft.
170 Parsonage Road, Belzoni, MS 39038
MLS# 4163344Listed by: EKEY REALTY, LLC 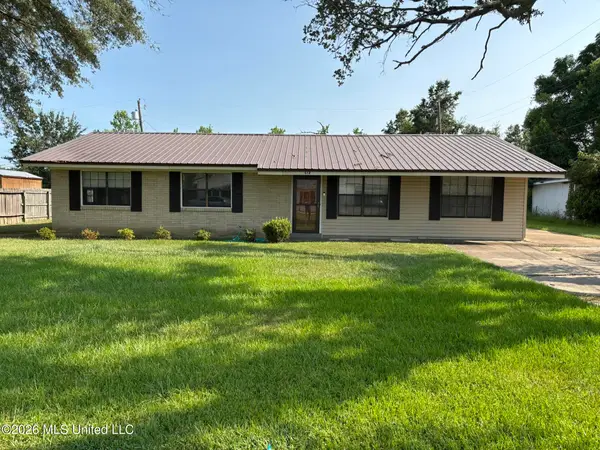 $120,000Pending3 beds 2 baths1,590 sq. ft.
512 Rose Drive, Belzoni, MS 39038
MLS# 4160379Listed by: TOM SMITH LAND & HOMES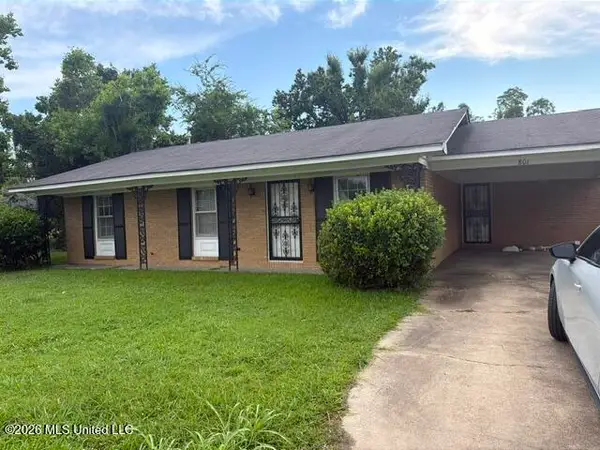 $70,000Active3 beds 2 baths1,200 sq. ft.
801 Pine Street, Belzoni, MS 39038
MLS# 4154869Listed by: THE GRALEXX GROUP LLC $39,900Active3 beds 1 baths1,113 sq. ft.
5499 Mississippi 7, Belzoni, MS 39038
MLS# 4154666Listed by: POWERS PROPERTIES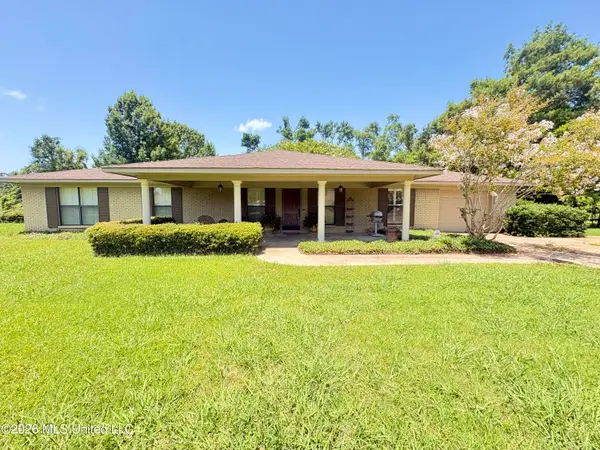 $185,000Pending3 beds 2 baths2,217 sq. ft.
403 Isobel Street, Belzoni, MS 39038
MLS# 4154463Listed by: POWERS PROPERTIES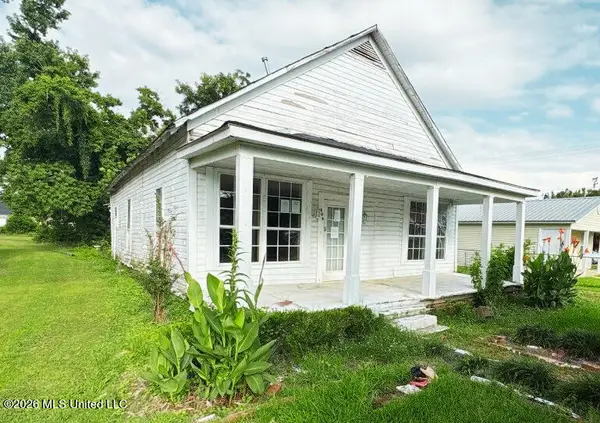 $14,400Pending3 beds 1 baths1,533 sq. ft.
604 Central Street, Belzoni, MS 39038
MLS# 4153132Listed by: EKEY REALTY, LLC $2,199,999Active289 Acres
902 Mound Street, Belzoni, MS 39038
MLS# 4147466Listed by: SMALLTOWN HUNTING PROPERTIES & REAL ESTATE $185,000Active3 beds 3 baths2,160 sq. ft.
720 Central Street, Belzoni, MS 39038
MLS# 4141002Listed by: POWERS PROPERTIES $250,000Active3 beds 2 baths3,585 sq. ft.
406 Leflore Avenue, Belzoni, MS 39038
MLS# 4132468Listed by: TOM SMITH LAND & HOMES


Protect your home and budget from life's surprises with an Assurant Home Warranty, backed by a partner that supports you through every step of homeownership. Explore Plans.
© 2026 Better Homes and Gardens Real Estate LLC. An Anywhere Real Estate company. All rights reserved. Better Homes and Gardens® Real Estate is a registered trademark owned by Meredith Operations Corporation, licensed to Better Homes and Gardens Real Estate LLC and used with permission. Better Homes and Gardens Real Estate LLC fully supports the principles of the Fair Housing Act and the Equal Opportunity Act. Listing information is deemed reliable but is not guaranteed accurate.
Each office is independently owned and operated.
Any services or products provided by third parties are not provided by, affiliated with or related to Better Homes and Gardens Real Estate LLC, or its affiliated companies.