
12668 Amory Avenue, Biloxi, MS 39532
Local realty services provided by:Better Homes and Gardens Real Estate Expect Realty
Listed by: trinity r walker
Office: coastal realty group
MLS#:4168303
Source:MS_UNITED
Price summary
- Price:$314,999
- Price per sq. ft.:$197.49
- Monthly HOA dues:$210
About this home
Welcome to Amory Avenue a beautifully maintained 2016 built townhome offering comfortable, low maintenance living in the heart of Biloxi. This spacious residence features 3 bedrooms all with neutral paint and 2.5 baths giving you plenty of space. The open-concept main level is ideal for everyday living and entertaining. This townhome offers the benefits of newer-construction- modern finishes, efficient systems and a fresh move-in-ready feel. Enjoy the ease of townhome living with a patio area perfect for morning coffee, grilling or relaxing after a day on the Coast. Location is everything and Unit B delivers. You're minutes from Keesler, Biloxi's beaches, shopping, dining, casinos and the Mississippi Gulf Coast's best attractions. Pest control, pool access and gym included in HOA and washer and dryer remaining!
Contact an agent
Home facts
- Year built:2016
- Subdivision & Development:The Village at Tradition
- Listing ID #:4168303
- Added:1 day(s) ago
- Updated:November 13, 2026 at 05:47 PM
Rooms and interior
- Bedrooms:3
- Total bathrooms:3
- Full bathrooms:2
- Half bathrooms:1
- Flooring:Carpet, Laminate
- Bathrooms Description:Double Vanity, Soaking Tub
- Kitchen Description:Double Vanity, Eat-in Kitchen, Soaking Tub
- Living area:1,595 sq. ft.
Heating and cooling
- Cooling:Central Air
- Heating:Central
- Central air:Yes
Structure and exterior
- Year built:2016
- Building area:1,595 sq. ft.
- Lot area:0.06 Acres
- Construction Materials:Brick
- Exterior Features:Private Yard, Rain Gutters
- Foundation Description:Slab
- Levels:2 Story
Schools
- High school:D'Iberville
- Middle school:N Woolmarket Elem & Middle
- Elementary school:N Wool Market Elem & Middle
Utilities
- Water:Public
- Sewer:Public Sewer, Sewer Connected
Finances and disclosures
- Price:$314,999
- Price per sq. ft.:$197.49
- Tax amount:$2,663 (2025)
Features and amenities
- Laundry features:Laundry Closet
- Amenities:Ceiling Fan(s), Crown Molding, Granite Counters, High Ceilings, Primary Downstairs, Walk-In Closet(s)
- Pool features:In Ground
Parking
- Parking description:Concrete, Driveway, Garage Door Opener, Private
- Garage:Yes
- Garage spaces:2
New listings near 12668 Amory Avenue
- New
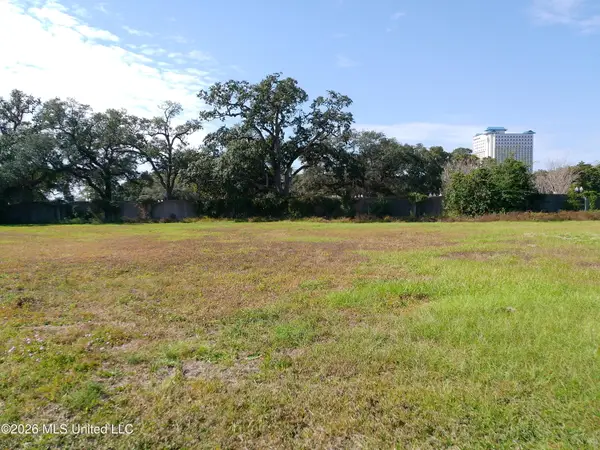 $18,000Active0.25 Acres
445 Dacey Street, Biloxi, MS 39530
MLS# 4168264Listed by: RE/MAX CHOICE PROPERTIES - New
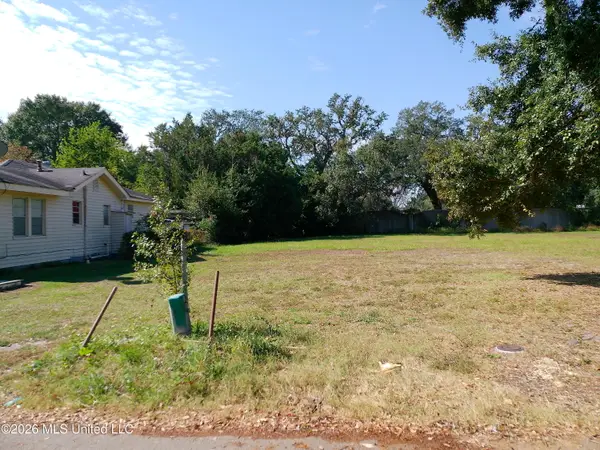 $15,000Active0.19 Acres
455 Dacey Street, Biloxi, MS 39530
MLS# 4168265Listed by: RE/MAX CHOICE PROPERTIES - New
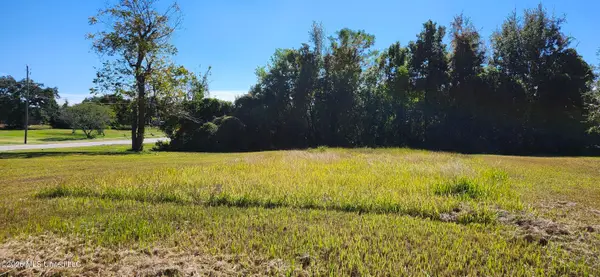 $24,990Active0.16 Acres
207 3rd Street, Biloxi, MS 39530
MLS# 4168254Listed by: RE/MAX REAL ESTATE PARTNERS - New
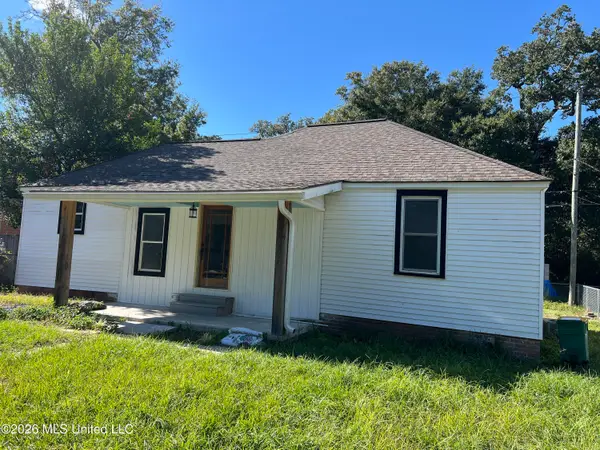 $199,000Active2 beds 1 baths1,170 sq. ft.
186 Keesler Circle, Biloxi, MS 39530
MLS# 4168237Listed by: SALTWATER REALTY - New
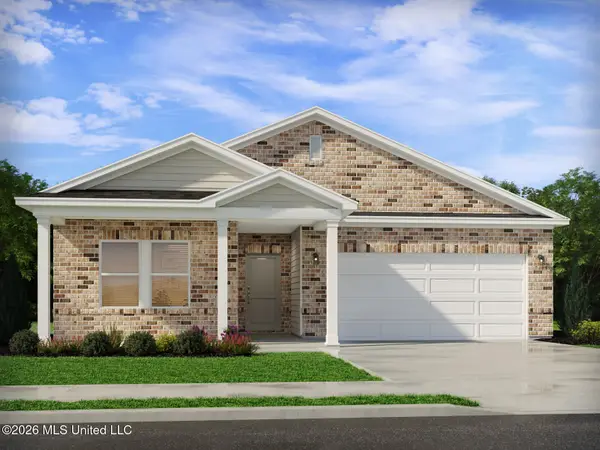 $317,990Active3 beds 2 baths1,648 sq. ft.
7996 Buttonbush Road, Biloxi, MS 39532
MLS# 4168244Listed by: MERITAGE HOMES OF MISSISSIPPI, INC. - New
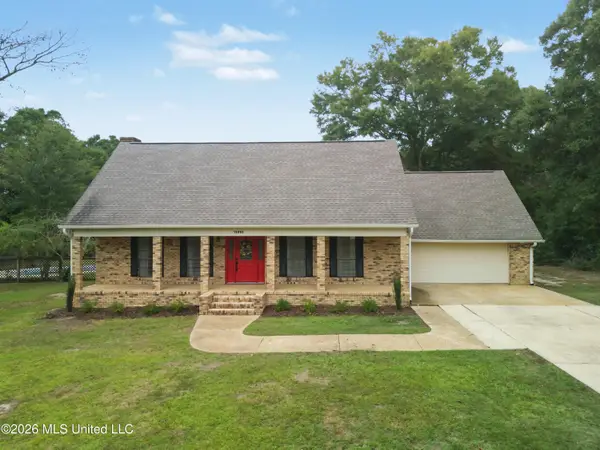 $385,000Active3 beds 2 baths2,387 sq. ft.
13083 Riverland Drive, Biloxi, MS 39532
MLS# 4168209Listed by: COLDWELL BANKER ALFONSO REALTY-LORRAINE RD - New
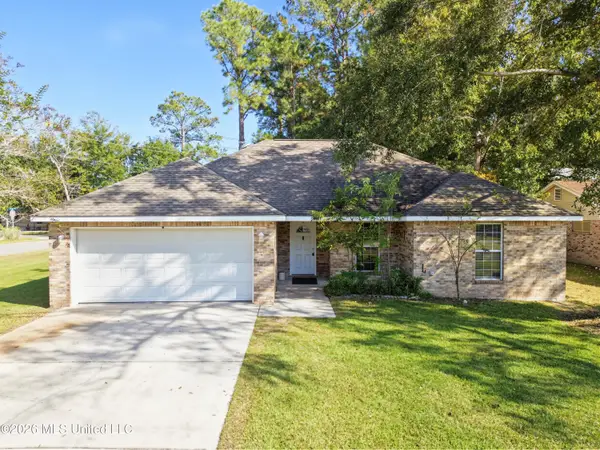 $169,500Active3 beds 2 baths1,484 sq. ft.
710 S Hill Court, Biloxi, MS 39532
MLS# 4168210Listed by: COMPASS REALTY, LLC. - New
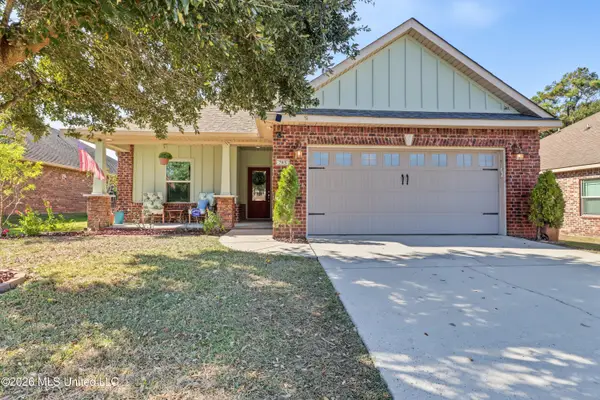 $355,000Active3 beds 2 baths1,844 sq. ft.
785 Bay Breeze Drive, Biloxi, MS 39532
MLS# 4168191Listed by: CENTURY 21 J. CARTER & COMPANY - New
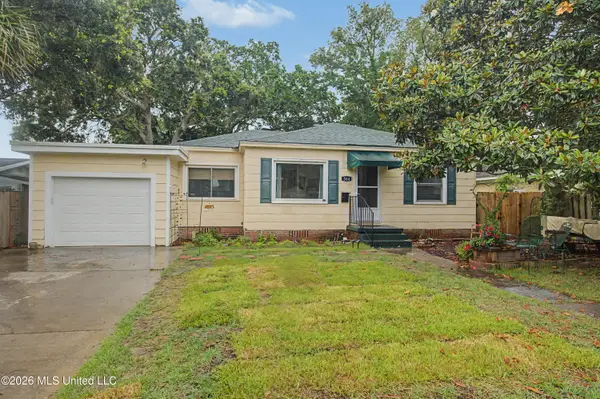 $240,000Active3 beds 2 baths1,600 sq. ft.
364 Porter Avenue, Biloxi, MS 39530
MLS# 4168200Listed by: COLDWELL BANKER ALFONSO REALTY-LORRAINE RD


Protect your home and budget from life's surprises with an Assurant Home Warranty, backed by a partner that supports you through every step of homeownership. Explore Plans.
© 2026 Better Homes and Gardens Real Estate LLC. An Anywhere Real Estate company. All rights reserved. Better Homes and Gardens® Real Estate is a registered trademark owned by Meredith Operations Corporation, licensed to Better Homes and Gardens Real Estate LLC and used with permission. Better Homes and Gardens Real Estate LLC fully supports the principles of the Fair Housing Act and the Equal Opportunity Act. Listing information is deemed reliable but is not guaranteed accurate.
Each office is independently owned and operated.
Any services or products provided by third parties are not provided by, affiliated with or related to Better Homes and Gardens Real Estate LLC, or its affiliated companies.