
13011 Michael Street, Biloxi, MS 39532
Local realty services provided by:Better Homes and Gardens Real Estate Traditions
Listed by: barbara j campbell
Office: eagent vip realty
MLS#:4150493
Source:MS_UNITED
Price summary
- Price:$260,000
- Price per sq. ft.:$179.31
About this home
Step into a home where every detail has been thoughtfully reimagined, not just updated, but truly upgraded for comfort, style, and peace of mind. Originally designed as a four-bedroom home, this beautifully remodeled property was transformed into a SPACIOUS 3 BEDROOM, 2 BATH retreat to create a more open and functional flow for every day living. From the moment you arrive, the charm is undeniable with it's inviting front porch, beautifully landscaped yard and and back porch area, framed by a breathtaking old oak tree that brings timeless Southern character to the property. --- Inside and out, quality improvements shine everywhere. HURRICANE FORTIFIED WINDOWS with A LIFETIME WARRANTY that include a hurricane fabric covering that are easily stored , an ARCHITECTURAL SHINGLED ROOF only SIX MONTHS OLD, UPDATED ELECTRICAL AND PLUMBING, and a 1 YEAR OLD HVAC SYSTEM offering modern efficiency, and a piece of mind. The NEW FLOORING comes with a 25-YEAR WARRANTY, while beneath the home, ALL FLOOR JOISTS in the crawlspace have been completely REPLACED with treated lumber AS WELL AS the SUBFLOOR, reflecting the extensive care and investment poured into this property. NATURAL GAS services the stove, water heater, and furnace, adding convenience and efficiency throughout the home ---The backyard feels like its own private escape, fully fenced with rich wood privacy fencing, and a stunning Ivy - covered stone wall that adds character and charm. A spacious back deck invites gatherings and quiet evenings alike, while the driveway leads to something truly special --- a DETACHED COTTAGE STYLE space complete with HEAT and AIR, a FULL BATH, and access to a shared LAUNDRY ROOM designed for convenience, with separate entrances, allowing both the main home and cottage space for private access. Perfect for guest, hobbies, a home office, or additional living quarters, this flexible space adds incredible functionality to the property. Even the OUTDOOR WATER SPIGOT was upgraded with both HOT and COLD water for car washing. A SECOND SHED with its own charming front porch sits tucked beneath the shade of the magnificent oak tree, creating yet another peaceful corner of this one-of-a-kind property --- Conveniently located directly across from the park complete with a concrete walking path and the fire department, this home not only offers a beautiful setting but the added bonus of potentially lower insurance costs. Rich in upgrades, character and thoughtful details, this is more than a house---it is a place designed to be lived in and enjoyed and loved for years to come. A place to call home!! Schedule your appointment today....
Contact an agent
Home facts
- Year built:1960
- Listing ID #:4150493
- Added:53 day(s) ago
- Updated:July 18, 2026 at 02:59 PM
Rooms and interior
- Bedrooms:3
- Total bathrooms:2
- Full bathrooms:2
- Flooring:Luxury Vinyl
- Living area:1,450 sq. ft.
Heating and cooling
- Cooling:Central Air, Electric
- Heating:Natural Gas
- Central air:Yes
Structure and exterior
- Year built:1960
- Building area:1,450 sq. ft.
- Lot area:0.28 Acres
- Lot Features:Corner Lot, Landscaped
- Construction Materials:Brick, Cedar, Wood Siding
- Exterior Features:Garden, Private Yard
- Foundation Description:Raised
- Levels:1 Story
Schools
- High school:D'Iberville
- Middle school:N Woolmarket Elem & Middle
- Elementary school:Woolmarket
Utilities
- Water:Public
- Sewer:Public Sewer, Sewer Connected
Finances and disclosures
- Price:$260,000
- Price per sq. ft.:$179.31
- Tax amount:$699 (2025)
Features and amenities
- Laundry features:Inside, Laundry Room
- Amenities:Blinds, Breakfast Bar, Ceiling Fan(s), Double Pane Windows, Open Floorplan, Pantry, Storm Window(s), Track Lighting, Window Coverings, Window Treatments
Parking
- Total parking spaces:4
- Parking description:Concrete, Driveway
New listings near 13011 Michael Street
- New
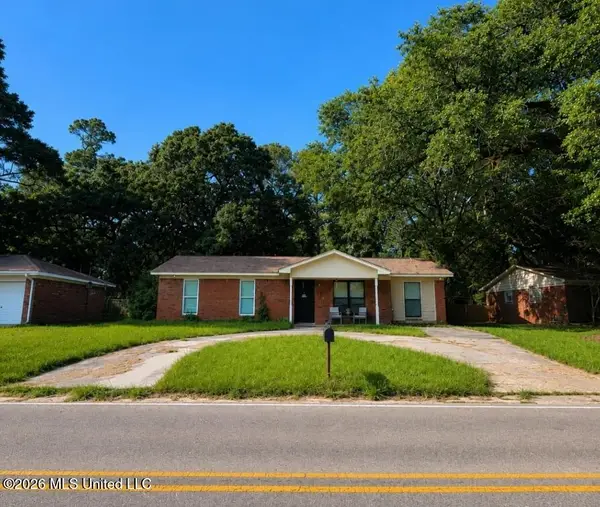 $147,900Active3 beds 2 baths1,375 sq. ft.
15916 Big Ridge Road, Biloxi, MS 39532
MLS# 4156311Listed by: LISTWITHFREEDOM.COM - New
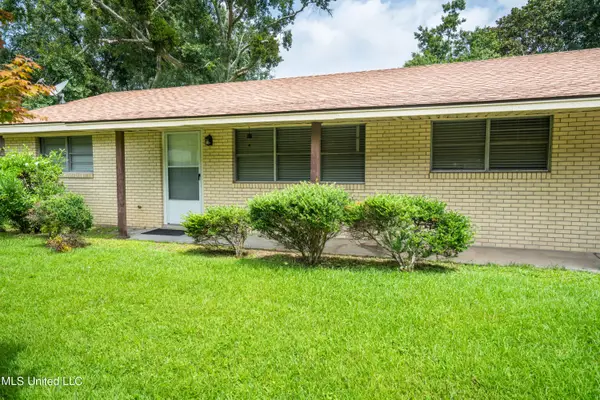 $80,000Active3 beds 2 baths1,251 sq. ft.
2528 Meadow Road, Biloxi, MS 39531
MLS# 4156290Listed by: BETH ARNOLD REALTY, LLC - New
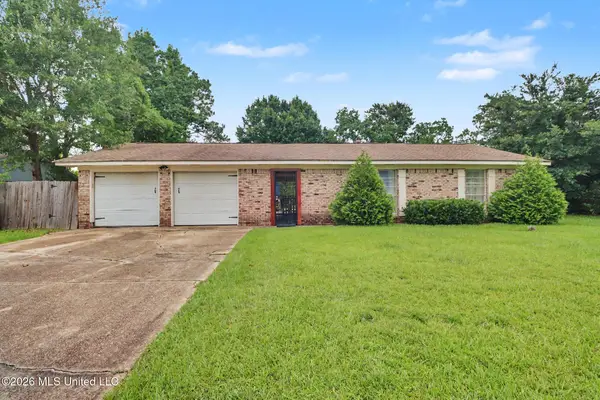 $235,000Active3 beds 2 baths1,650 sq. ft.
897 Auburn Drive, Biloxi, MS 39532
MLS# 4156223Listed by: FIDELIS REALTY, LLC. - New
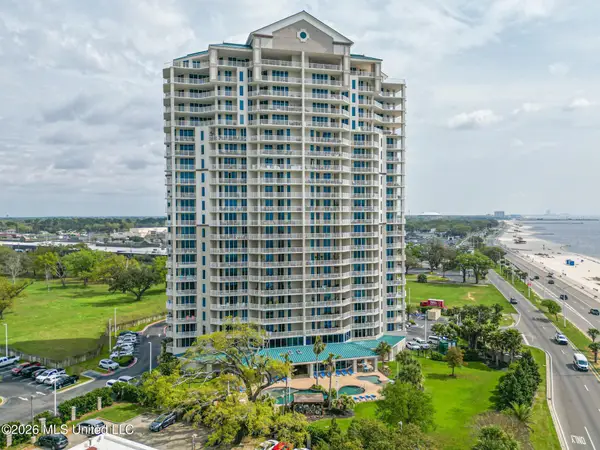 $369,999Active2 beds 2 baths1,392 sq. ft.
2668 Beach Boulevard, Biloxi, MS 39531
MLS# 4156160Listed by: COASTAL REALTY GROUP - New
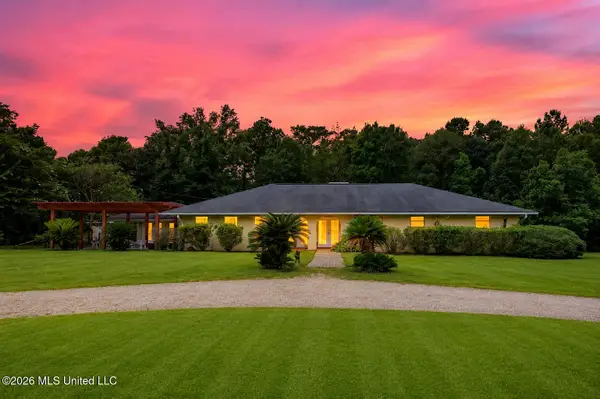 $489,900Active3 beds 2 baths2,838 sq. ft.
13239 Old Woolmarket Road, Biloxi, MS 39532
MLS# 4156137Listed by: KELLER WILLIAMS - New
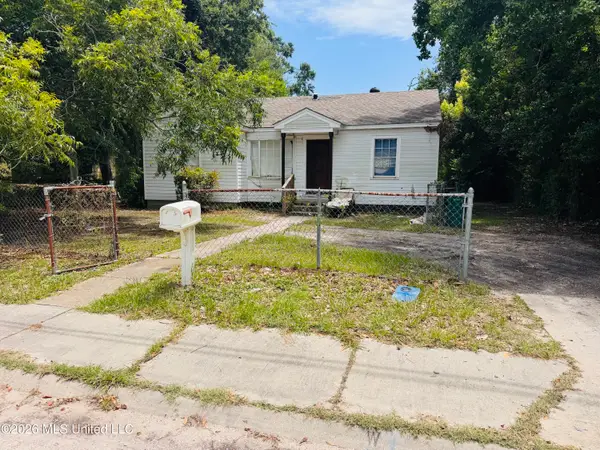 $130,000Active3 beds 1 baths1,100 sq. ft.
1681 Vine Street, Biloxi, MS 39531
MLS# 4156127Listed by: CENTURY 21 BUSCH REALTY GROUP - New
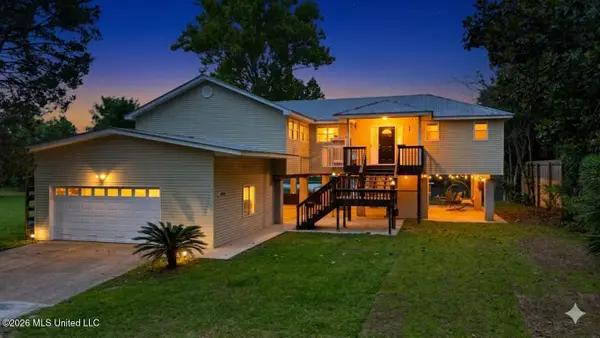 $474,900Active4 beds 3 baths2,208 sq. ft.
4511 Lynn Drive, Biloxi, MS 39532
MLS# 4156105Listed by: STARS AND STRIPES REALTY, LLC. - New
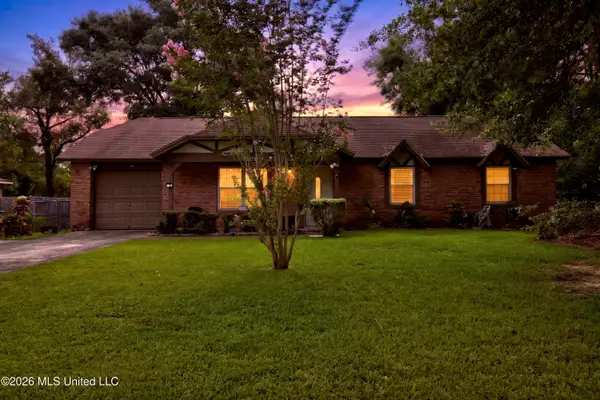 $175,000Active4 beds 2 baths1,484 sq. ft.
7604 Marathon Drive, Biloxi, MS 39532
MLS# 4156103Listed by: EXIT MAGNOLIA COAST REALTY - New
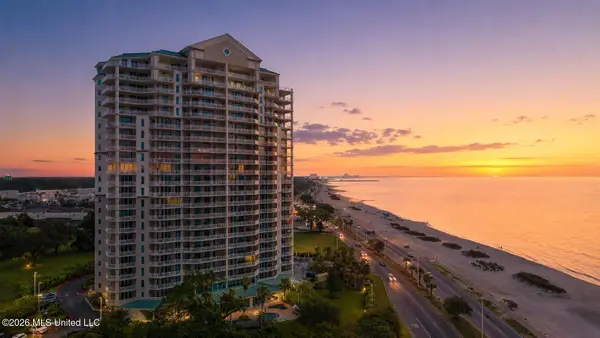 $1,125,000Active4 beds 4 baths2,522 sq. ft.
2668 Beach Boulevard, Biloxi, MS 39531
MLS# 4156087Listed by: KELLER WILLIAMS - New
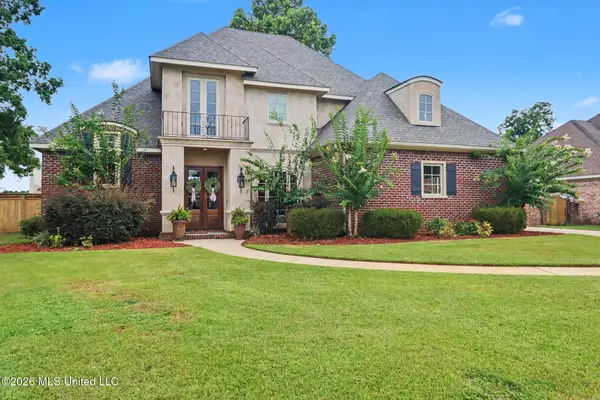 $565,000Active4 beds 4 baths2,650 sq. ft.
930 Caroline Drive, Biloxi, MS 39532
MLS# 4156077Listed by: RE/MAX RESULTS IN REAL ESTATE, INC.


Protect your home and budget from life's surprises with an Assurant Home Warranty, backed by a partner that supports you through every step of homeownership. Explore Plans.
© 2026 Better Homes and Gardens Real Estate LLC. An Anywhere Real Estate company. All rights reserved. Better Homes and Gardens® Real Estate is a registered trademark owned by Meredith Operations Corporation, licensed to Better Homes and Gardens Real Estate LLC and used with permission. Better Homes and Gardens Real Estate LLC fully supports the principles of the Fair Housing Act and the Equal Opportunity Act. Listing information is deemed reliable but is not guaranteed accurate.
Each office is independently owned and operated.
Any services or products provided by third parties are not provided by, affiliated with or related to Better Homes and Gardens Real Estate LLC, or its affiliated companies.