
13196 Riverland Drive, Biloxi, MS 39532
Local realty services provided by:Better Homes and Gardens Real Estate Expect Realty
Listed by: brent allison
Office: coldwell banker alfonso realty - dh
MLS#:4156936
Source:MS_UNITED
Price summary
- Price:$399,900
- Price per sq. ft.:$120.02
About this home
Log-style home on 3.1 country acres in Woolmarket. 3 bed, 2.5 bath, office, two living rooms for a grand total of roughly 3,300 sq ft. Hardwood floors and vaulted pine plank ceilings make this house one of kind. There are only 3 formal bedrooms, but the second living room or office could be made in more bedrooms if needed. Stone wood-burning fireplace anchors the living area. Roof replaced 2021, windows replaced 2023, stainless appliances replaced 2024. Workshop/garage with water and electric is perfect for a man cave, craftsman, or she-shed. The 2-space carport can also be great for entertaining. Blueberry bushes, a fig tree, and a lemon tree in the spacious backyard. The mixture of country living and a quiet street make this a great place to relax and call home.
Contact an agent
Home facts
- Year built:1985
- Subdivision & Development:Metes And Bounds
- Listing ID #:4156936
- Added:63 day(s) ago
- Updated:September 25, 2026 at 03:16 PM
Rooms and interior
- Bedrooms:3
- Total bathrooms:3
- Full bathrooms:2
- Half bathrooms:1
- Flooring:Carpet, Hardwood, Wood
- Bathrooms Description:Double Vanity
- Kitchen Description:Double Vanity
- Living area:3,332 sq. ft.
Heating and cooling
- Cooling:Ceiling Fan(s), Central Air, Electric
- Heating:Central, Electric
- Central air:Yes
Structure and exterior
- Year built:1985
- Building area:3,332 sq. ft.
- Lot area:3.1 Acres
- Lot Features:Cleared, Many Trees
- Architectural Style:Log Home
- Construction Materials:Log
- Exterior Features:Fire Pit, Private Yard
- Levels:2 Story
Utilities
- Water:Private, Well
- Sewer:Septic Tank, Sewer Connected
Finances and disclosures
- Price:$399,900
- Price per sq. ft.:$120.02
- Tax amount:$2,279 (2025)
Features and amenities
- Laundry features:In Hall
- Amenities:Beamed Ceilings, Ceiling Fan(s), High Ceilings, High Speed Internet, Natural Woodwork, Open Floorplan, Primary Downstairs, Walk-In Closet(s)
Parking
- Parking description:Carport, Circular Driveway, Concrete, Storage
- Garage:Yes
- Garage spaces:1
- Carport spaces:2
New listings near 13196 Riverland Drive
- New
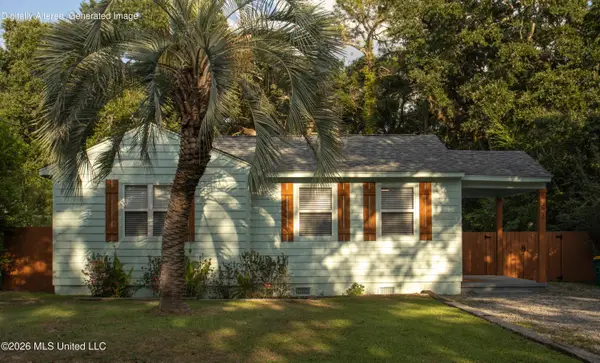 $136,000Active2 beds 1 baths780 sq. ft.
324 West Drive, Biloxi, MS 39531
MLS# 4163540Listed by: BAYOU BLISS REALTY - New
 $446,000Active3 beds 3 baths1,961 sq. ft.
130 Pointe Breeze Way, Biloxi, MS 39531
MLS# 4163531Listed by: ERA POWERMARK PROPERTIES - New
 $850,000Active5 beds 4 baths3,613 sq. ft.
978 Emily Drive, Biloxi, MS 39532
MLS# 4163497Listed by: NEXTHOME HOMEFRONT - New
 $314,500Active3 beds 2 baths1,574 sq. ft.
12668 Amory Avenue, Biloxi, MS 39532
MLS# 4163511Listed by: COLDWELL BANKER ALFONSO REALTY-LORRAINE RD - New
 $340,000Active3 beds 2 baths2,052 sq. ft.
3104 Wayne Drive, Biloxi, MS 39530
MLS# 4163459Listed by: CENTURY 21 J. CARTER & COMPANY - New
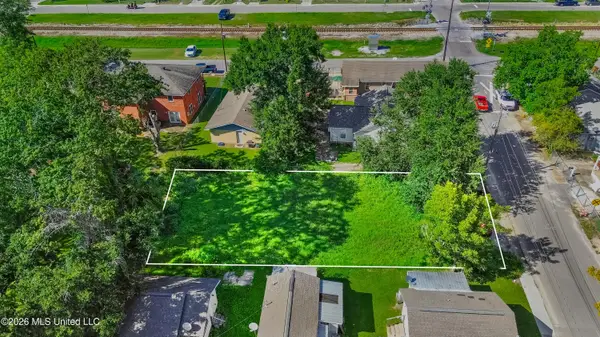 $20,000Active0.14 Acres
193 Keller Avenue, Biloxi, MS 39530
MLS# 4163420Listed by: NEW TREND REALTY - New
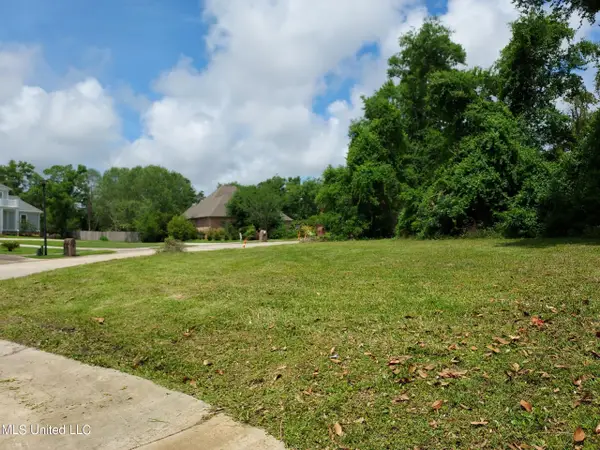 $79,900Active0.43 Acres
No Mauvilla Cove, Biloxi, MS 39531
MLS# 4163411Listed by: LUTZ HOMES, INC. - New
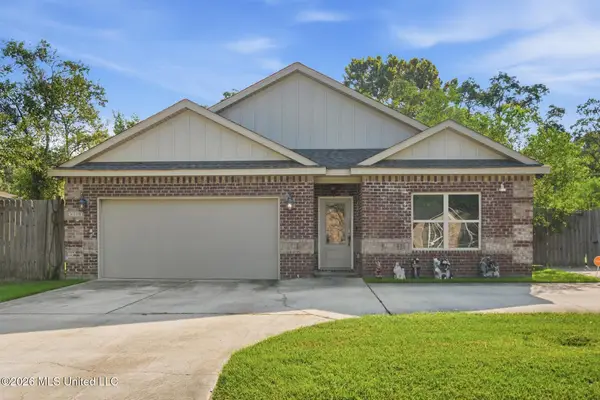 $270,000Active4 beds 3 baths1,980 sq. ft.
8108 Durango Avenue, Biloxi, MS 39532
MLS# 4163364Listed by: EXIT REALTY HEART PROPERTIES - New
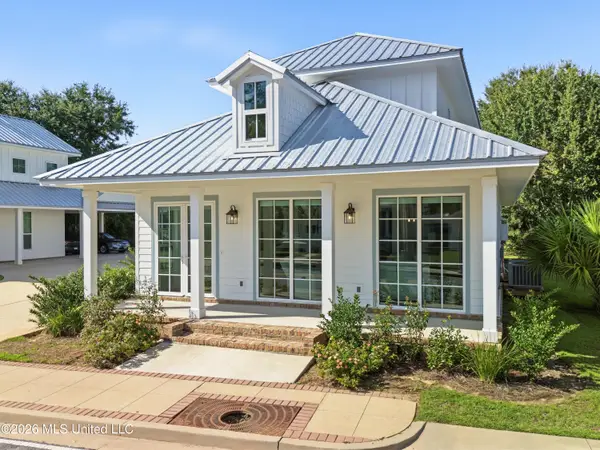 $435,000Active3 beds 3 baths1,812 sq. ft.
542 Howard Avenue, Biloxi, MS 39530
MLS# 4163343Listed by: RE/MAX RESULTS IN REAL ESTATE, INC. - New
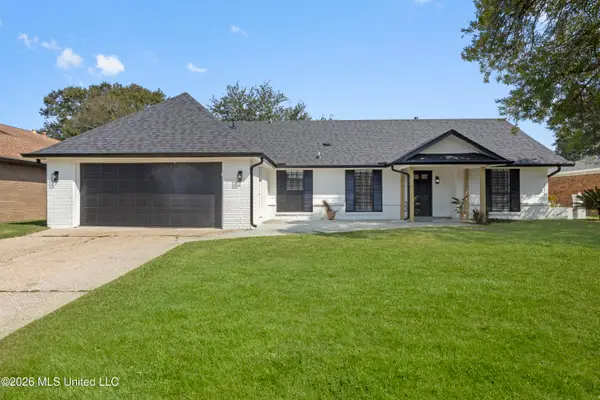 $269,900Active3 beds 2 baths1,714 sq. ft.
2187 Baywood Drive, Biloxi, MS 39532
MLS# 4163315Listed by: KELLER WILLIAMS


Protect your home and budget from life's surprises with an Assurant Home Warranty, backed by a partner that supports you through every step of homeownership. Explore Plans.
© 2026 Better Homes and Gardens Real Estate LLC. An Anywhere Real Estate company. All rights reserved. Better Homes and Gardens® Real Estate is a registered trademark owned by Meredith Operations Corporation, licensed to Better Homes and Gardens Real Estate LLC and used with permission. Better Homes and Gardens Real Estate LLC fully supports the principles of the Fair Housing Act and the Equal Opportunity Act. Listing information is deemed reliable but is not guaranteed accurate.
Each office is independently owned and operated.
Any services or products provided by third parties are not provided by, affiliated with or related to Better Homes and Gardens Real Estate LLC, or its affiliated companies.