
13623 Mayberry Court, Biloxi, MS 39532
Local realty services provided by:Better Homes and Gardens Real Estate Expect Realty
Listed by: bryan s sumner
Office: meritage homes of mississippi, inc.
MLS#:4119828
Source:MS_UNITED
Price summary
- Price:$352,990
- Price per sq. ft.:$159.08
- Monthly HOA dues:$29.17
About this home
BRAND NEW home featuring the versatile Dune floor plan in The Preserve! Designed to accommodate a variety of lifestyles, this spacious home offers an open-concept layout with a large living area, private primary suite, two secondary bedrooms, and a full guest bath on the main level. Upstairs, you'll find an additional bedroom, full bath, and loft space—perfect for guests, multigenerational living, a home office, or a flex space. The kitchen features quartz countertops, a walk-in pantry, and ample room for entertaining. The spacious laundry room includes an additional storage closet and comes complete with an INCLUDED Whirlpool® washer and dryer. All appliances are INCLUDED, making move-in easy. You'll also enjoy INCLUDED blinds throughout the home and NO CARPET, with luxury vinyl flooring throughout for a modern look and easy maintenance. Energy-efficient features include spray foam insulation, energy-saving appliances, and an Aprilaire® whole-home ventilation system designed to improve indoor air quality by helping reduce allergens and pet dander while maintaining comfortable temperatures year-round. Located in The Preserve, residents enjoy modern floorplans, convenient access to Harrison County schools, and proximity to Keesler Air Force Base, Gulf Coast beaches, casinos, shopping, dining, and entertainment. This is a home you truly have to see to appreciate the flexibility, functionality, and value it offers. Be sure to ask your agent about special financing opportunities available through MTH Mortgage and ask about other available homes in the community....
Contact an agent
Home facts
- Year built:2025
- Subdivision & Development:The Preserve at Parker Creek
- Listing ID #:4119828
- Added:432 day(s) ago
- Updated:September 24, 2026 at 08:25 AM
Rooms and interior
- Bedrooms:4
- Total bathrooms:3
- Full bathrooms:3
- Rooms Total:7
- Living area:2,219 sq. ft.
Heating and cooling
- Cooling:Central Air, ENERGY STAR Qualified Equipment, Electric
- Heating:Electric
- Central air:Yes
Structure and exterior
- Year built:2025
- Building area:2,219 sq. ft.
- Lot area:0.18 Acres
- Architectural Style:Traditional
- Construction Materials:HardiPlank Type
- Exterior Features:Private Yard
- Foundation Description:Slab
- Levels:2 Story
Schools
- High school:D'Iberville
- Middle school:North Woolmarket Middle School
Utilities
- Water:Public
- Sewer:Public Sewer, Sewer Connected
Finances and disclosures
- Price:$352,990
- Price per sq. ft.:$159.08
- Tax amount:$1 (2025)
Parking
- Parking description:Concrete
- Garage:Yes
- Garage spaces:2
New listings near 13623 Mayberry Court
- Coming Soon
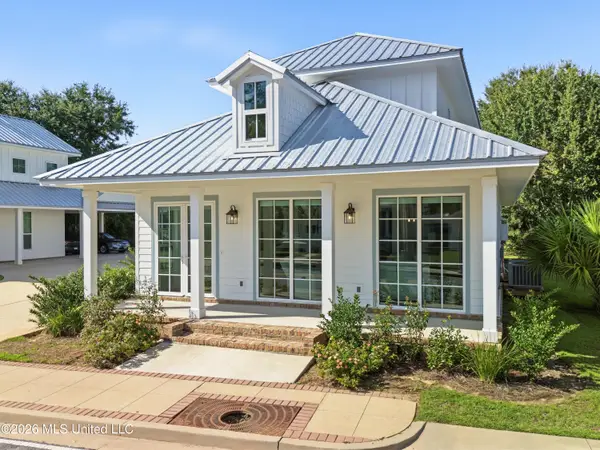 $435,000Coming Soon3 beds 3 baths1,812 sq. ft.
542 Howard Avenue, Biloxi, MS 39530
MLS# 4163343Listed by: RE/MAX RESULTS IN REAL ESTATE, INC. - New
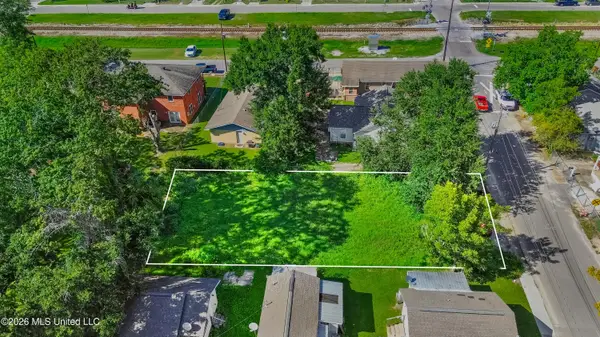 $20,000Active0.14 Acres
193 Keller Avenue, Biloxi, MS 39530
MLS# 4163420Listed by: NEW TREND REALTY - New
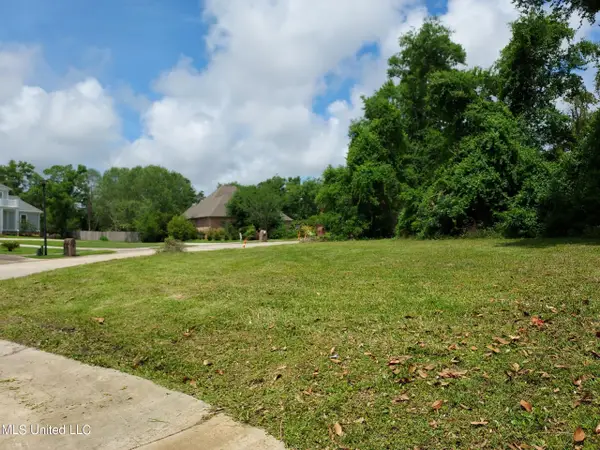 $79,900Active0.43 Acres
No Mauvilla Cove, Biloxi, MS 39531
MLS# 4163411Listed by: LUTZ HOMES, INC. - New
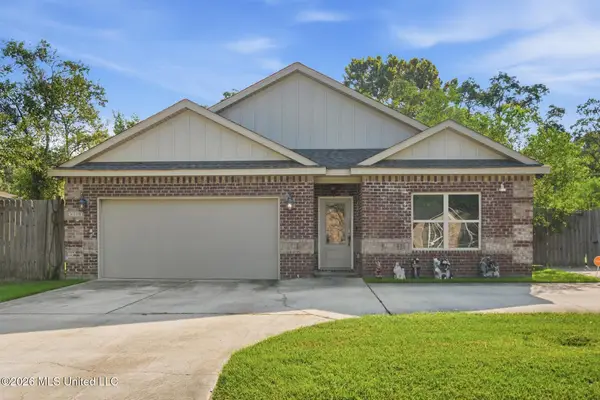 $270,000Active4 beds 3 baths1,980 sq. ft.
8108 Durango Avenue, Biloxi, MS 39532
MLS# 4163364Listed by: EXIT REALTY HEART PROPERTIES - New
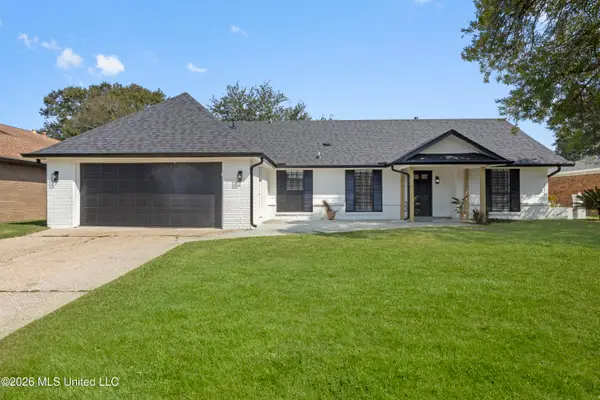 $269,900Active3 beds 2 baths1,714 sq. ft.
2187 Baywood Drive, Biloxi, MS 39532
MLS# 4163315Listed by: KELLER WILLIAMS - New
 $283,000Active3 beds 2 baths1,965 sq. ft.
6226 Cypress Lane, Biloxi, MS 39532
MLS# 4163244Listed by: RE/MAX REAL ESTATE PARTNERS - New
 $30,000Active1.15 Acres
Lot 20 Riverland Drive, Biloxi, MS 39532
MLS# 4163245Listed by: COASTAL REALTY GROUP - New
 $449,000Active4 beds 3 baths3,341 sq. ft.
2013 Rue Ulysse, Biloxi, MS 39531
MLS# 4163220Listed by: EAGENT GULF COAST - New
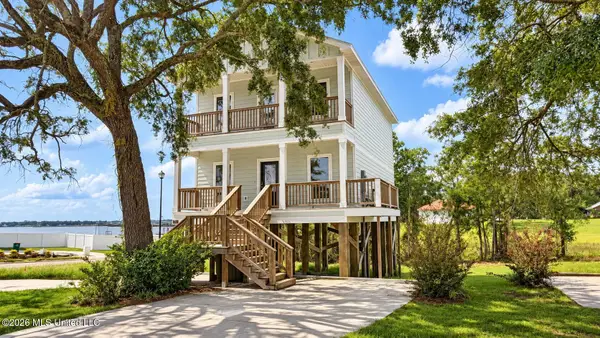 Listed by BHGRE$349,900Active3 beds 3 baths1,685 sq. ft.
759 Baybreeze Drive, Biloxi, MS 39532
MLS# 4163143Listed by: EXPECT REALTY - New
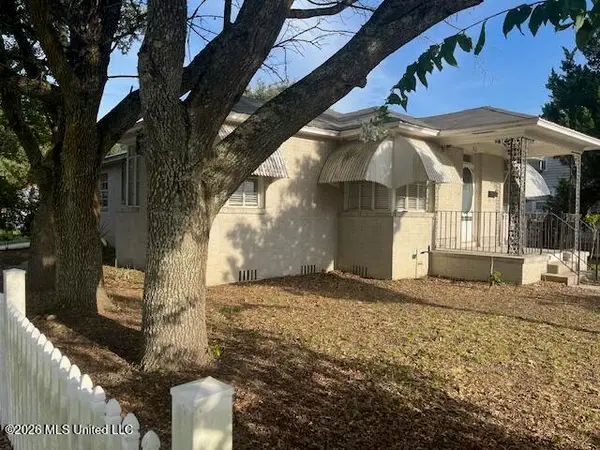 $239,900Active3 beds 2 baths2,037 sq. ft.
312 Porter Avenue, Biloxi, MS 39530
MLS# 4163084Listed by: GULF REALTY, INC.


Protect your home and budget from life's surprises with an Assurant Home Warranty, backed by a partner that supports you through every step of homeownership. Explore Plans.
© 2026 Better Homes and Gardens Real Estate LLC. An Anywhere Real Estate company. All rights reserved. Better Homes and Gardens® Real Estate is a registered trademark owned by Meredith Operations Corporation, licensed to Better Homes and Gardens Real Estate LLC and used with permission. Better Homes and Gardens Real Estate LLC fully supports the principles of the Fair Housing Act and the Equal Opportunity Act. Listing information is deemed reliable but is not guaranteed accurate.
Each office is independently owned and operated.
Any services or products provided by third parties are not provided by, affiliated with or related to Better Homes and Gardens Real Estate LLC, or its affiliated companies.