
14081 Woodland Hills Drive, Biloxi, MS 39532
Local realty services provided by:Better Homes and Gardens Real Estate Expect Realty
Listed by: lara b alley
Office: century 21 busch realty group
MLS#:4161726
Source:MS_UNITED
Price summary
- Price:$425,000
- Price per sq. ft.:$151.79
About this home
Welcome home to 14081 Woodland Hills Drive in Biloxi! This spacious 3-bedroom, 4-bath home sits on nearly 3 beautiful acres, offering plenty of room to spread out and enjoy a little extra privacy. Conveniently located while still giving you that peaceful, tucked-away feel, this property offers the best of both worlds. Come see all the possibilities this home has to offer!
Contact an agent
Home facts
- Year built:1996
- Subdivision & Development:Woodlands
- Listing ID #:4161726
- Added:1 day(s) ago
- Updated:September 08, 2026 at 03:30 PM
Rooms and interior
- Bedrooms:3
- Total bathrooms:4
- Full bathrooms:2
- Half bathrooms:2
- Flooring:Ceramic Tile, Luxury Vinyl
- Bathrooms Description:Double Vanity
- Kitchen Description:Double Vanity, Eat-in Kitchen, Kitchen Island
- Living area:2,800 sq. ft.
Heating and cooling
- Cooling:Ceiling Fan(s), Central Air, Electric
- Heating:Central, Electric
- Central air:Yes
Structure and exterior
- Year built:1996
- Building area:2,800 sq. ft.
- Lot area:2.82 Acres
- Lot Features:Level
- Construction Materials:Brick
- Exterior Features:Private Yard
- Foundation Description:Chainwall
- Levels:2 Story
Utilities
- Water:Well
- Sewer:Septic Tank
Finances and disclosures
- Price:$425,000
- Price per sq. ft.:$151.79
- Tax amount:$2,265 (2025)
Features and amenities
- Laundry features:In Hall, Laundry Closet, Lower Level
- Amenities:Ceiling Fan(s), Entrance Foyer, Granite Counters, High Ceilings, His and Hers Closets, Open Floorplan, Pantry, Primary Downstairs, Recessed Lighting, Storage
Parking
- Total parking spaces:2
- Parking description:Attached, Concrete, Detached, Driveway
- Garage:Yes
- Garage spaces:2
New listings near 14081 Woodland Hills Drive
- New
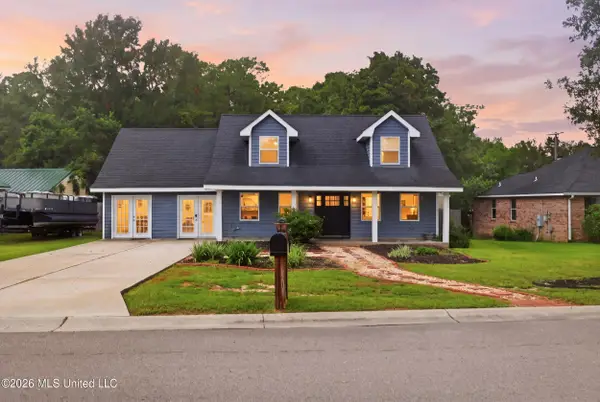 $296,400Active3 beds 3 baths2,086 sq. ft.
695 N Haven Drive, Biloxi, MS 39532
MLS# 4161708Listed by: EPIQUE - New
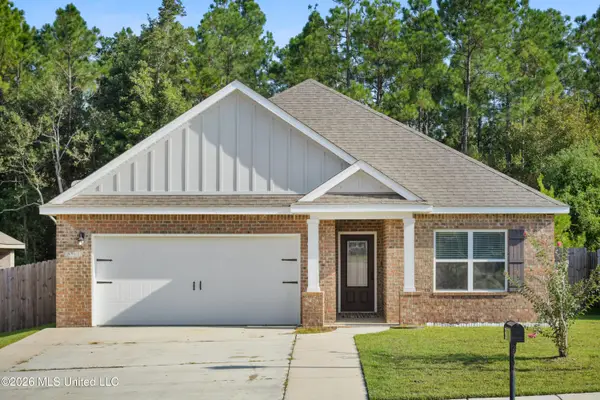 $279,900Active3 beds 2 baths1,706 sq. ft.
5361 Overland Drive, Biloxi, MS 39532
MLS# 4161647Listed by: NEXT LEVEL REALTY, LLC. - New
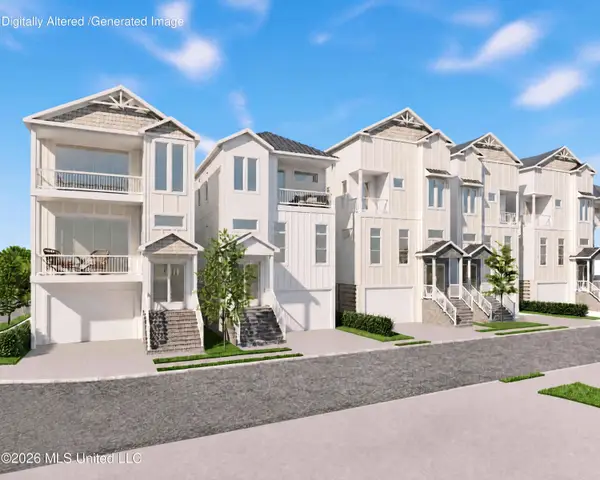 $1,987,500Active5 beds 6 baths4,065 sq. ft.
1853 Cristiano Boulevard, Biloxi, MS 39531
MLS# 4161603Listed by: COLDWELL BANKER ALFONSO REALTY-LORRAINE RD - New
 $1,475,000Active4 beds 6 baths3,502 sq. ft.
1852 Cristiano Boulevard, Biloxi, MS 39531
MLS# 4161607Listed by: COLDWELL BANKER ALFONSO REALTY-LORRAINE RD - New
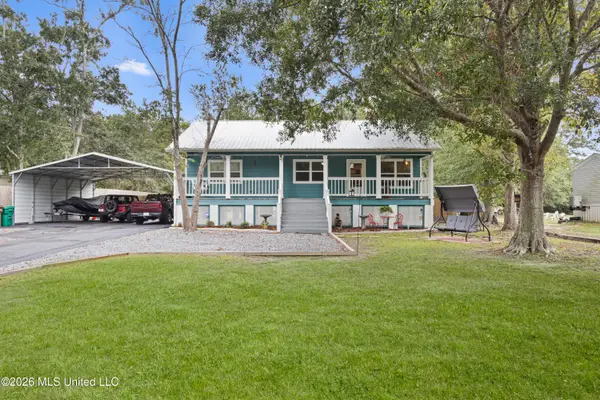 $209,000Active2 beds 2 baths1,151 sq. ft.
11423 Parkers Circle, Biloxi, MS 39532
MLS# 4161596Listed by: KELLER WILLIAMS - New
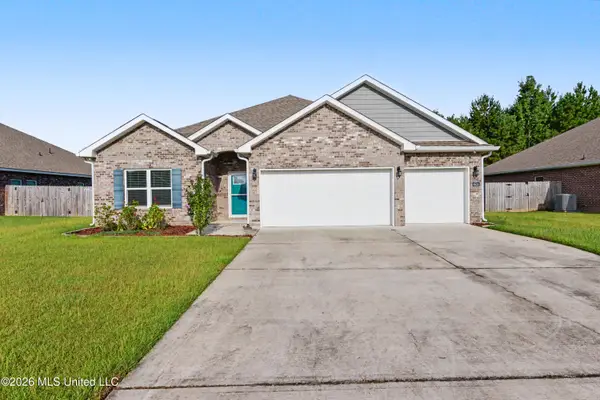 $365,000Active4 beds 3 baths2,374 sq. ft.
9524 Mallette Drive, Biloxi, MS 39532
MLS# 4161589Listed by: COLDWELL BANKER SMITH HOME RLTRS-OS - New
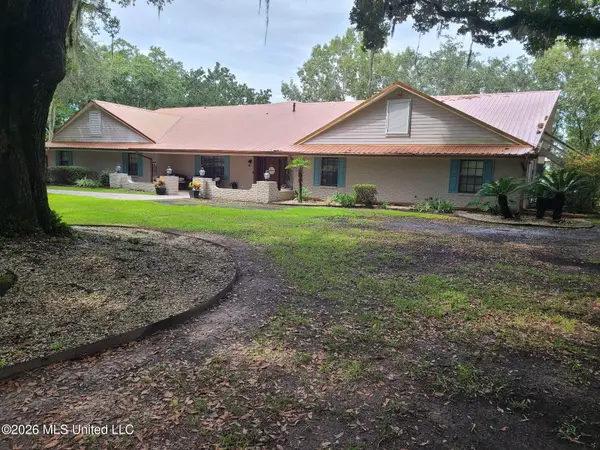 $1,400,000Active6 beds 5 baths5,996 sq. ft.
2330 N Country Club Lane, Biloxi, MS 39532
MLS# 4161584Listed by: COLDWELL BANKER ALFONSO REALTY-LORRAINE RD - New
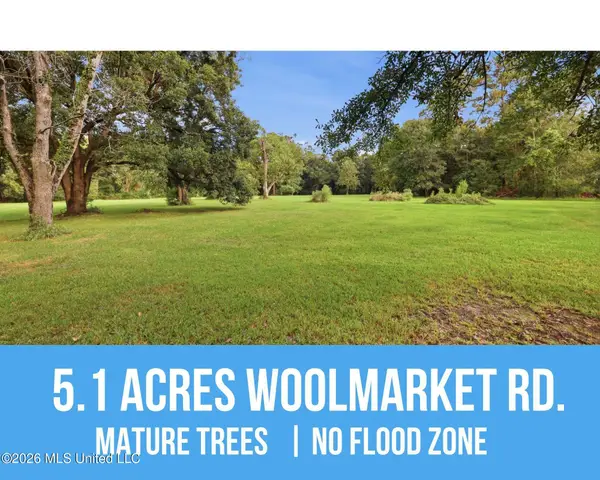 $320,000Active5.13 Acres
Woolmarket Road, Biloxi, MS 39532
MLS# 4161579Listed by: EPIQUE - New
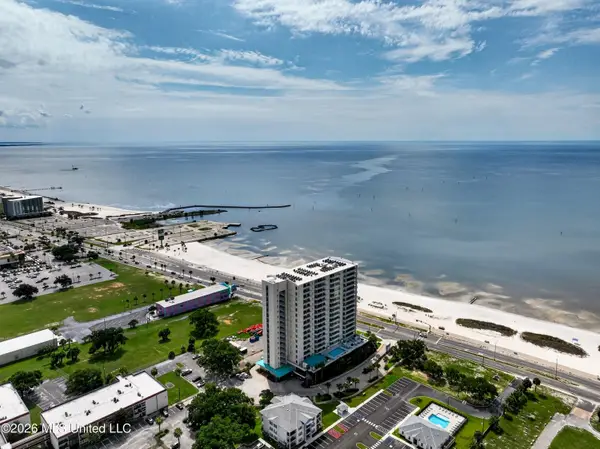 $336,000Active2 beds 2 baths1,302 sq. ft.
2060 Beach Boulevard, Biloxi, MS 39531
MLS# 4161567Listed by: CENTURY 21 BUSCH REALTY GROUP


Protect your home and budget from life's surprises with an Assurant Home Warranty, backed by a partner that supports you through every step of homeownership. Explore Plans.
© 2026 Better Homes and Gardens Real Estate LLC. An Anywhere Real Estate company. All rights reserved. Better Homes and Gardens® Real Estate is a registered trademark owned by Meredith Operations Corporation, licensed to Better Homes and Gardens Real Estate LLC and used with permission. Better Homes and Gardens Real Estate LLC fully supports the principles of the Fair Housing Act and the Equal Opportunity Act. Listing information is deemed reliable but is not guaranteed accurate.
Each office is independently owned and operated.
Any services or products provided by third parties are not provided by, affiliated with or related to Better Homes and Gardens Real Estate LLC, or its affiliated companies.