
14785 Nassau Drive, Biloxi, MS 39532
Local realty services provided by:Better Homes and Gardens Real Estate Expect Realty
Listed by: sandra damers
Office: re/max choice properties
MLS#:4155573
Source:MS_UNITED
Price summary
- Price:$240,000
- Price per sq. ft.:$107.87
About this home
Welcome home to this spacious 4-bedroom, 2-bathroom retreat tucked away at the end of a quiet cul-de-sac. A massive driveway accommodates up to five vehicles and leads to a generous two-car garage. Pass the charming covered front porch and step through the freshly painted front door into an inviting foyer featuring classic slate tile and a convenient coat closet.
To your left, a bright and expansive living and formal dining combo showcases beautiful honey oak laminate flooring. The heart of the home features a centrally located kitchen equipped with custom soft-close cabinetry, a full appliance package, and a deep walk-in pantry. Elegant slate flooring flows effortlessly from the kitchen into the breakfast area, which opens directly into a cozy family room complete with a fireplace. French doors transition the living space out to an oversized deck—perfect for entertaining—overlooking a massive, privacy-fenced backyard.
The primary suite serves as a private oasis just off the kitchen, boasting a double vanity, a jetted soaking tub, a slate-tiled walk-in shower, and an impressive walk-in closet. On the opposite wing, you'll find two additional bedrooms, a second full bath beautifully finished with a slate-walled tub, and stairs leading up to a massive fourth bedroom. A large laundry room connects straight to the garage for ultimate convenience. Schedule your tour today before this lovely home is gone!...
Contact an agent
Home facts
- Year built:2000
- Subdivision & Development:Porteaux Bay
- Listing ID #:4155573
- Added:120 day(s) ago
- Updated:November 09, 2026 at 06:54 PM
Rooms and interior
- Bedrooms:4
- Total bathrooms:2
- Full bathrooms:2
- Rooms Total:12
- Flooring:Laminate, Luxury Vinyl
- Bathrooms Description:Double Vanity
- Kitchen Description:Double Vanity
- Living area:2,225 sq. ft.
Heating and cooling
- Cooling:Central Air, Electric, Heat Pump
- Heating:Heat Pump
- Central air:Yes
Structure and exterior
- Year built:2000
- Building area:2,225 sq. ft.
- Lot area:0.28 Acres
- Lot Features:Cleared, Cul-De-Sac, Irregular Lot, Pie Shaped Lot
- Architectural Style:Contemporary
- Construction Materials:Vinyl
- Exterior Features:Private Yard
- Levels:1.5 Story
Schools
- High school:St. Martin
- Elementary school:St. Martin
Utilities
- Water:Public
- Sewer:Public Sewer, Sewer Connected
Finances and disclosures
- Price:$240,000
- Price per sq. ft.:$107.87
- Tax amount:$1,372 (2025)
Features and amenities
- Laundry features:Electric Dryer Hookup, Laundry Room, Lower Level
- Amenities:Blinds, Breakfast Bar, Entrance Foyer, Granite Counters, Open Floorplan, Pantry, Primary Downstairs, Window Coverings, Window Treatments
Parking
- Total parking spaces:7
- Parking description:Concrete, Driveway, Garage Door Opener, Garage Faces Front
- Garage:Yes
- Garage spaces:2
New listings near 14785 Nassau Drive
- New
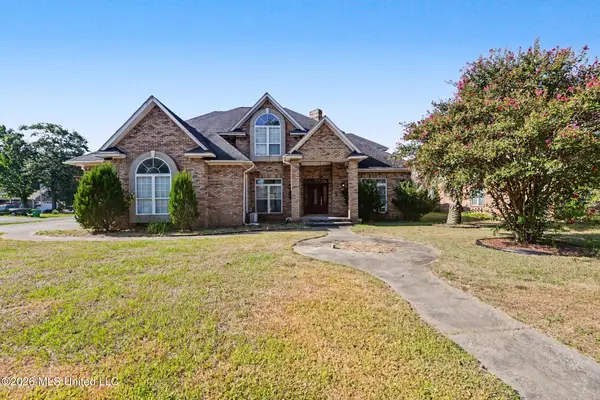 $285,000Active5 beds 4 baths3,550 sq. ft.
14713 Rue Mornay Drive, Biloxi, MS 39532
MLS# 4167854Listed by: 1401 REALTY GROUP - New
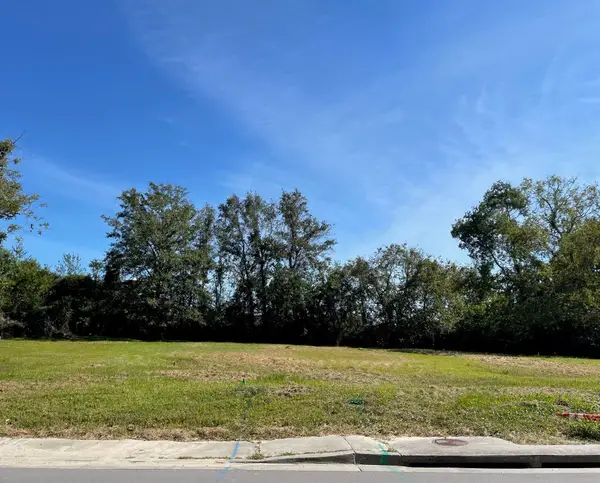 $34,500Active0.17 Acres
262 Crawford Street, Biloxi, MS 39530
MLS# 4167846Listed by: COLDWELL BANKER ALFONSO REALTY-LORRAINE RD - New
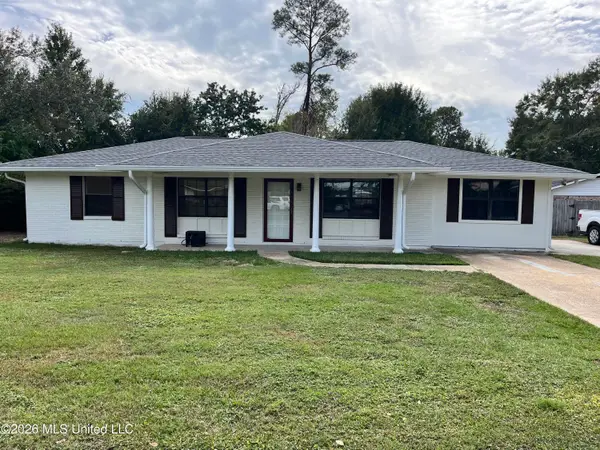 $210,000Active4 beds 2 baths1,688 sq. ft.
2241 Stelly Drive, Biloxi, MS 39531
MLS# 4167831Listed by: FORETICH REAL ESTATE, LLC 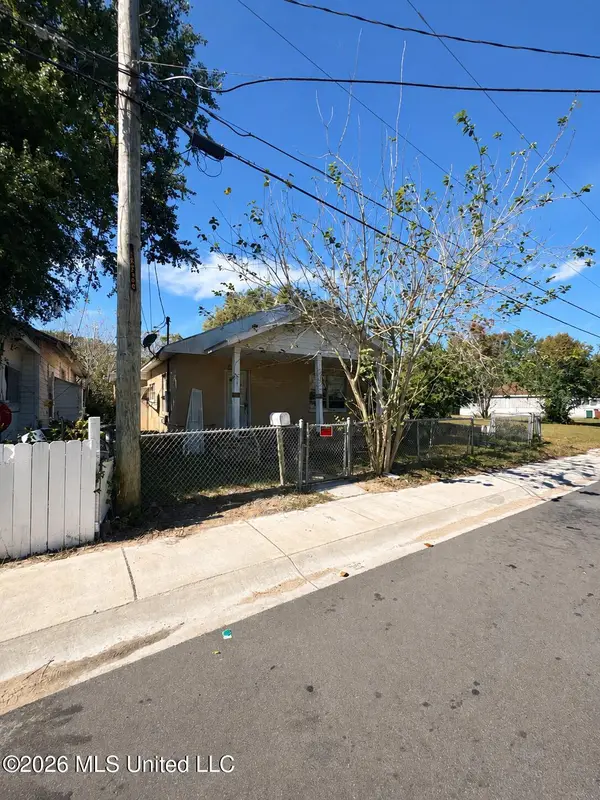 $55,000Pending3 beds 1 baths933 sq. ft.
161 Crawford Street, Biloxi, MS 39530
MLS# 4167649Listed by: PROSPER REALTY- New
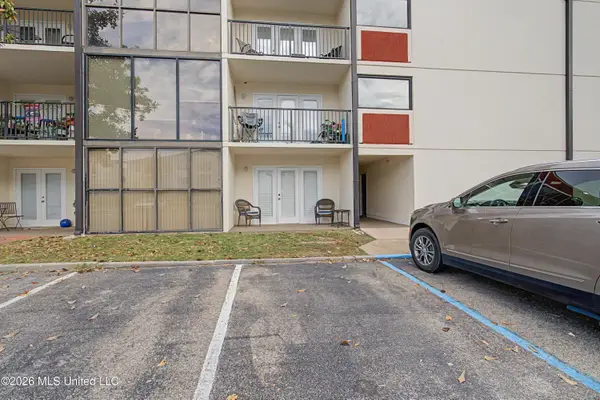 $210,000Active2 beds 2 baths1,152 sq. ft.
2046 Beach Boulevard, Biloxi, MS 39531
MLS# 4167651Listed by: THE DEMORAN REALTY GROUP - New
 $269,900Active3 beds 2 baths1,595 sq. ft.
15155 Cedar Springs Drive, Biloxi, MS 39532
MLS# 4167585Listed by: MARCELLUS REAL ESTATE, LLC - New
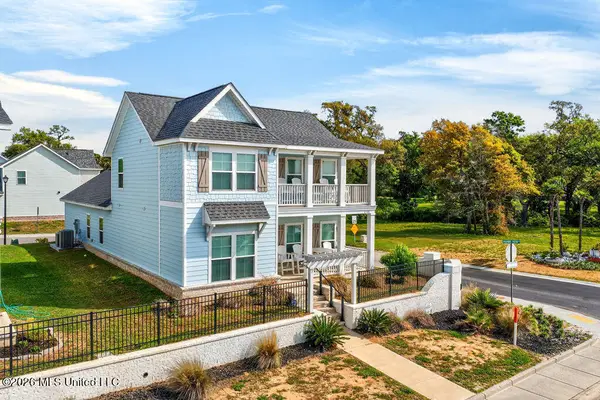 $799,900Active4 beds 3 baths2,525 sq. ft.
2508 Beach Boulevard, Biloxi, MS 39531
MLS# 4167591Listed by: EAGENT GULF COAST - New
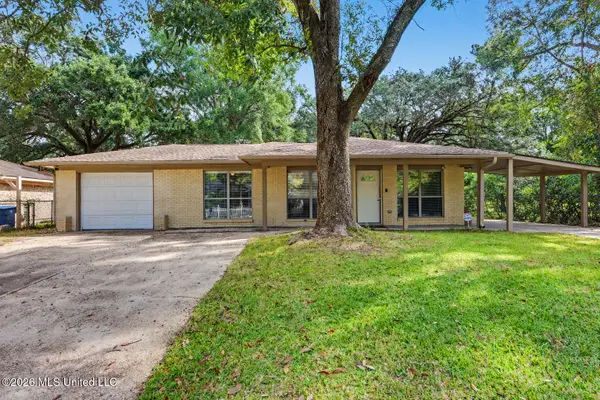 $176,500Active4 beds 2 baths1,562 sq. ft.
16028 Brooklyn Drive, Biloxi, MS 39532
MLS# 4167606Listed by: 1401 REALTY GROUP - New
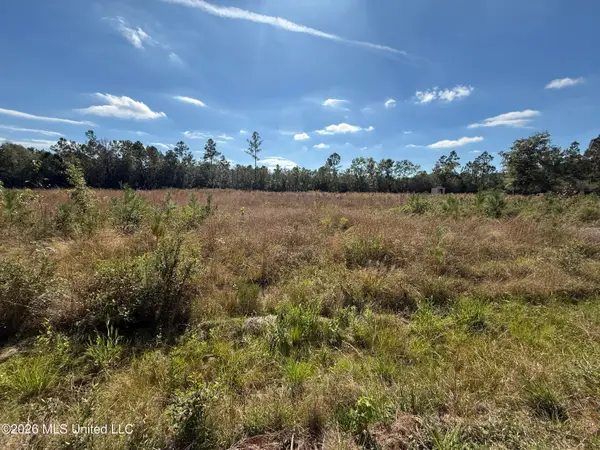 $85,000Active1.32 Acres
Longwood Circle, Biloxi, MS 39532
MLS# 4167612Listed by: REAL ESTATE PROFESSIONALS OF THE SOUTH, INC. - New
 $310,000Active4 beds 3 baths2,650 sq. ft.
6249 Roxanne Way, Biloxi, MS 39532
MLS# 4167552Listed by: CENTURY 21 J. CARTER & COMPANY


Protect your home and budget from life's surprises with an Assurant Home Warranty, backed by a partner that supports you through every step of homeownership. Explore Plans.
© 2026 Better Homes and Gardens Real Estate LLC. An Anywhere Real Estate company. All rights reserved. Better Homes and Gardens® Real Estate is a registered trademark owned by Meredith Operations Corporation, licensed to Better Homes and Gardens Real Estate LLC and used with permission. Better Homes and Gardens Real Estate LLC fully supports the principles of the Fair Housing Act and the Equal Opportunity Act. Listing information is deemed reliable but is not guaranteed accurate.
Each office is independently owned and operated.
Any services or products provided by third parties are not provided by, affiliated with or related to Better Homes and Gardens Real Estate LLC, or its affiliated companies.