
18417 S Carr Bridge Road, Biloxi, MS 39532
Local realty services provided by:Better Homes and Gardens Real Estate Traditions
Listed by: taryn p flynt, laura m bryan
Office: stars and stripes realty, llc.
MLS#:4163648
Source:MS_UNITED
Price summary
- Price:$354,990
- Price per sq. ft.:$151.96
- Monthly HOA dues:$29.17
About this home
4BD/2BA home on almost ONE ACRE in Woolmarket. Open concept, split floor plan. Large living room (20x22). Great size primary with large walk-in closet, soaking tub and shower with dual shower heads. Granite countertops. Backsplash in the kitchen. Blinds throughout. Whole home generator with (owned) propane tank. Gutters. Screened back porch. Privacy fence. Floored attic. So much storage throughout! Close to Hwy. 67 & 605.
Contact an agent
Home facts
- Year built:2024
- Subdivision & Development:The Reserve at Carr Bridge
- Listing ID #:4163648
- Added:47 day(s) ago
- Updated:November 12, 2026 at 05:45 PM
Rooms and interior
- Bedrooms:4
- Total bathrooms:2
- Full bathrooms:2
- Bathrooms Description:Double Vanity, Soaking Tub
- Kitchen Description:Double Vanity, Eat-in Kitchen, Kitchen Island, Soaking Tub
- Living area:2,336 sq. ft.
Heating and cooling
- Cooling:Central Air, Electric
- Central air:Yes
Structure and exterior
- Year built:2024
- Building area:2,336 sq. ft.
- Lot area:1 Acres
- Construction Materials:Brick
- Exterior Features:Private Yard
- Foundation Description:Slab
- Levels:1 Story
Schools
- High school:D'Iberville
- Elementary school:North Woolmarket
Utilities
- Water:Public
- Sewer:Public Sewer, Sewer Connected
Finances and disclosures
- Price:$354,990
- Price per sq. ft.:$151.96
- Tax amount:$2,105 (2025)
Features and amenities
- Laundry features:Laundry Room
- Amenities:Blinds, Entrance Foyer, Granite Counters, Open Floorplan, Pantry, Recessed Lighting, Smart Home, Smart Thermostat, Walk-In Closet(s)
Parking
- Parking description:Driveway, Garage Door Opener
- Garage:Yes
- Garage spaces:2
New listings near 18417 S Carr Bridge Road
- New
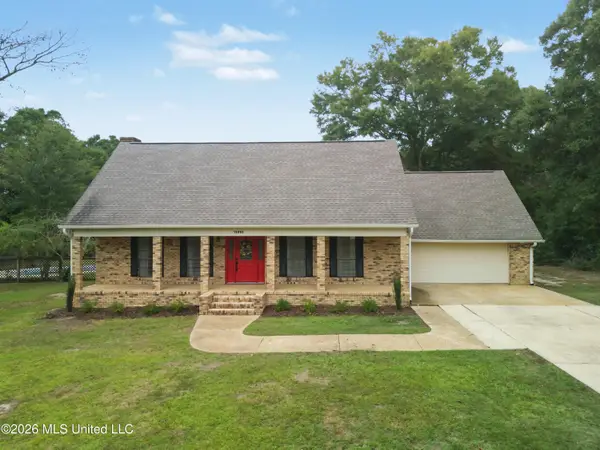 $385,000Active3 beds 2 baths2,387 sq. ft.
13083 Riverland Drive, Biloxi, MS 39532
MLS# 4168209Listed by: COLDWELL BANKER ALFONSO REALTY-LORRAINE RD - New
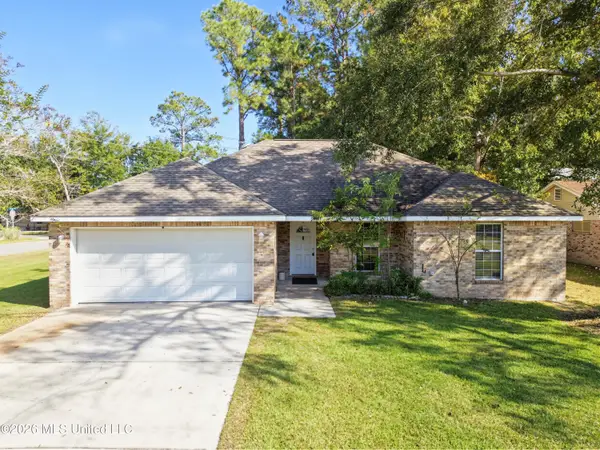 $165,500Active3 beds 2 baths1,484 sq. ft.
710 S Hill Court, Biloxi, MS 39532
MLS# 4168210Listed by: COMPASS REALTY, LLC. - New
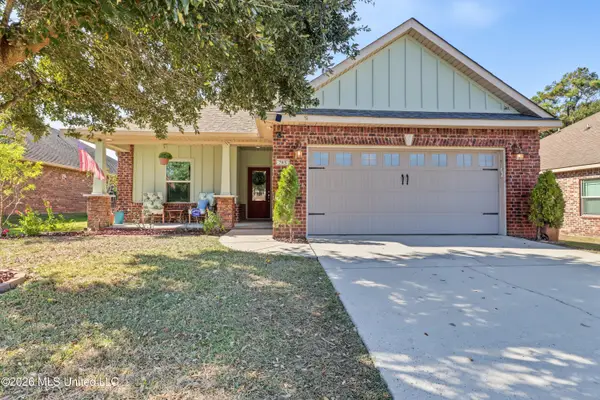 $355,000Active3 beds 2 baths1,844 sq. ft.
785 Bay Breeze Drive, Biloxi, MS 39532
MLS# 4168191Listed by: CENTURY 21 J. CARTER & COMPANY - New
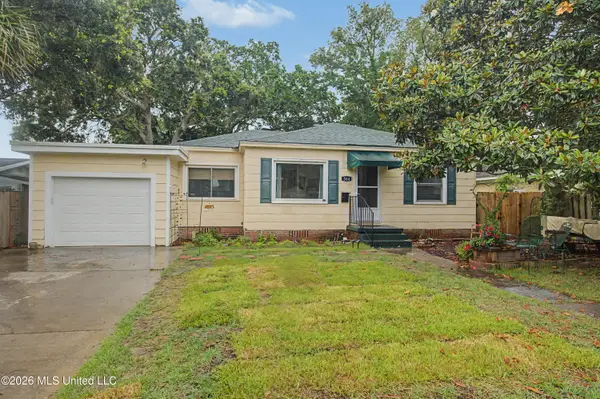 $240,000Active3 beds 2 baths1,600 sq. ft.
364 Porter Avenue, Biloxi, MS 39530
MLS# 4168200Listed by: COLDWELL BANKER ALFONSO REALTY-LORRAINE RD - New
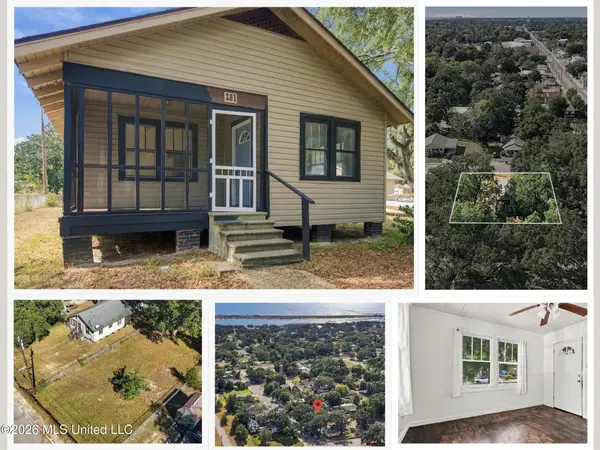 $120,000Active3 beds 1 baths846 sq. ft.
281 Strangi Avenue, Biloxi, MS 39530
MLS# 4168162Listed by: EPIQUE - New
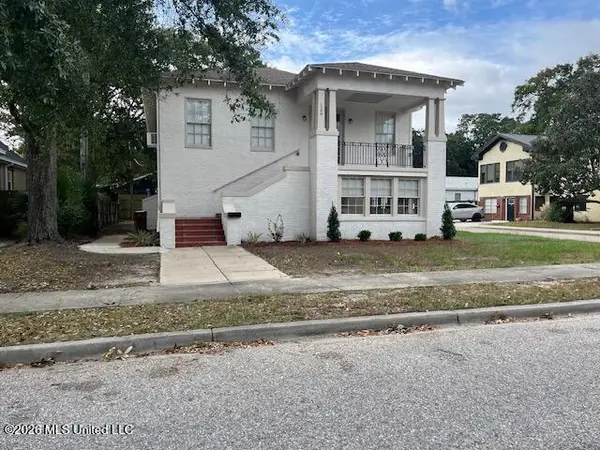 $379,900Active3 beds 5 baths1,514 sq. ft.
129 Hopkins Boulevard, Biloxi, MS 39530
MLS# 4168135Listed by: GULF REALTY, INC. - New
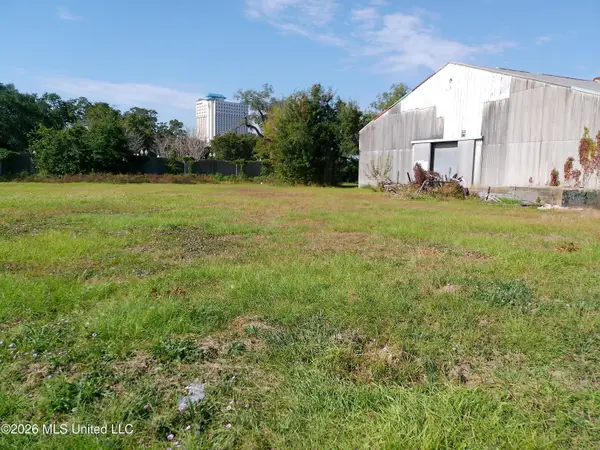 $20,000Active0.29 Acres
463 Dacey Street, Biloxi, MS 39530
MLS# 4168109Listed by: RE/MAX CHOICE PROPERTIES - New
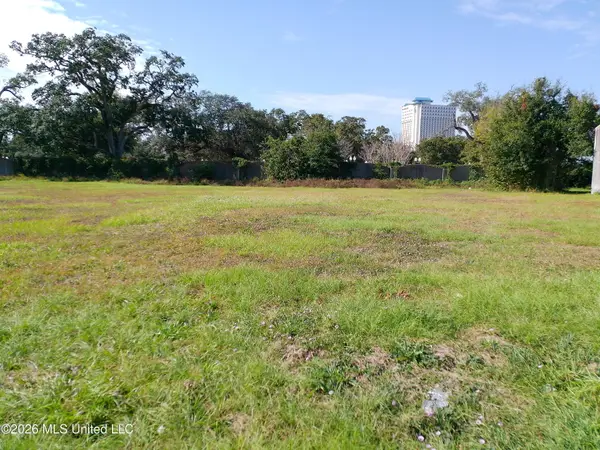 $16,000Active0.19 Acres
457 Dacey Street, Biloxi, MS 39530
MLS# 4168112Listed by: RE/MAX CHOICE PROPERTIES - New
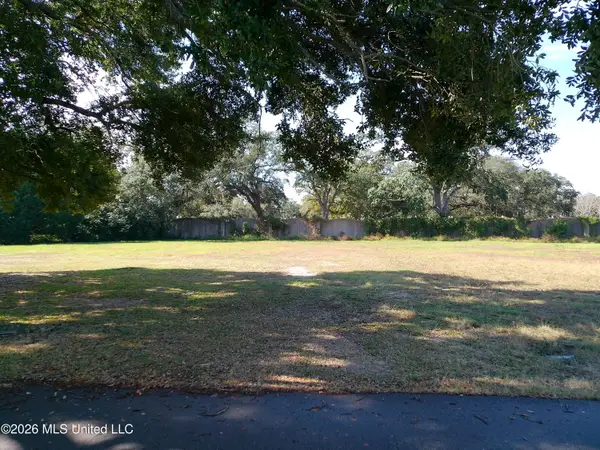 $16,000Active0.19 Acres
451 Dacey Street, Biloxi, MS 39530
MLS# 4168114Listed by: RE/MAX CHOICE PROPERTIES - New
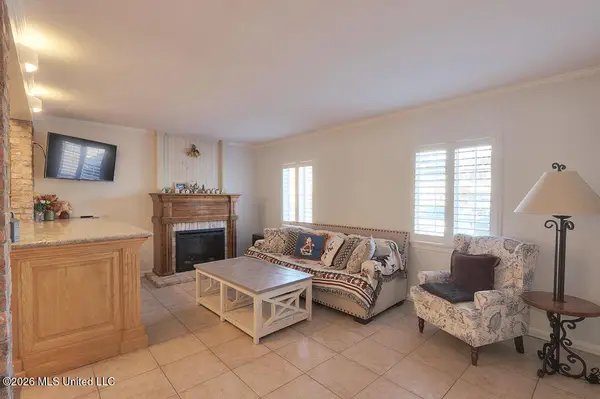 $144,900Active1 beds 1 baths735 sq. ft.
245 Mcdonnell Avenue, Biloxi, MS 39531
MLS# 4168062Listed by: COAST COUPLE REALTY


Protect your home and budget from life's surprises with an Assurant Home Warranty, backed by a partner that supports you through every step of homeownership. Explore Plans.
© 2026 Better Homes and Gardens Real Estate LLC. An Anywhere Real Estate company. All rights reserved. Better Homes and Gardens® Real Estate is a registered trademark owned by Meredith Operations Corporation, licensed to Better Homes and Gardens Real Estate LLC and used with permission. Better Homes and Gardens Real Estate LLC fully supports the principles of the Fair Housing Act and the Equal Opportunity Act. Listing information is deemed reliable but is not guaranteed accurate.
Each office is independently owned and operated.
Any services or products provided by third parties are not provided by, affiliated with or related to Better Homes and Gardens Real Estate LLC, or its affiliated companies.