
1908 Courtney Lane, Biloxi, MS 39532
Local realty services provided by:Better Homes and Gardens Real Estate Expect Realty
Listed by: sherry l owen
Office: owen & co., llc.
MLS#:4157047
Source:MS_UNITED
Price summary
- Price:$975,000
- Price per sq. ft.:$280.33
- Monthly HOA dues:$83.33
About this home
Welcome to this stunning custom-built home in the desirable Lauren Falls subdivision, offering 3,478 square feet of beautifully designed living space with 5 bedrooms and 4 full bathrooms. Perfectly positioned on an oversized lot with breathtaking water views, this home combines timeless craftsmanship with modern comfort. Inside, you'll find rich wood flooring, elegant brick archways, detailed trim work, and a bright open-concept floor plan that's ideal for both everyday living and entertaining. The spacious layout features two bedrooms on the main level and two additional bedrooms upstairs, along with a large upstairs den and a beautifully updated bathroom. A separate - entry guest suite with a full bath provides the perfect space for visitors, extended family, or a private home office. Step outside to your own backyard oasis, where a sparkling swimming pool, relaxing lounge area, screened porch, and expansive deck create the perfect setting to enjoy the peaceful water views. The large brick privacy fence surrounds the generous lot, offering both beauty and seclusion. This exceptional home truly has it all - space, style, and an unbeatable setting. Don't miss your opportunity to own one of Lauren Falls' finest homes....
Contact an agent
Home facts
- Year built:2014
- Subdivision & Development:Lauren Falls
- Listing ID #:4157047
- Added:61 day(s) ago
- Updated:September 24, 2026 at 03:13 PM
Rooms and interior
- Bedrooms:5
- Total bathrooms:4
- Full bathrooms:4
- Rooms Total:9
- Flooring:Carpet, Hardwood
- Bathrooms Description:Double Vanity
- Kitchen Description:Double Vanity
- Living area:3,478 sq. ft.
Heating and cooling
- Cooling:Central Air, Electric
- Heating:Central, Electric
- Central air:Yes
Structure and exterior
- Year built:2014
- Building area:3,478 sq. ft.
- Lot area:0.24 Acres
- Lot Features:City Lot, Corner Lot, Fenced, Irregular Lot
- Construction Materials:Brick Veneer, Masonry, Solid Masonry
- Exterior Features:Private Yard, Rain Gutters
- Foundation Description:Slab
- Levels:2 Story
Schools
- High school:Biloxi
- Middle school:Biloxi Jr High
Utilities
- Water:Public
- Sewer:Public Sewer, Sewer Connected
Finances and disclosures
- Price:$975,000
- Price per sq. ft.:$280.33
- Tax amount:$4,477 (2025)
Features and amenities
- Laundry features:In Hall, Inside, Laundry Room, Lower Level, Main Level
- Amenities:Blinds, Breakfast Bar, Cathedral Ceiling(s), Ceiling Fan(s), Crown Molding, Double Pane Windows, Drapes, Entrance Foyer, Granite Counters, High Ceilings, High Speed Internet, Open Floorplan, Primary Downstairs, Recessed Lighting, Special Wiring, Walk-In Closet(s)
- Pool features:Fenced, In Ground, Outdoor Pool, Salt Water
Parking
- Parking description:Concrete, Direct Access, Driveway, Garage Door Opener, Garage Faces Front
- Garage:Yes
- Garage spaces:2
New listings near 1908 Courtney Lane
- New
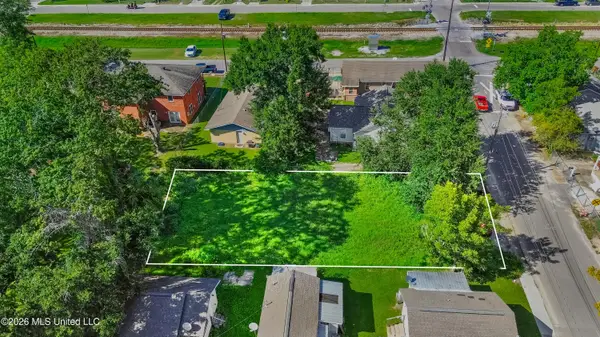 $20,000Active0.14 Acres
193 Keller Avenue, Biloxi, MS 39530
MLS# 4163420Listed by: NEW TREND REALTY - New
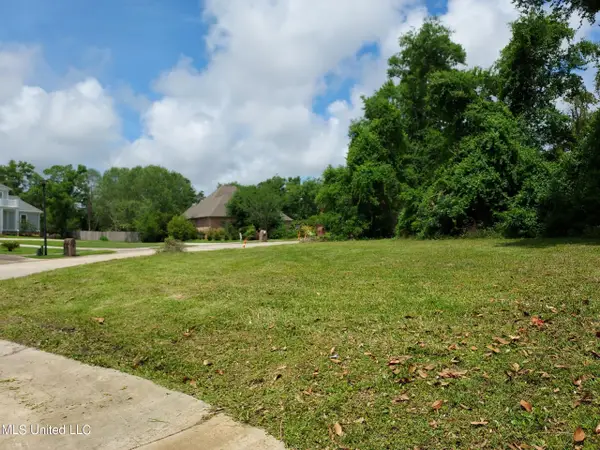 $79,900Active0.43 Acres
No Mauvilla Cove, Biloxi, MS 39531
MLS# 4163411Listed by: LUTZ HOMES, INC. - New
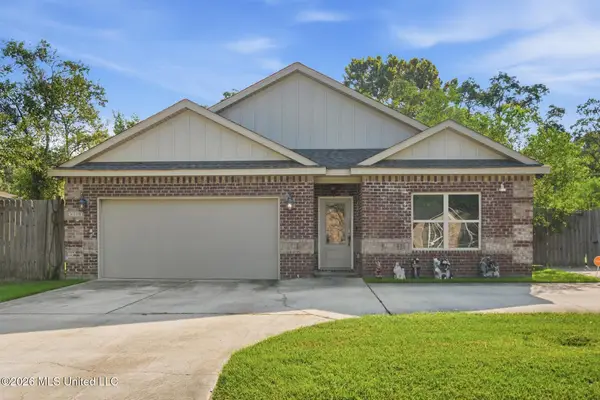 $270,000Active4 beds 3 baths1,980 sq. ft.
8108 Durango Avenue, Biloxi, MS 39532
MLS# 4163364Listed by: EXIT REALTY HEART PROPERTIES - New
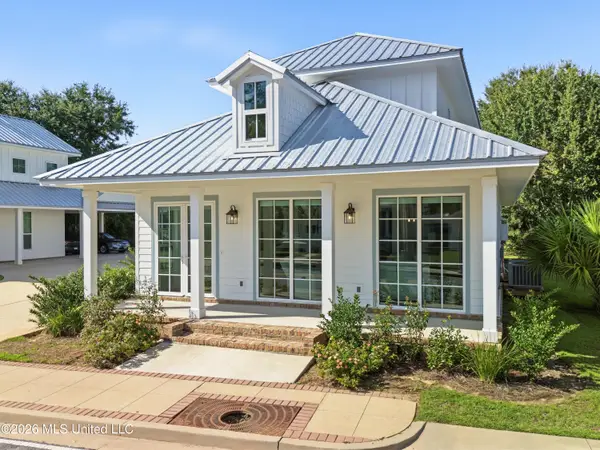 $435,000Active3 beds 3 baths1,812 sq. ft.
542 Howard Avenue, Biloxi, MS 39530
MLS# 4163343Listed by: RE/MAX RESULTS IN REAL ESTATE, INC. - New
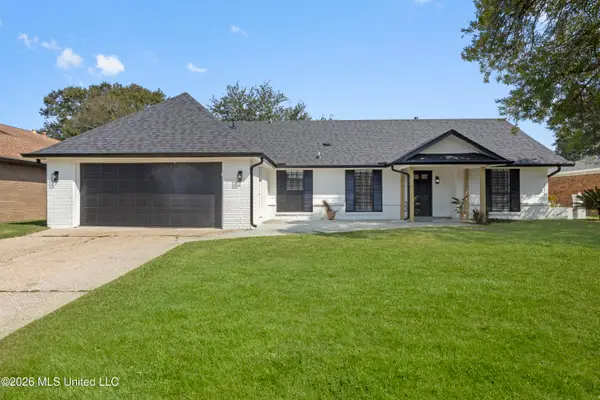 $269,900Active3 beds 2 baths1,714 sq. ft.
2187 Baywood Drive, Biloxi, MS 39532
MLS# 4163315Listed by: KELLER WILLIAMS - New
 $283,000Active3 beds 2 baths1,965 sq. ft.
6226 Cypress Lane, Biloxi, MS 39532
MLS# 4163244Listed by: RE/MAX REAL ESTATE PARTNERS - New
 $30,000Active1.15 Acres
Lot 20 Riverland Drive, Biloxi, MS 39532
MLS# 4163245Listed by: COASTAL REALTY GROUP - New
 $449,000Active4 beds 3 baths3,341 sq. ft.
2013 Rue Ulysse, Biloxi, MS 39531
MLS# 4163220Listed by: EAGENT GULF COAST - New
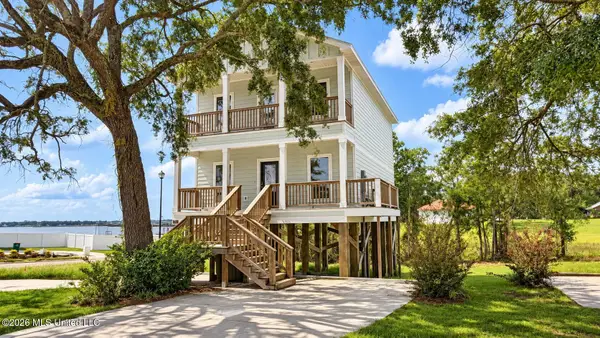 Listed by BHGRE$349,900Active3 beds 3 baths1,685 sq. ft.
759 Baybreeze Drive, Biloxi, MS 39532
MLS# 4163143Listed by: EXPECT REALTY - New
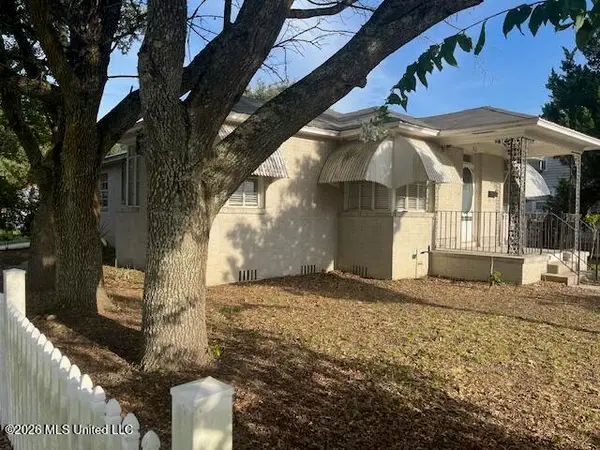 $239,900Active3 beds 2 baths2,037 sq. ft.
312 Porter Avenue, Biloxi, MS 39530
MLS# 4163084Listed by: GULF REALTY, INC.


Protect your home and budget from life's surprises with an Assurant Home Warranty, backed by a partner that supports you through every step of homeownership. Explore Plans.
© 2026 Better Homes and Gardens Real Estate LLC. An Anywhere Real Estate company. All rights reserved. Better Homes and Gardens® Real Estate is a registered trademark owned by Meredith Operations Corporation, licensed to Better Homes and Gardens Real Estate LLC and used with permission. Better Homes and Gardens Real Estate LLC fully supports the principles of the Fair Housing Act and the Equal Opportunity Act. Listing information is deemed reliable but is not guaranteed accurate.
Each office is independently owned and operated.
Any services or products provided by third parties are not provided by, affiliated with or related to Better Homes and Gardens Real Estate LLC, or its affiliated companies.