
2210 Popp's Ferry Road, Biloxi, MS 39532
Local realty services provided by:Better Homes and Gardens Real Estate Expect Realty
2210 Popp's Ferry Road,Biloxi, MS 39532
$264,900
- 3 Beds
- 3 Baths
- 2,100 sq. ft.
- Single family
- Active
Listed by: beth a mandal, brittany d webb
Office: mandal preferred, inc.
MLS#:4158909
Source:MS_UNITED
Price summary
- Price:$264,900
- Price per sq. ft.:$126.14
About this home
Welcome home to this beautiful Biloxi abode, which offers a fantastic combination of indoor comfort and outdoor entertaining space. The open, inviting interior provides plenty of room for everyday living, featuring a spacious living room with a wet bar, three bedrooms and two bathrooms. The expansive outdoor area provides your own private retreat with an in-ground swimming pool, a large covered patio, a full bath, a sunroom, a detached storage shed, and additional attached storage space that would make a great workshop. Additional highlights include a new roof, covered parking in the carport on the side of the home as well as a driveway in the front of the property, and a separate golf-cart driveway, which add convenience and extra parking options. Mature landscaping, a welcoming front porch, and a classic brick exterior give the home plenty of curb appeal. This Biloxi property offers hard-to-find space and versatility. Schedule your private showing and see everything this unique home has to offer!...
Contact an agent
Home facts
- Year built:1966
- Subdivision & Development:Sunkist Manor
- Listing ID #:4158909
- Added:1 day(s) ago
- Updated:August 13, 2026 at 03:07 PM
Rooms and interior
- Bedrooms:3
- Total bathrooms:3
- Full bathrooms:3
- Living area:2,100 sq. ft.
Heating and cooling
- Cooling:Ceiling Fan(s), Central Air
- Heating:Central
- Central air:Yes
Structure and exterior
- Year built:1966
- Building area:2,100 sq. ft.
- Lot area:0.29 Acres
- Lot Features:Corner Lot
- Construction Materials:Brick
- Exterior Features:Private Yard
- Foundation Description:Slab
- Levels:1 Story
Utilities
- Water:Public
- Sewer:Public Sewer, Sewer Connected
Finances and disclosures
- Price:$264,900
- Price per sq. ft.:$126.14
- Tax amount:$441 (2025)
Features and amenities
- Laundry features:Laundry Room
- Pool features:In Ground
Parking
- Parking description:Attached Carport, Covered, Driveway
- Carport spaces:2
New listings near 2210 Popp's Ferry Road
- New
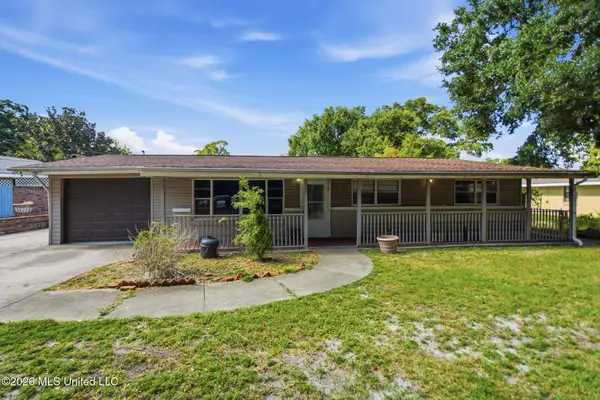 $150,000Active3 beds 2 baths1,594 sq. ft.
1671 Anita Court, Biloxi, MS 39531
MLS# 4159032Listed by: SELL YOUR HOME SERVICES, LLC. - New
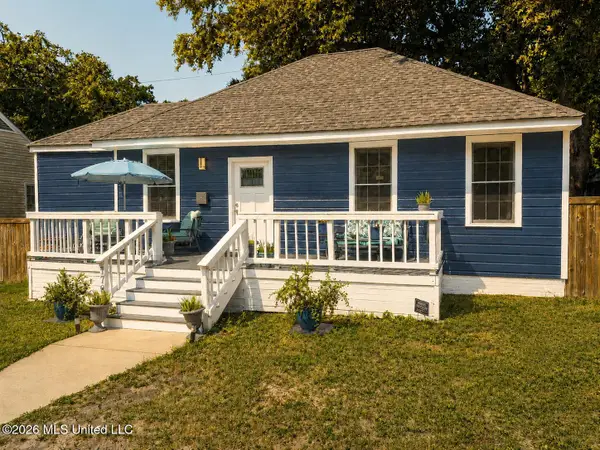 $249,500Active2 beds 2 baths1,149 sq. ft.
178 Keesler Circle, Biloxi, MS 39530
MLS# 4159022Listed by: CENTURY 21 J. CARTER & COMPANY - New
 $259,000Active0.45 Acres
Lot 36 Savannah Estates Boulevard, Biloxi, MS 39532
MLS# 4158962Listed by: ASHMAN-MOLLERE REALTY, INC. - New
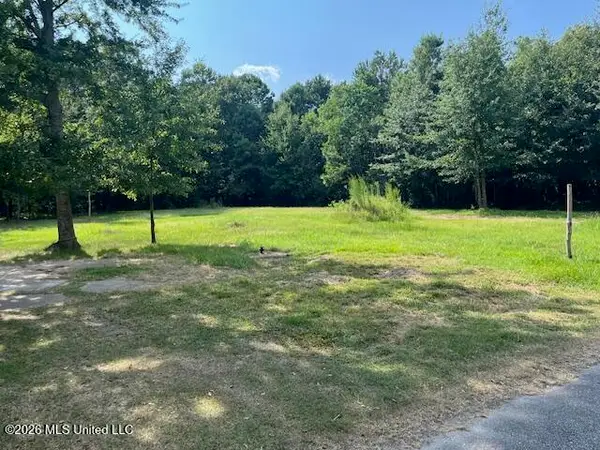 $34,900Active0.32 Acres
5015 Lepoma Avenue, Biloxi, MS 39532
MLS# 4158970Listed by: GULF REALTY, INC. - New
 $275,000Active4 beds 3 baths2,600 sq. ft.
14816 Dismuke Drive, Biloxi, MS 39532
MLS# 4158917Listed by: HOPE REALTY, LLC. - New
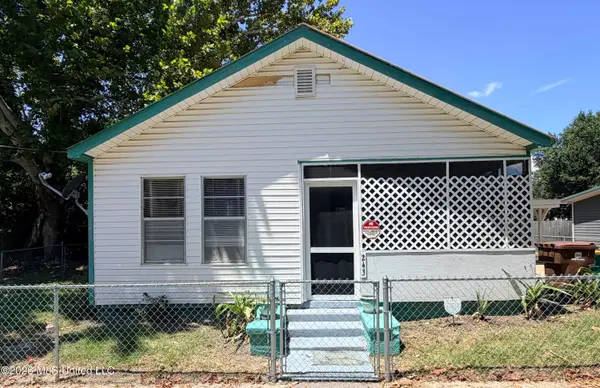 $60,000Active2 beds 2 baths922 sq. ft.
243 Elmer Street, Biloxi, MS 39530
MLS# 4158898Listed by: CLM REALTY CO LLC - New
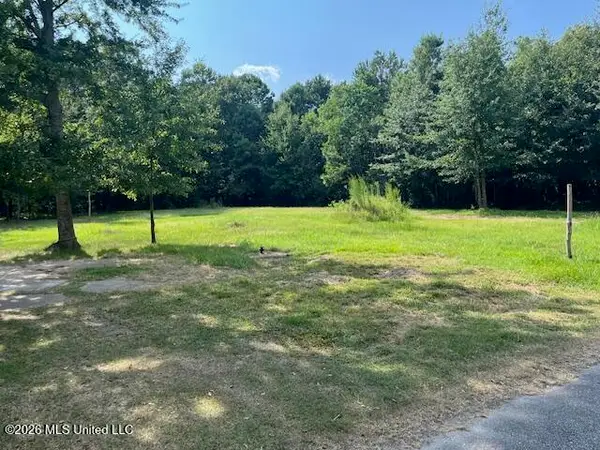 $34,900Active0.32 Acres
5913 Lepoma Avenue, Biloxi, MS 39532
MLS# 4158893Listed by: GULF REALTY, INC. - New
 $240,000Active3 beds 2 baths2,345 sq. ft.
2155 Sherwood Place, Biloxi, MS 39531
MLS# 4158880Listed by: RE/MAX RESULTS IN REAL ESTATE, INC. - New
 $174,900Active3 beds 2 baths1,192 sq. ft.
341 East Drive, Biloxi, MS 39531
MLS# 4158854Listed by: KELLER WILLIAMS


Protect your home and budget from life's surprises with an Assurant Home Warranty, backed by a partner that supports you through every step of homeownership. Explore Plans.
© 2026 Better Homes and Gardens Real Estate LLC. An Anywhere Real Estate company. All rights reserved. Better Homes and Gardens® Real Estate is a registered trademark owned by Meredith Operations Corporation, licensed to Better Homes and Gardens Real Estate LLC and used with permission. Better Homes and Gardens Real Estate LLC fully supports the principles of the Fair Housing Act and the Equal Opportunity Act. Listing information is deemed reliable but is not guaranteed accurate.
Each office is independently owned and operated.
Any services or products provided by third parties are not provided by, affiliated with or related to Better Homes and Gardens Real Estate LLC, or its affiliated companies.