
2421 Regency Drive, Biloxi, MS 39532
Local realty services provided by:Better Homes and Gardens Real Estate Expect Realty
Listed by: natasha colvin
Office: realty one group associates
MLS#:4155703
Source:MS_UNITED
Price summary
- Price:$274,900
- Price per sq. ft.:$128.04
About this home
Welcome to one of North Biloxi's most sought-after neighborhoods! Nestled just moments from Sunkist Country Club, this move-in ready 3-bedroom, 2-bath home offers the perfect blend of comfort, convenience, and opportunity. Enjoy the unique charm of catching glimpses of the Tchoutacabouffa River from your front yard, all while being located outside of a flood zone and within the highly desirable North Bay Elementary School district. Inside, you'll find over 2,100 square feet of thoughtfully updated living space featuring fresh interior paint, beautiful new granite countertops, updated bathroom vanities, and stylish new tile work in the guest bathroom. The generously sized bedrooms provide plenty of space for family, guests, or a home office, while the functional floor plan offers comfortable everyday living. Many of the major cosmetic updates have already been completed, allowing the next owner to move in immediately while enjoying the opportunity to personalize a few remaining finishing touches to reflect their own style and preferences. Whether you're an avid golfer looking for a quick golf cart ride to Sunkist Country Club, searching for a home in one of Biloxi's most desirable established neighborhoods, or simply wanting a property with space, location, and potential, this home checks all the boxes. Being sold AS IS. Buyer to verify all information....
Contact an agent
Home facts
- Year built:1968
- Subdivision & Development:Ancient Oaks
- Listing ID #:4155703
- Added:49 day(s) ago
- Updated:September 01, 2026 at 03:09 PM
Rooms and interior
- Bedrooms:3
- Total bathrooms:2
- Full bathrooms:2
- Flooring:Luxury Vinyl, Tile
- Kitchen Description:Kitchen Island
- Living area:2,147 sq. ft.
Heating and cooling
- Cooling:Central Air
- Heating:Central
- Central air:Yes
Structure and exterior
- Year built:1968
- Building area:2,147 sq. ft.
- Lot area:0.34 Acres
- Lot Features:Front Yard, Near Golf Course, Views
- Architectural Style:Mid-Century
- Construction Materials:Brick
- Exterior Features:Private Yard
- Foundation Description:Slab
- Levels:1 Story
Schools
- Elementary school:North Bay
Utilities
- Water:Public
- Sewer:Public Sewer
Finances and disclosures
- Price:$274,900
- Price per sq. ft.:$128.04
- Tax amount:$817 (2025)
Features and amenities
- Laundry features:Inside
- Amenities:Granite Counters, Pantry, Storage
Parking
- Parking description:Concrete, Direct Access, Driveway, Garage Faces Front
- Garage:Yes
- Garage spaces:2
New listings near 2421 Regency Drive
- New
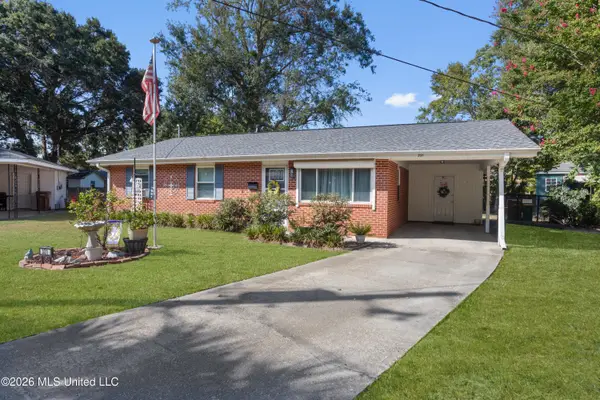 $192,500Active3 beds 1 baths1,131 sq. ft.
331 Shirley Court, Biloxi, MS 39531
MLS# 4161030Listed by: KELLER WILLIAMS - New
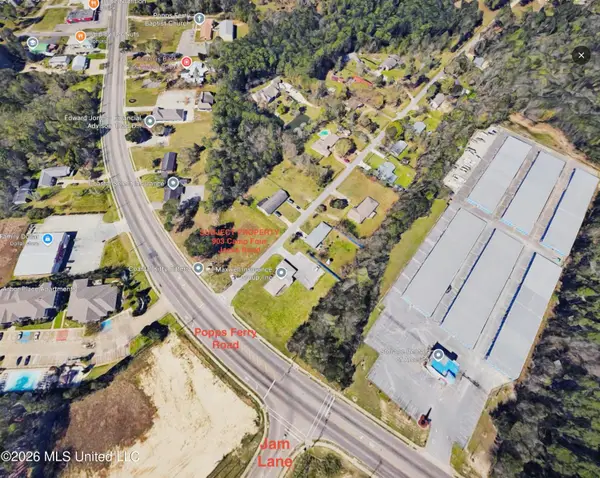 $189,900Active0.46 Acres
903 Camp 4 Jacks Road, Biloxi, MS 39532
MLS# 4160827Listed by: PREMIER PROPERTIES - New
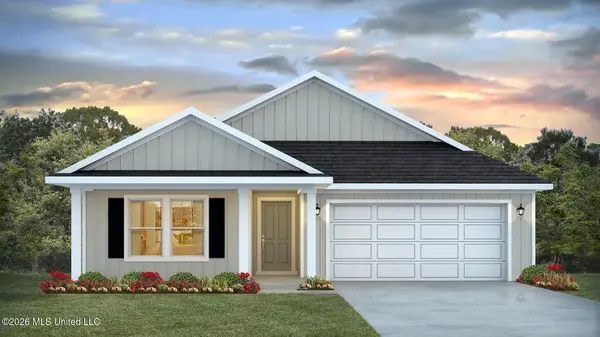 $365,900Active5 beds 3 baths2,180 sq. ft.
14171 Tern Boulevard, Biloxi, MS 39532
MLS# 4160790Listed by: D R HORTON - New
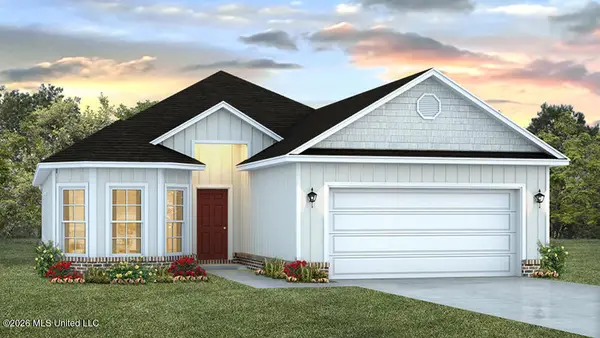 $340,900Active4 beds 2 baths1,948 sq. ft.
14179 Tern Boulevard, Biloxi, MS 39532
MLS# 4160791Listed by: D R HORTON - New
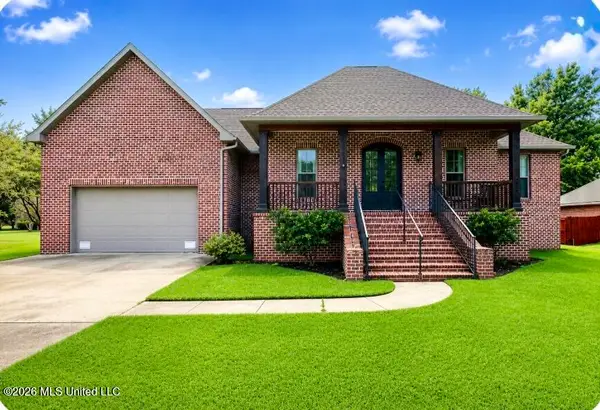 $459,000Active4 beds 3 baths2,521 sq. ft.
463 Channel Mark Drive, Biloxi, MS 39531
MLS# 4160755Listed by: RE/MAX RESULTS IN REAL ESTATE, INC. - New
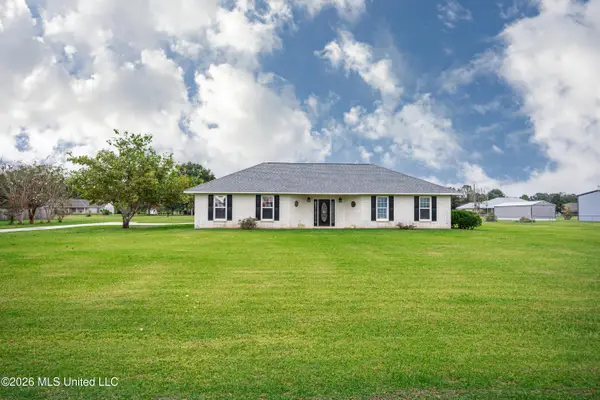 $419,900Active4 beds 2 baths2,764 sq. ft.
15405 Drake Lane, Biloxi, MS 39532
MLS# 4160762Listed by: EXP REALTY - New
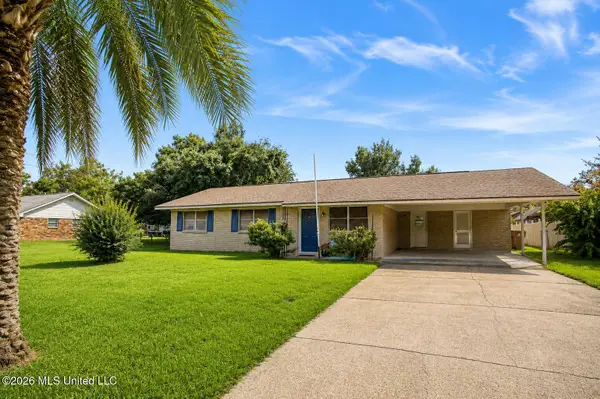 $194,000Active3 beds 2 baths1,200 sq. ft.
329 Popp's Ferry Road, Biloxi, MS 39531
MLS# 4160703Listed by: EAGENT SOLUTIONS - New
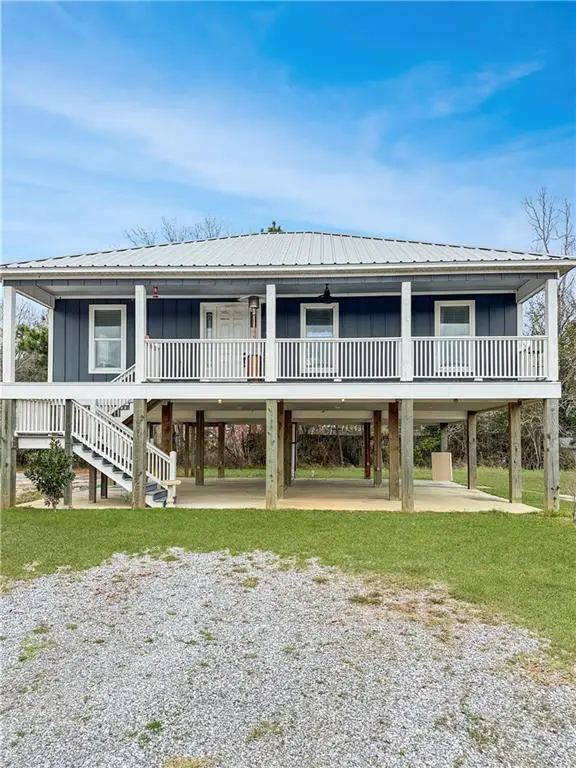 $250,000Active2 beds 2 baths1,320 sq. ft.
10501 Pin Oak Drive, Biloxi, MS 39532
MLS# 2573428Listed by: KELLER WILLIAMS REALTY SERVICES - New
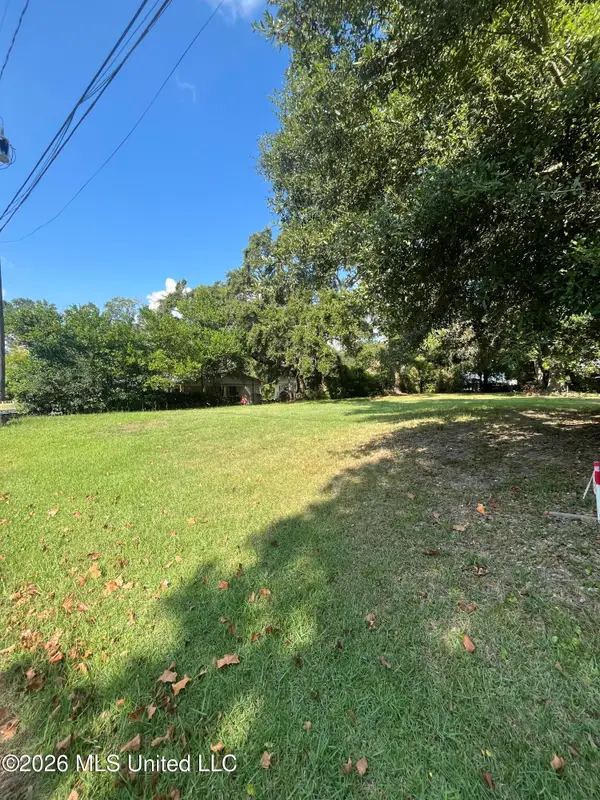 $29,900Active0.21 Acres
000 Tbd Graham Ave Avenue, Biloxi, MS 39530
MLS# 4160603Listed by: EAGENT UNITED 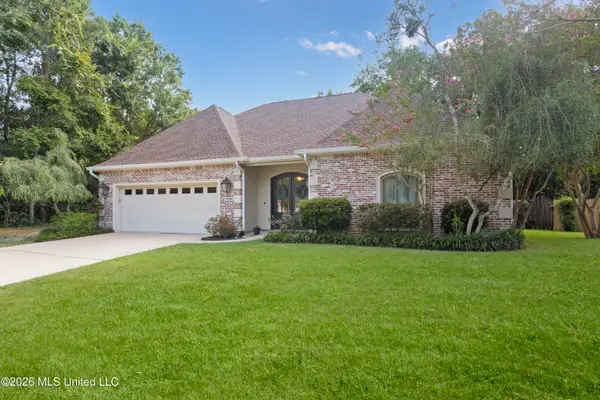 $429,000Pending3 beds 2 baths2,400 sq. ft.
774 Mclane Lane, Biloxi, MS 39532
MLS# 4160614Listed by: COLDWELL BANKER ALFONSO REALTY-LORRAINE RD


Protect your home and budget from life's surprises with an Assurant Home Warranty, backed by a partner that supports you through every step of homeownership. Explore Plans.
© 2026 Better Homes and Gardens Real Estate LLC. An Anywhere Real Estate company. All rights reserved. Better Homes and Gardens® Real Estate is a registered trademark owned by Meredith Operations Corporation, licensed to Better Homes and Gardens Real Estate LLC and used with permission. Better Homes and Gardens Real Estate LLC fully supports the principles of the Fair Housing Act and the Equal Opportunity Act. Listing information is deemed reliable but is not guaranteed accurate.
Each office is independently owned and operated.
Any services or products provided by third parties are not provided by, affiliated with or related to Better Homes and Gardens Real Estate LLC, or its affiliated companies.