
326 Fairview Drive, Biloxi, MS 39531
Local realty services provided by:Better Homes and Gardens Real Estate Expect Realty
Listed by: jacqueline l ready
Office: berkshire hathaway home servs., panoramic properties
MLS#:4155413
Source:MS_UNITED
Price summary
- Price:$315,000
- Price per sq. ft.:$135.48
- Monthly HOA dues:$8.33
About this home
Step into a home where timeless character meets everyday comfort at 326 Fairview Drive. Nestled in an established Biloxi neighborhood, this classic mid-century home embraces a nostalgic retro vibe that's becoming increasingly hard to find. From its original architectural charm and spacious layout to the inviting living spaces, the home offers a warm, welcoming atmosphere that celebrates the best of vintage design with ample room for modern living. On entry the double doors feature custom latch hardware. Step inside here you'll find that the fireplace is the heart of the home, surrounded by soaring ceilings and natural light. Through sliding glass doors, your saltwater pool (with 2 -year-old liner, pump and sand filter) beckons. Your galley kitchen with multiple eat-in options offers warmth and connection, alongside like new bespoke Samsung appliances. Sturdy built-ins in the keeping room and primary bedroom offer plentiful storage throughout this home. New carpet installed July 2026. The backyard is a true highlight! A private retreat centered around a sparkling in-ground pool enclosed within a screened patio, creating the ideal setting for relaxing afternoons, weekend cookouts, and entertaining. Whether you're floating on a hot summer day, enjoying your morning coffee poolside, or hosting gatherings on the patio, this outdoor space is designed for making memories year-round. The property also features a generous lot and an attached two-car garage, giving you the space and functionality today's buyers appreciate. Adding to your peace of mind: a FORTIFIED Bronze roof was installed just two years ago and no flood insurance policy is required at this home. Convenience is another major advantage of this location. From 326 Fairview Drive, you're just minutes to Edgewater Mall, The Picklr, and the beautiful Biloxi beaches along the Mississippi Gulf Coast From your door, commuting is easy: 10 minutes to Keesler Air Force Base, 10 minutes to Interstate 10, 15 minutes to Downtown Biloxi's casinos, restaurants, entertainment, and waterfront, 15 minutes to Gulfport-Biloxi International Airport, 20 minutes to Downtown Gulfport. Two hours or less in any direction to will take you to New Orleans, Hattiesburg, and Mobile, Ala., with the beautiful beaches of Pensacola just 2.5 hrs away. Whether you're looking for a home with personality, a fantastic entertaining space, or a central Gulf Coast location close to beaches, military facilities, shopping, dining, and regional destinations, 326 Fairview Drive offers an opportunity to own a property with unmistakable character and exceptional convenience....
Contact an agent
Home facts
- Year built:1960
- Subdivision & Development:Edgewater Estates
- Listing ID #:4155413
- Added:52 day(s) ago
- Updated:September 01, 2026 at 03:09 PM
Rooms and interior
- Bedrooms:4
- Total bathrooms:3
- Full bathrooms:2
- Half bathrooms:1
- Flooring:Carpet, Luxury Vinyl, Tile
- Bathrooms Description:Double Vanity
- Kitchen Description:Double Vanity
- Living area:2,325 sq. ft.
Heating and cooling
- Cooling:Ceiling Fan(s), Central Air, Electric
- Heating:Central, Natural Gas
- Central air:Yes
Structure and exterior
- Year built:1960
- Building area:2,325 sq. ft.
- Lot area:0.3 Acres
- Lot Features:City Lot
- Construction Materials:Brick
- Exterior Features:Private Yard
- Foundation Description:Slab
- Levels:1 Story
Utilities
- Water:Public
- Sewer:Public Sewer
Finances and disclosures
- Price:$315,000
- Price per sq. ft.:$135.48
Features and amenities
- Amenities:Cathedral Ceiling(s), Ceiling Fan(s)
- Pool features:In Ground, Screen Enclosure
Parking
- Parking description:Concrete, Driveway, Garage Door Opener, Garage Faces Front, Paved
- Garage:Yes
- Garage spaces:2
New listings near 326 Fairview Drive
- New
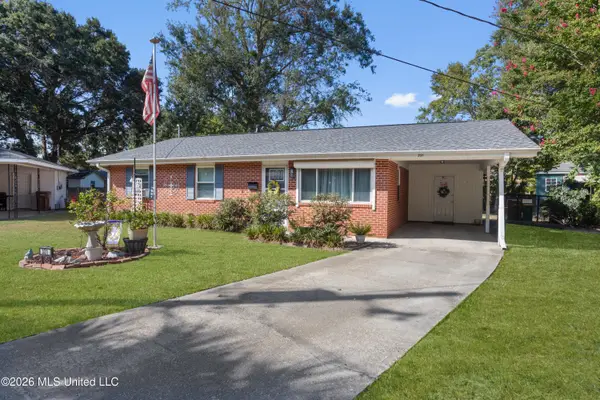 $192,500Active3 beds 1 baths1,131 sq. ft.
331 Shirley Court, Biloxi, MS 39531
MLS# 4161030Listed by: KELLER WILLIAMS - New
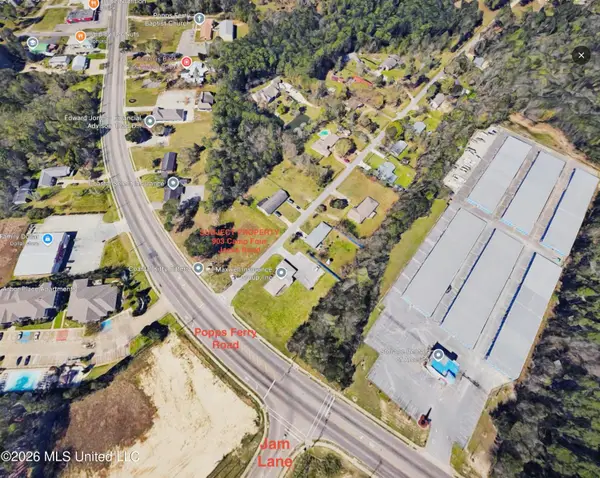 $189,900Active0.46 Acres
903 Camp 4 Jacks Road, Biloxi, MS 39532
MLS# 4160827Listed by: PREMIER PROPERTIES - New
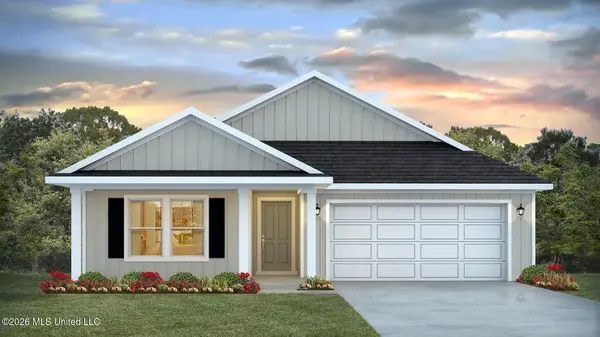 $365,900Active5 beds 3 baths2,180 sq. ft.
14171 Tern Boulevard, Biloxi, MS 39532
MLS# 4160790Listed by: D R HORTON - New
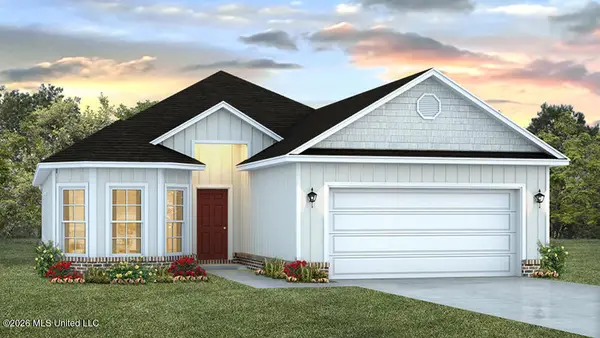 $340,900Active4 beds 2 baths1,948 sq. ft.
14179 Tern Boulevard, Biloxi, MS 39532
MLS# 4160791Listed by: D R HORTON - New
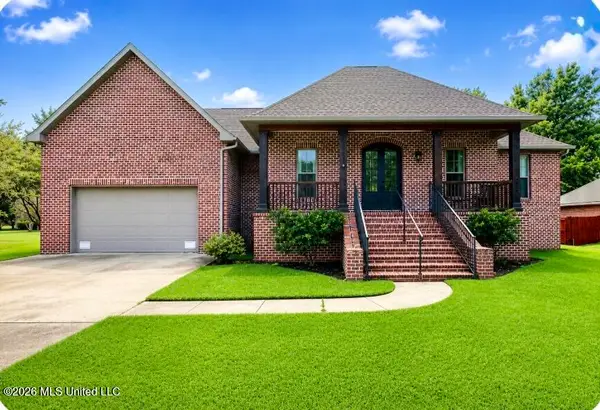 $459,000Active4 beds 3 baths2,521 sq. ft.
463 Channel Mark Drive, Biloxi, MS 39531
MLS# 4160755Listed by: RE/MAX RESULTS IN REAL ESTATE, INC. - New
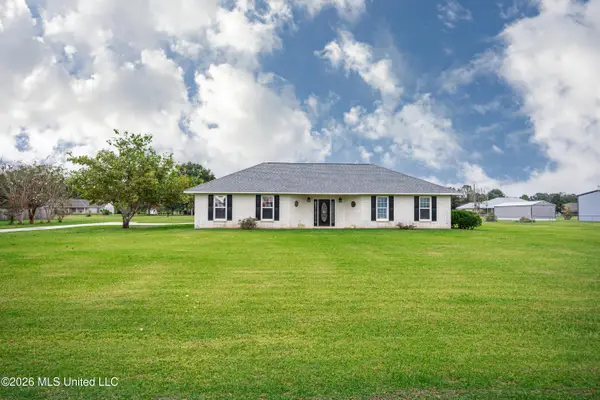 $419,900Active4 beds 2 baths2,764 sq. ft.
15405 Drake Lane, Biloxi, MS 39532
MLS# 4160762Listed by: EXP REALTY - New
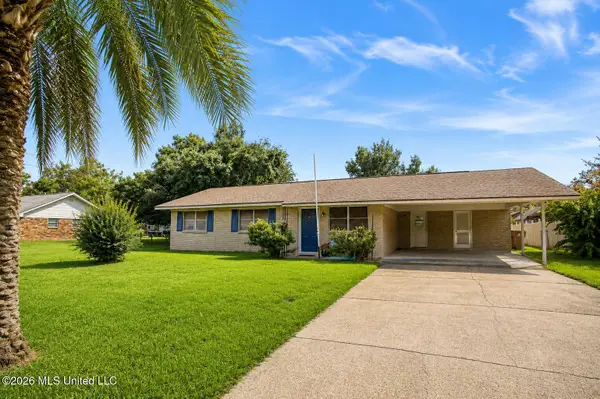 $194,000Active3 beds 2 baths1,200 sq. ft.
329 Popp's Ferry Road, Biloxi, MS 39531
MLS# 4160703Listed by: EAGENT SOLUTIONS - New
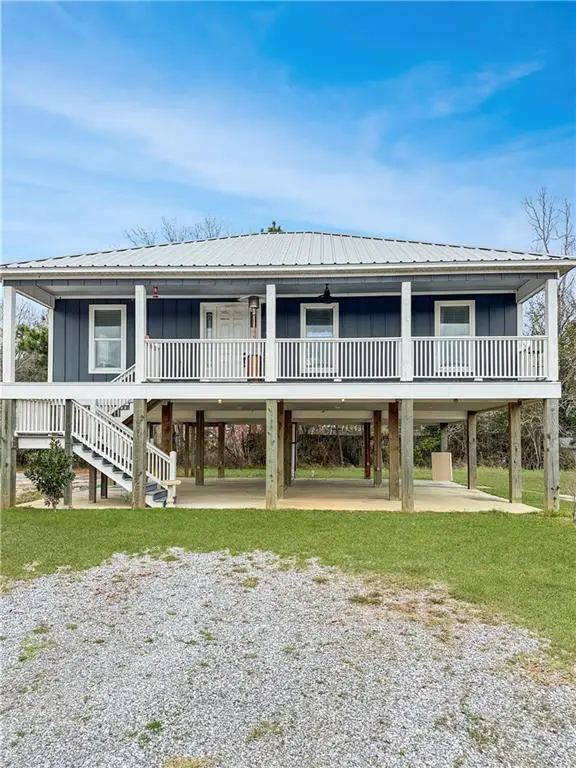 $250,000Active2 beds 2 baths1,320 sq. ft.
10501 Pin Oak Drive, Biloxi, MS 39532
MLS# 2573428Listed by: KELLER WILLIAMS REALTY SERVICES - New
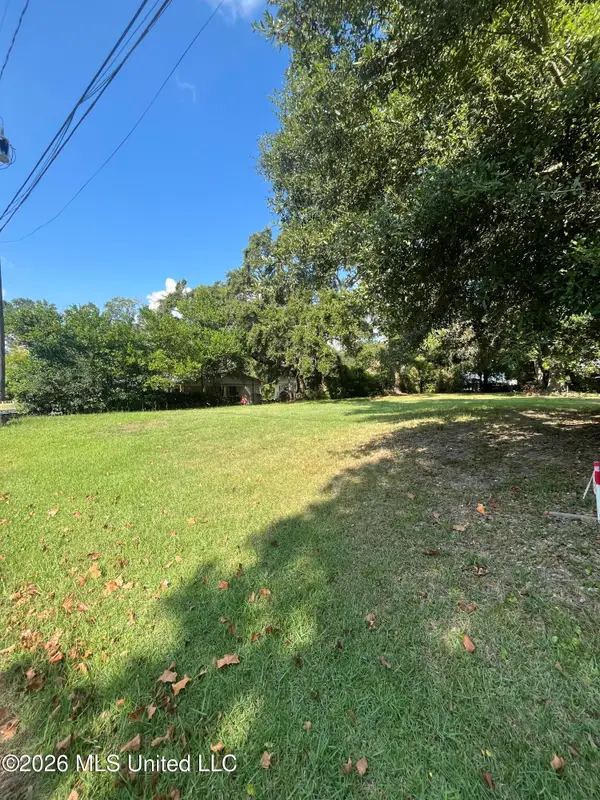 $29,900Active0.21 Acres
000 Tbd Graham Ave Avenue, Biloxi, MS 39530
MLS# 4160603Listed by: EAGENT UNITED 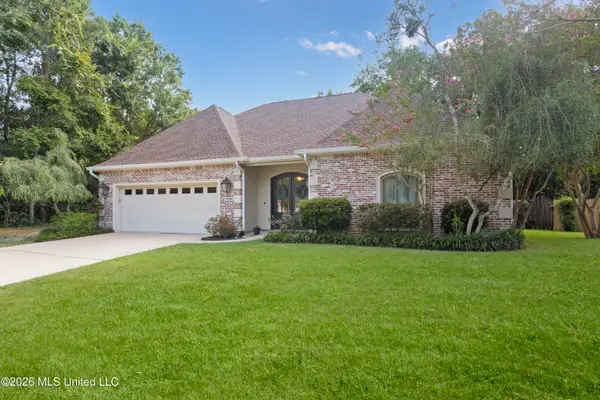 $429,000Pending3 beds 2 baths2,400 sq. ft.
774 Mclane Lane, Biloxi, MS 39532
MLS# 4160614Listed by: COLDWELL BANKER ALFONSO REALTY-LORRAINE RD


Protect your home and budget from life's surprises with an Assurant Home Warranty, backed by a partner that supports you through every step of homeownership. Explore Plans.
© 2026 Better Homes and Gardens Real Estate LLC. An Anywhere Real Estate company. All rights reserved. Better Homes and Gardens® Real Estate is a registered trademark owned by Meredith Operations Corporation, licensed to Better Homes and Gardens Real Estate LLC and used with permission. Better Homes and Gardens Real Estate LLC fully supports the principles of the Fair Housing Act and the Equal Opportunity Act. Listing information is deemed reliable but is not guaranteed accurate.
Each office is independently owned and operated.
Any services or products provided by third parties are not provided by, affiliated with or related to Better Homes and Gardens Real Estate LLC, or its affiliated companies.