
3508 Brandon James Drive, Biloxi, MS 39532
Local realty services provided by:Better Homes and Gardens Real Estate Expect Realty
3508 Brandon James Drive,Biloxi, MS 39532
$635,000Last list price
- 6 Beds
- 4 Baths
- - sq. ft.
- Single family
- Sold
Listed by: david m becher
Office: keller williams
MLS#:4157049
Source:MS_UNITED
Sorry, we are unable to map this address
Price summary
- Price:$635,000
About this home
Waterfront living on the Tchoutacabouffa River creates a certain lifestyle and this home according to the current owners has never had water enter its interior living space. The exterior of the home offers great deck space with covered entertainment space underneath to match and a workshop for storage. The side of the home has extra concrete parking for a boat and the back yard is quite large for your typical waterfront. When you enter the front door you notice the custom architecture, built to stand strong with 2x6 exterior walls and incorporated steel beams (insurance quotes around $3569 + flood insurance available). The two story tall ceilings in the living area with a balcony overlooking from the second story offers a grand feel and perfect space for the tallest decorative elements you can find. The primary bedroom is located on the main level along with an extra bedroom, bathroom and laundry. There are two "living rooms" with fireplaces, one having a nearly impossible to find Historic Tigerwood Mantel. Upstairs are four guest bedrooms and two full bathrooms, each being generously sized with plentiful storage space. Rarely do you find homes this large also being affordable on the water and this is your opportunity. The listing price was generously adjusted to accommodate modernizing the home and upgrading things like the carpet/flooring and painting to suit your families preference. Experience the abundant space this home has to offer along with a sense of community that you will fit right into. The neighboring community is social, with frequent gatherings and a tight knit feel. Located less than three minutes from the D'Iberville promenade shopping center and I - 10. Schedule your appointment today!...
Contact an agent
Home facts
- Year built:1998
- Subdivision & Development:Wells Ferry Landing
- Listing ID #:4157049
- Added:62 day(s) ago
- Updated:September 25, 2026 at 06:25 AM
Rooms and interior
- Bedrooms:6
- Total bathrooms:4
- Full bathrooms:4
- Bathrooms Description:Soaking Tub
- Kitchen Description:Soaking Tub
Heating and cooling
- Cooling:Central Air, Electric
- Heating:Central, Electric
- Central air:Yes
Structure and exterior
- Year built:1998
- Lot Features:Rectangular Lot, Views
- Construction Materials:Stucco
- Exterior Features:Dock, Rain Gutters
- Foundation Description:Pilings/Steel/Wood, Raised
- Levels:3+ Story
Schools
- High school:D'Iberville
- Middle school:Creekbend
- Elementary school:Creekbend
Utilities
- Water:Public
- Sewer:Public Sewer, Sewer Connected
Finances and disclosures
- Price:$635,000
- Tax amount:$3,233 (2025)
Features and amenities
- Laundry features:Main Level
- Amenities:Crown Molding, Double Pane Windows, High Ceilings, His and Hers Closets, Open Floorplan, Recessed Lighting, Tinted Windows
Parking
- Total parking spaces:6
- Parking description:Concrete, Covered, Driveway
- Garage:Yes
- Garage spaces:1
- Carport spaces:2
New listings near 3508 Brandon James Drive
- New
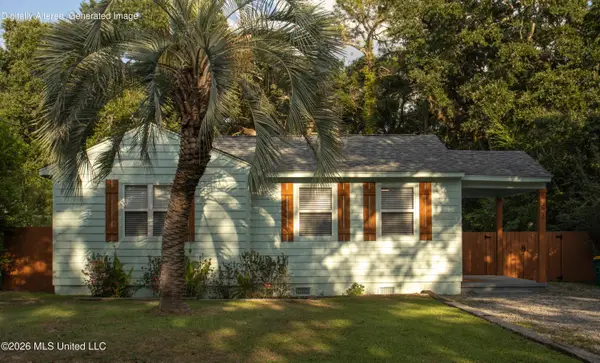 $136,000Active2 beds 1 baths780 sq. ft.
324 West Drive, Biloxi, MS 39531
MLS# 4163540Listed by: BAYOU BLISS REALTY - New
 $446,000Active3 beds 3 baths1,961 sq. ft.
130 Pointe Breeze Way, Biloxi, MS 39531
MLS# 4163531Listed by: ERA POWERMARK PROPERTIES - New
 $850,000Active5 beds 4 baths3,613 sq. ft.
978 Emily Drive, Biloxi, MS 39532
MLS# 4163497Listed by: NEXTHOME HOMEFRONT - New
 $314,500Active3 beds 2 baths1,574 sq. ft.
12668 Amory Avenue, Biloxi, MS 39532
MLS# 4163511Listed by: COLDWELL BANKER ALFONSO REALTY-LORRAINE RD - New
 $340,000Active3 beds 2 baths2,052 sq. ft.
3104 Wayne Drive, Biloxi, MS 39530
MLS# 4163459Listed by: CENTURY 21 J. CARTER & COMPANY - New
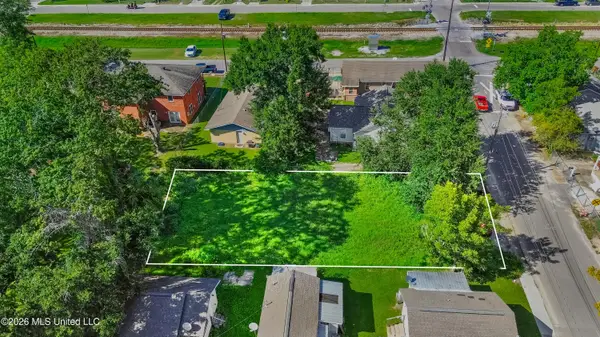 $20,000Active0.14 Acres
193 Keller Avenue, Biloxi, MS 39530
MLS# 4163420Listed by: NEW TREND REALTY - New
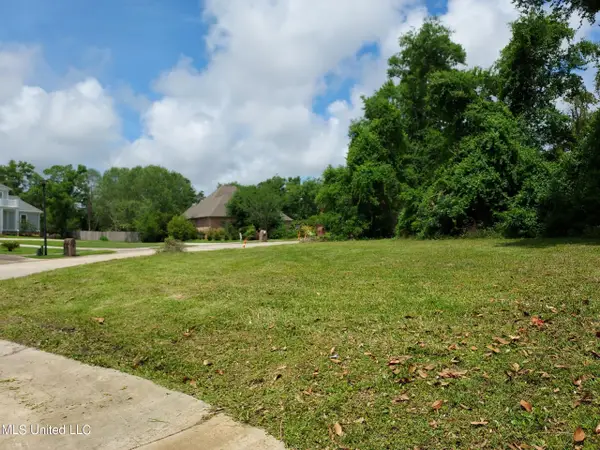 $79,900Active0.43 Acres
No Mauvilla Cove, Biloxi, MS 39531
MLS# 4163411Listed by: LUTZ HOMES, INC. - New
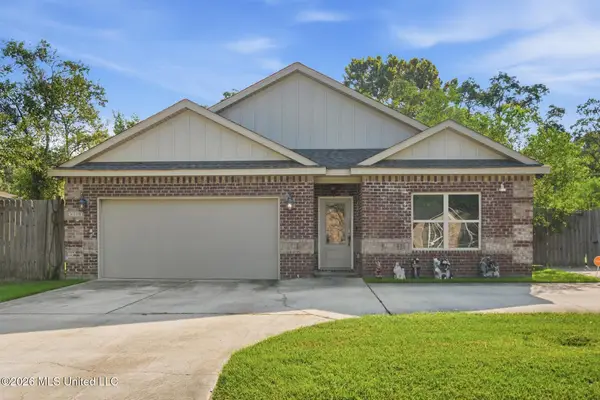 $270,000Active4 beds 3 baths1,980 sq. ft.
8108 Durango Avenue, Biloxi, MS 39532
MLS# 4163364Listed by: EXIT REALTY HEART PROPERTIES - New
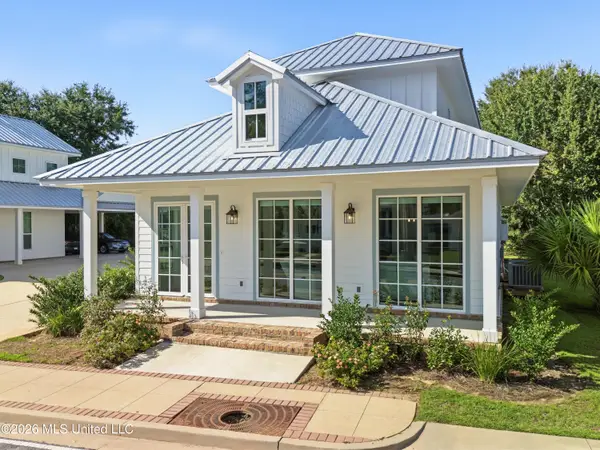 $435,000Active3 beds 3 baths1,812 sq. ft.
542 Howard Avenue, Biloxi, MS 39530
MLS# 4163343Listed by: RE/MAX RESULTS IN REAL ESTATE, INC. - New
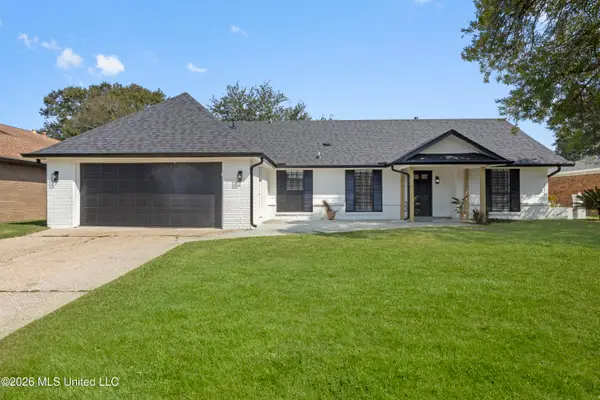 $269,900Active3 beds 2 baths1,714 sq. ft.
2187 Baywood Drive, Biloxi, MS 39532
MLS# 4163315Listed by: KELLER WILLIAMS


Protect your home and budget from life's surprises with an Assurant Home Warranty, backed by a partner that supports you through every step of homeownership. Explore Plans.
© 2026 Better Homes and Gardens Real Estate LLC. An Anywhere Real Estate company. All rights reserved. Better Homes and Gardens® Real Estate is a registered trademark owned by Meredith Operations Corporation, licensed to Better Homes and Gardens Real Estate LLC and used with permission. Better Homes and Gardens Real Estate LLC fully supports the principles of the Fair Housing Act and the Equal Opportunity Act. Listing information is deemed reliable but is not guaranteed accurate.
Each office is independently owned and operated.
Any services or products provided by third parties are not provided by, affiliated with or related to Better Homes and Gardens Real Estate LLC, or its affiliated companies.