
4015 Brandon James Drive, Biloxi, MS 39532
Local realty services provided by:Better Homes and Gardens Real Estate Traditions
Listed by: caty mahoney hulett
Office: century 21 j. carter & company
MLS#:4140109
Source:MS_UNITED
Price summary
- Price:$639,900
- Price per sq. ft.:$125.69
About this home
Welcome to 4015 Brandon James Drive - Where luxury meets resort style waterfront living. This exceptional five bedroom five bathroom furnished estate offers an elevated lifestyle far beyond the ordinary.This residence underwent a comprehensive, top-to-bottom renovation in 2010 and is designed for both grand entertaining and relaxed every day living. This home features a gourmet kitchen with top of the line Kenmore Elite appliances, a Frigidaire refrigerator while making it a true culinary dream. Also featuring a private home movie theater and great living space filled with natural light. Step outside to your own private retreat, complete with a fully equipped outdoor kitchen, sparkling pool with a swim up bar, soothing hot tub, and direct waterfront access with a private boat dock equipped with a lift. Hosting sunset gatherings or enjoying peaceful mornings on the water, this property delivers the ultimate blend of comfort and sophistication. With beautiful landscaping as well, you will find Kumquat trees, a Japanese plum tree,Magnolia trees, Camellia and blueberry bushes on this magnificent property. 4015 Brandon James Drive isn't just a home, it's a vacation inspired lifestyle every single day so make your appointment today to tour this gorgeous estate!...
Contact an agent
Home facts
- Year built:1987
- Subdivision & Development:Wells Ferry North
- Listing ID #:4140109
- Added:261 day(s) ago
- Updated:November 12, 2026 at 09:17 AM
Rooms and interior
- Bedrooms:5
- Total bathrooms:5
- Full bathrooms:5
- Flooring:Carpet, Laminate, See Remarks, Tile
- Kitchen Description:Eat-in Kitchen, Kitchen Island
- Living area:5,091 sq. ft.
Heating and cooling
- Cooling:Central Air, Electric
- Heating:Central, Heat Pump
- Central air:Yes
Structure and exterior
- Year built:1987
- Building area:5,091 sq. ft.
- Lot area:1.02 Acres
- Architectural Style:Traditional
- Construction Materials:Brick, Stucco, Vinyl, Wood Siding
- Exterior Features:Dock, Elevator, Outdoor Kitchen, Private Yard, Rain Gutters
- Levels:2 Story
Schools
- High school:D'Iberville
- Middle school:D'Iberville
- Elementary school:D'Iberville
Utilities
- Water:Public
- Sewer:Public Sewer, Sewer Connected
Finances and disclosures
- Price:$639,900
- Price per sq. ft.:$125.69
- Tax amount:$4,116 (2025)
Features and amenities
- Laundry features:Electric Dryer Hookup, Main Level
- Amenities:Blinds, Breakfast Bar, Ceiling Fan(s), Crown Molding, Entrance Foyer, Granite Counters, High Ceilings, His and Hers Closets, Open Floorplan, Pantry, Walk-In Closet(s)
Parking
- Total parking spaces:6
- Parking description:Carport, Driveway, Paved, Private, RV Access/Parking
- Carport spaces:3
New listings near 4015 Brandon James Drive
- New
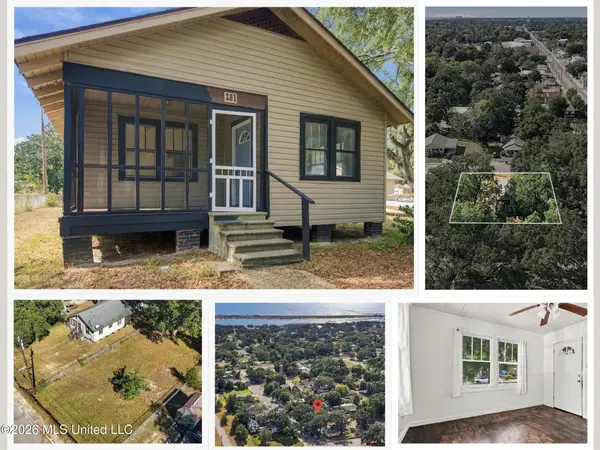 $120,000Active3 beds 1 baths846 sq. ft.
281 Strangi Avenue, Biloxi, MS 39530
MLS# 4168162Listed by: EPIQUE - New
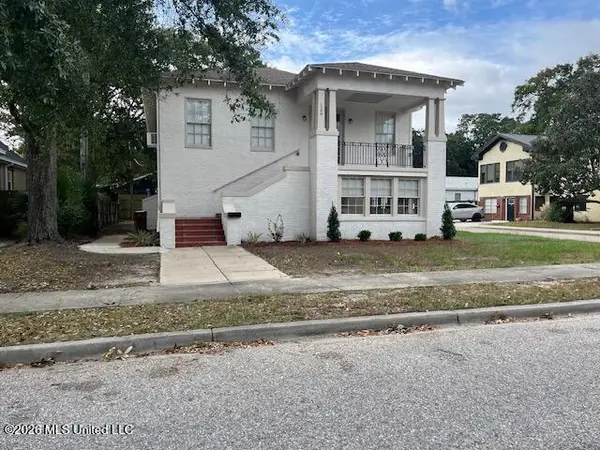 $379,900Active3 beds 5 baths1,514 sq. ft.
129 Hopkins Boulevard, Biloxi, MS 39530
MLS# 4168135Listed by: GULF REALTY, INC. - New
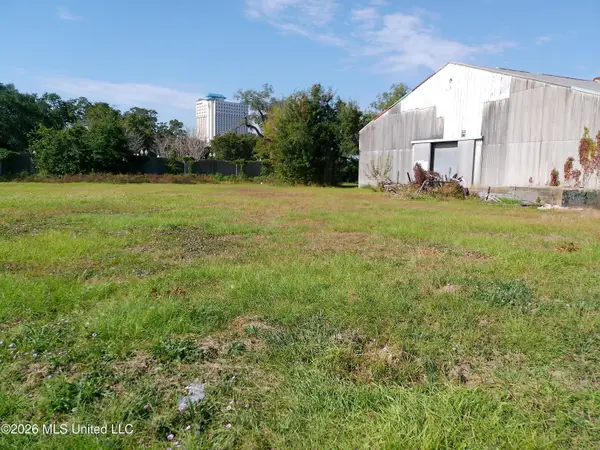 $20,000Active0.29 Acres
463 Dacey Street, Biloxi, MS 39530
MLS# 4168109Listed by: RE/MAX CHOICE PROPERTIES - New
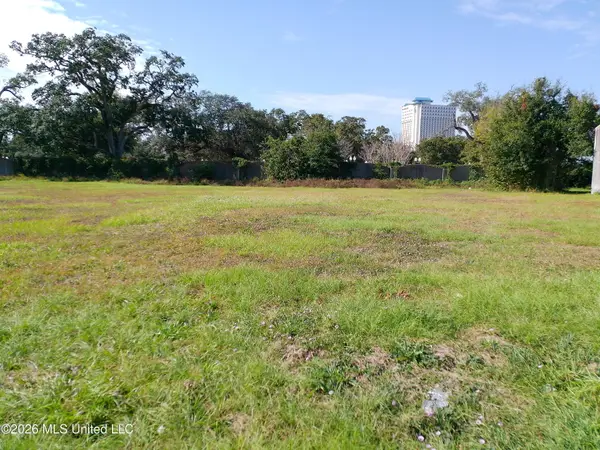 $16,000Active0.19 Acres
457 Dacey Street, Biloxi, MS 39530
MLS# 4168112Listed by: RE/MAX CHOICE PROPERTIES - New
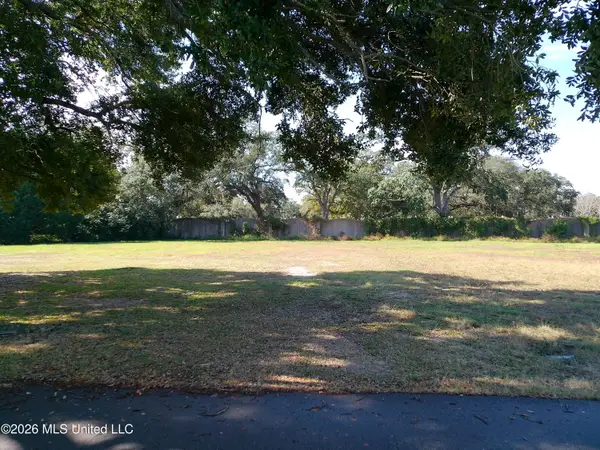 $16,000Active0.19 Acres
451 Dacey Street, Biloxi, MS 39530
MLS# 4168114Listed by: RE/MAX CHOICE PROPERTIES - New
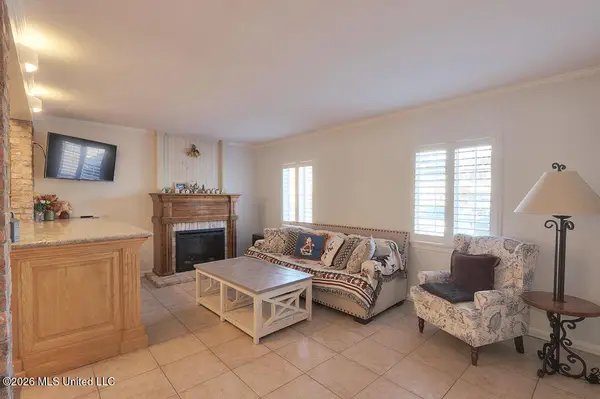 $144,900Active1 beds 1 baths735 sq. ft.
245 Mcdonnell Avenue, Biloxi, MS 39531
MLS# 4168062Listed by: COAST COUPLE REALTY - New
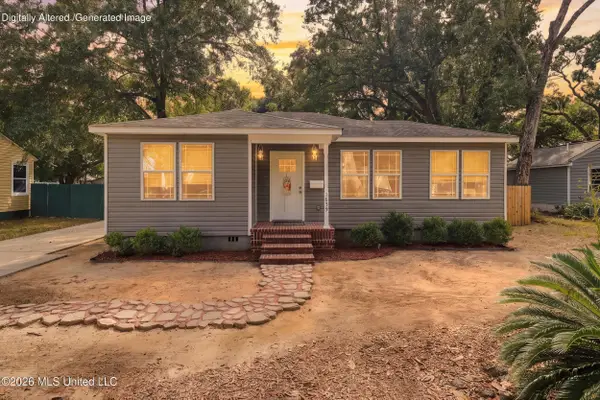 $214,500Active3 beds 2 baths1,417 sq. ft.
1639 Hollywood Boulevard, Biloxi, MS 39531
MLS# 4168075Listed by: EPIQUE - New
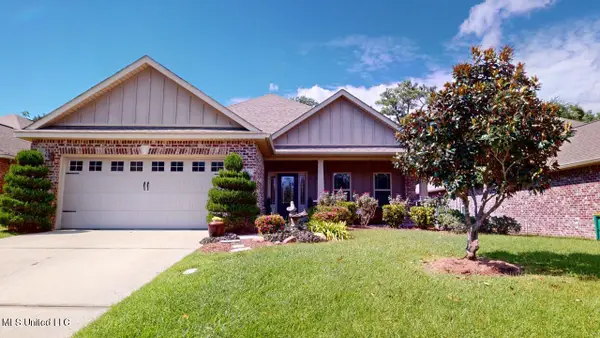 $379,900Active3 beds 2 baths1,941 sq. ft.
787 Bay Breeze Drive, Biloxi, MS 39532
MLS# 4168010Listed by: MANDAL PREFERRED, INC. - New
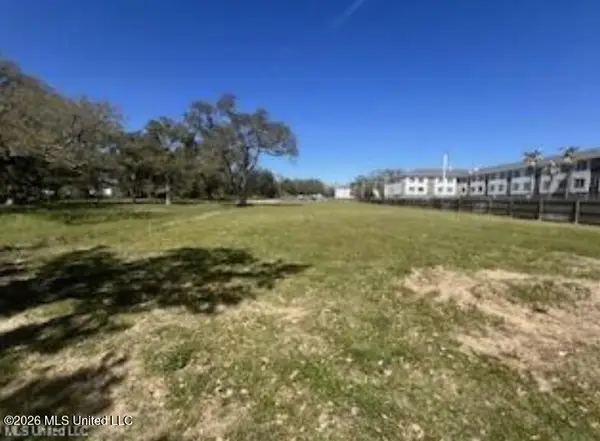 $490,000Active0.7 Acres
2484 Beach Boulevard, Biloxi, MS 39531
MLS# 4167991Listed by: COLDWELL BANKER ALFONSO SMITH - New
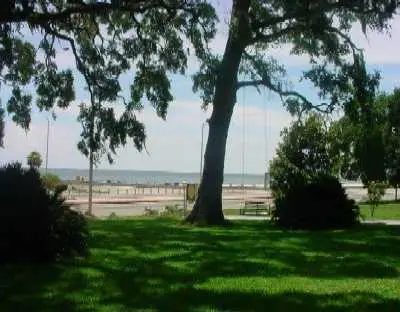 $1,040,000Active1.33 Acres
964 Beach Boulevard, Biloxi, MS 39530
MLS# 4167993Listed by: COLDWELL BANKER ALFONSO SMITH


Protect your home and budget from life's surprises with an Assurant Home Warranty, backed by a partner that supports you through every step of homeownership. Explore Plans.
© 2026 Better Homes and Gardens Real Estate LLC. An Anywhere Real Estate company. All rights reserved. Better Homes and Gardens® Real Estate is a registered trademark owned by Meredith Operations Corporation, licensed to Better Homes and Gardens Real Estate LLC and used with permission. Better Homes and Gardens Real Estate LLC fully supports the principles of the Fair Housing Act and the Equal Opportunity Act. Listing information is deemed reliable but is not guaranteed accurate.
Each office is independently owned and operated.
Any services or products provided by third parties are not provided by, affiliated with or related to Better Homes and Gardens Real Estate LLC, or its affiliated companies.