
421 Leblanc Cove, Biloxi, MS 39531
Local realty services provided by:Better Homes and Gardens Real Estate Expect Realty
Listed by: tanya swoope
Office: century 21 busch realty group
MLS#:4155179
Source:MS_UNITED
Price summary
- Price:$465,000
- Price per sq. ft.:$170.7
- Monthly HOA dues:$14.58
About this home
Beautiful updated maintained home. Corner lot on Cul De Sac in La Bonne Terre. Roof only 4 years old. A/C units 2 1/2 years old. In-ground fiberglass saltwater pool. Interior freshly painted, new lighting, new backsplash in kitchen. Large laundry room with storage. Primary bedroom downstairs. Lots of space. Most see,
Contact an agent
Home facts
- Year built:2004
- Listing ID #:4155179
- Added:9 day(s) ago
- Updated:July 18, 2026 at 02:59 PM
Rooms and interior
- Bedrooms:3
- Total bathrooms:3
- Full bathrooms:2
- Half bathrooms:1
- Flooring:Carpet, Ceramic Tile
- Living area:2,724 sq. ft.
Heating and cooling
- Cooling:Ceiling Fan(s), Central Air, Electric
- Heating:Central, Electric
- Central air:Yes
Structure and exterior
- Year built:2004
- Building area:2,724 sq. ft.
- Lot area:0.21 Acres
- Lot Features:Corner Lot, Cul-De-Sac
- Construction Materials:Brick, HardiPlank Type
- Exterior Features:Private Yard, Rain Gutters
- Foundation Description:Slab
- Levels:2 Story
Schools
- Elementary school:Popps Ferry
Utilities
- Water:Public
- Sewer:Public Sewer
Finances and disclosures
- Price:$465,000
- Price per sq. ft.:$170.7
- Tax amount:$2,688 (2025)
Features and amenities
- Laundry features:Laundry Room
- Amenities:Granite Counters, His and Hers Closets, Primary Downstairs, Recessed Lighting, Tray Ceiling(s)
- Pool features:Fenced, Fiberglass, In Ground, Salt Water
Parking
- Parking description:Garage Door Opener, Garage Faces Side
- Garage:Yes
- Garage spaces:2
New listings near 421 Leblanc Cove
- New
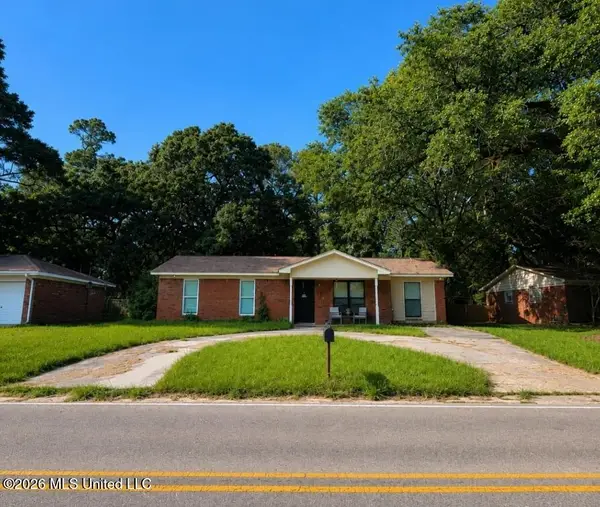 $147,900Active3 beds 2 baths1,375 sq. ft.
15916 Big Ridge Road, Biloxi, MS 39532
MLS# 4156311Listed by: LISTWITHFREEDOM.COM - New
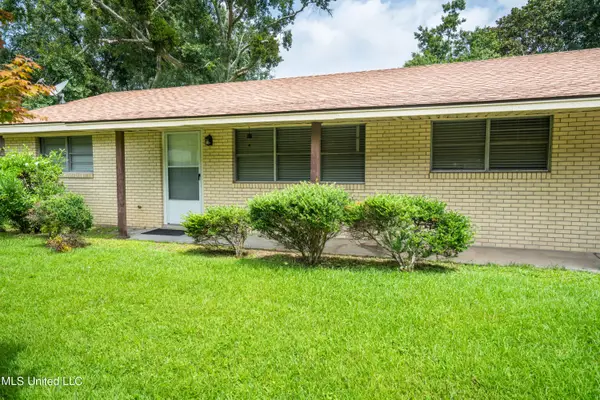 $80,000Active3 beds 2 baths1,251 sq. ft.
2528 Meadow Road, Biloxi, MS 39531
MLS# 4156290Listed by: BETH ARNOLD REALTY, LLC - New
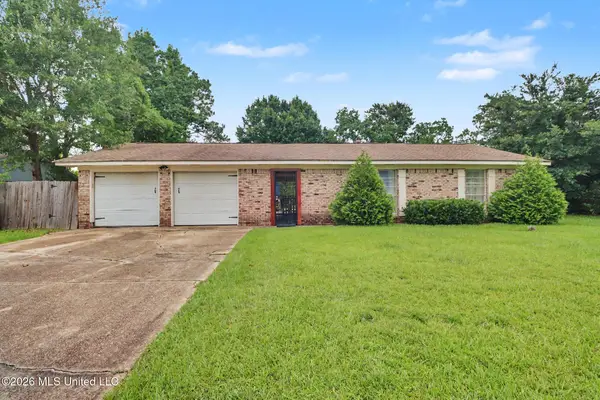 $235,000Active3 beds 2 baths1,650 sq. ft.
897 Auburn Drive, Biloxi, MS 39532
MLS# 4156223Listed by: FIDELIS REALTY, LLC. - New
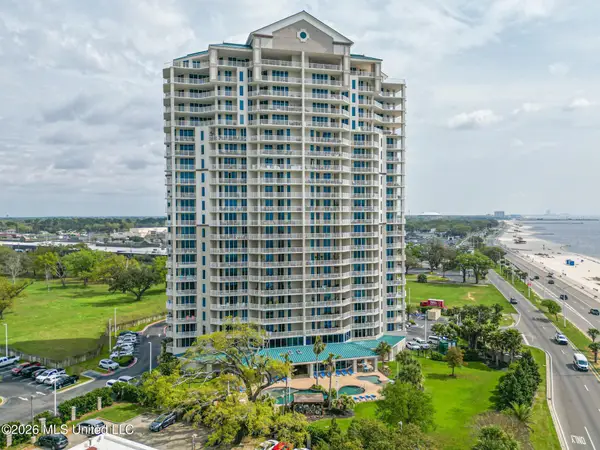 $369,999Active2 beds 2 baths1,392 sq. ft.
2668 Beach Boulevard, Biloxi, MS 39531
MLS# 4156160Listed by: COASTAL REALTY GROUP - New
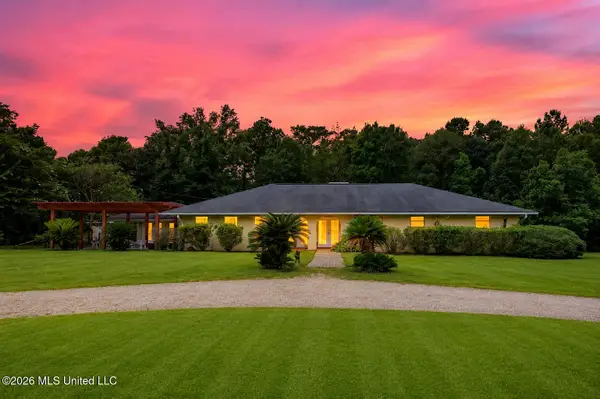 $489,900Active3 beds 2 baths2,838 sq. ft.
13239 Old Woolmarket Road, Biloxi, MS 39532
MLS# 4156137Listed by: KELLER WILLIAMS - New
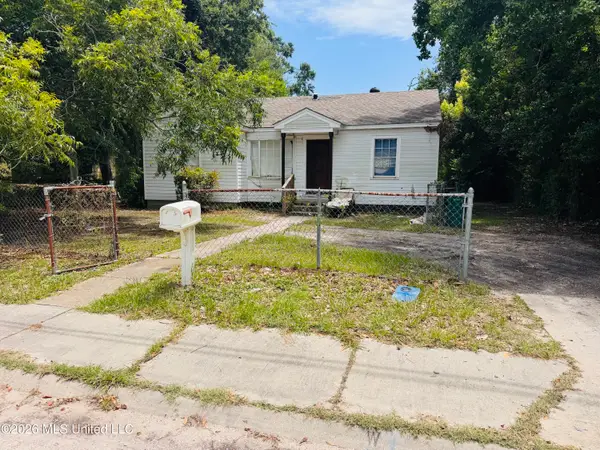 $130,000Active3 beds 1 baths1,100 sq. ft.
1681 Vine Street, Biloxi, MS 39531
MLS# 4156127Listed by: CENTURY 21 BUSCH REALTY GROUP - New
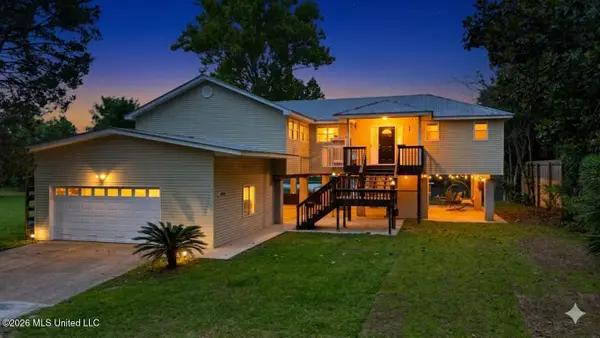 $474,900Active4 beds 3 baths2,208 sq. ft.
4511 Lynn Drive, Biloxi, MS 39532
MLS# 4156105Listed by: STARS AND STRIPES REALTY, LLC. - New
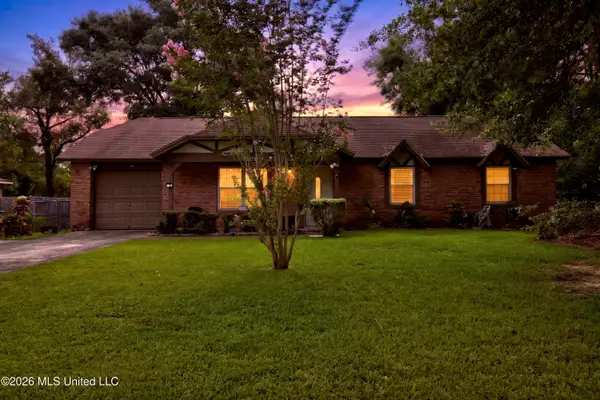 $175,000Active4 beds 2 baths1,484 sq. ft.
7604 Marathon Drive, Biloxi, MS 39532
MLS# 4156103Listed by: EXIT MAGNOLIA COAST REALTY - New
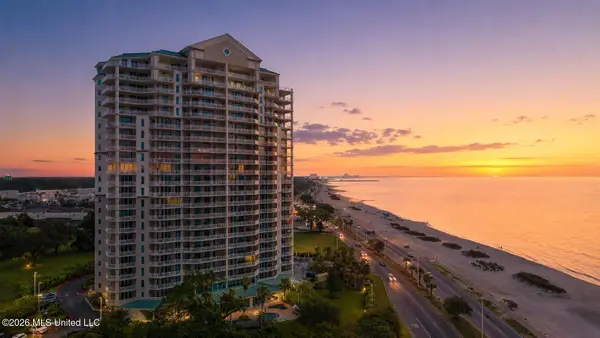 $1,125,000Active4 beds 4 baths2,522 sq. ft.
2668 Beach Boulevard, Biloxi, MS 39531
MLS# 4156087Listed by: KELLER WILLIAMS - New
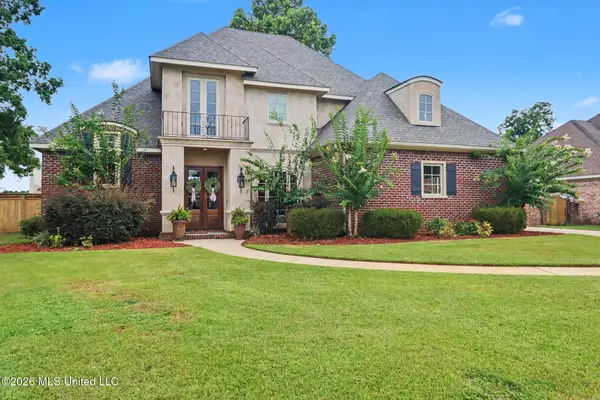 $565,000Active4 beds 4 baths2,650 sq. ft.
930 Caroline Drive, Biloxi, MS 39532
MLS# 4156077Listed by: RE/MAX RESULTS IN REAL ESTATE, INC.


Protect your home and budget from life's surprises with an Assurant Home Warranty, backed by a partner that supports you through every step of homeownership. Explore Plans.
© 2026 Better Homes and Gardens Real Estate LLC. An Anywhere Real Estate company. All rights reserved. Better Homes and Gardens® Real Estate is a registered trademark owned by Meredith Operations Corporation, licensed to Better Homes and Gardens Real Estate LLC and used with permission. Better Homes and Gardens Real Estate LLC fully supports the principles of the Fair Housing Act and the Equal Opportunity Act. Listing information is deemed reliable but is not guaranteed accurate.
Each office is independently owned and operated.
Any services or products provided by third parties are not provided by, affiliated with or related to Better Homes and Gardens Real Estate LLC, or its affiliated companies.