
422 Cachemont Cove, Biloxi, MS 39531
Local realty services provided by:Better Homes and Gardens Real Estate Traditions
422 Cachemont Cove,Biloxi, MS 39531
$347,000Last list price
- 3 Beds
- 2 Baths
- - sq. ft.
- Single family
- Sold
Listed by: cyndi rush
Office: re/max coast delta realty
MLS#:4151778
Source:MS_UNITED
Sorry, we are unable to map this address
Price summary
- Price:$347,000
- Monthly HOA dues:$11.67
About this home
Price Reduction AND a New AC Unit! Don't miss this opportunity! Make an offer! Looking for space beyond the typical 3-bedroom home? This 2,560-square-foot La Bonne Terre property offers a private upstairs owner's retreat, dedicated office with custom built-ins, and an oversized bonus room ideal for a media room, home gym, hobby space, or playroom. Major updates include a 2021 roof, one HVAC system replaced approximately 4 years ago (the other just replaced), fiber internet availability, and no flood insurance requirement. Conveniently located just minutes from Biloxi beaches, public boat launches, shopping, dining, and Keesler Air Force Base. Well-maintained and move-in ready, this home offers flexible living spaces designed to adapt to today's lifestyle.
Contact an agent
Home facts
- Year built:1997
- Subdivision & Development:La Bonne Terre
- Listing ID #:4151778
- Added:109 day(s) ago
- Updated:September 23, 2026 at 06:25 AM
Rooms and interior
- Bedrooms:3
- Total bathrooms:2
- Full bathrooms:2
- Flooring:Carpet, Tile
- Kitchen Description:Eat-in Kitchen
Heating and cooling
- Cooling:Ceiling Fan(s), Central Air, ENERGY STAR Qualified Equipment
- Heating:Central, ENERGY STAR Qualified Equipment, Electric
- Central air:Yes
Structure and exterior
- Year built:1997
- Lot Features:City Lot
- Architectural Style:Traditional
- Construction Materials:Brick
- Exterior Features:Private Yard
- Foundation Description:Slab
- Levels:2 Story
Utilities
- Water:Public
- Sewer:Public Sewer, Sewer Connected
Finances and disclosures
- Price:$347,000
- Tax amount:$1,786 (2025)
Features and amenities
- Laundry features:Laundry Room, Main Level
- Amenities:Bookcases, Breakfast Bar, Built-in Features, Cathedral Ceiling(s), Central Vacuum, Double Pane Windows, High Speed Internet, Natural Woodwork, Pantry, Recessed Lighting
Parking
- Total parking spaces:6
- Parking description:Concrete, Garage Door Opener, Garage Faces Front
- Garage:Yes
- Garage spaces:2
New listings near 422 Cachemont Cove
- New
 $283,000Active3 beds 2 baths1,965 sq. ft.
6226 Cypress Lane, Biloxi, MS 39532
MLS# 4163244Listed by: RE/MAX REAL ESTATE PARTNERS - New
 $30,000Active1.15 Acres
Lot 20 Riverland Drive, Biloxi, MS 39532
MLS# 4163245Listed by: COASTAL REALTY GROUP - New
 $449,000Active4 beds 3 baths3,341 sq. ft.
2013 Rue Ulysse, Biloxi, MS 39531
MLS# 4163220Listed by: EAGENT GULF COAST - New
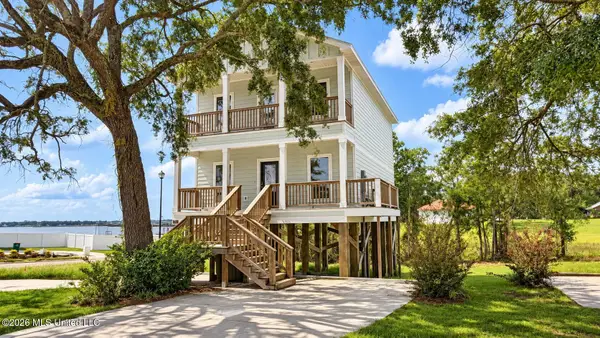 Listed by BHGRE$349,900Active3 beds 3 baths1,685 sq. ft.
759 Baybreeze Drive, Biloxi, MS 39532
MLS# 4163143Listed by: EXPECT REALTY - New
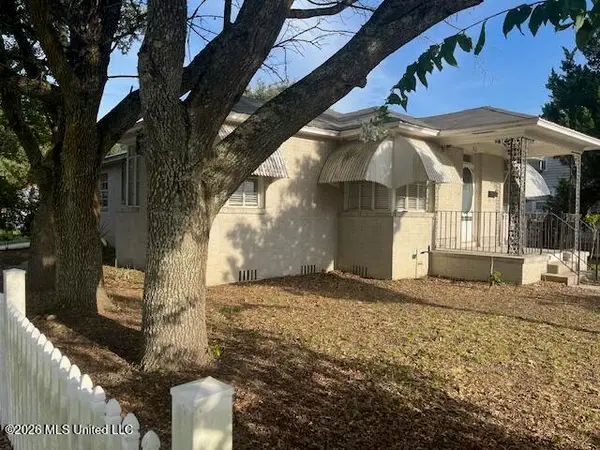 $239,900Active3 beds 2 baths2,037 sq. ft.
312 Porter Avenue, Biloxi, MS 39530
MLS# 4163084Listed by: GULF REALTY, INC. - New
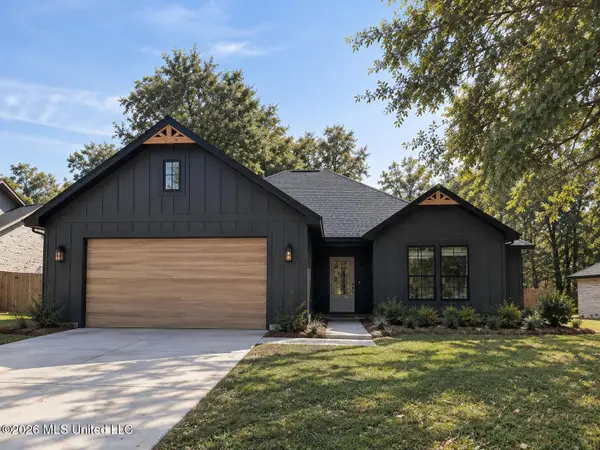 $318,500Active3 beds 2 baths1,500 sq. ft.
11068 Shorecrest Road, Biloxi, MS 39532
MLS# 4163095Listed by: GULFSIDE REALTY, LLC. - New
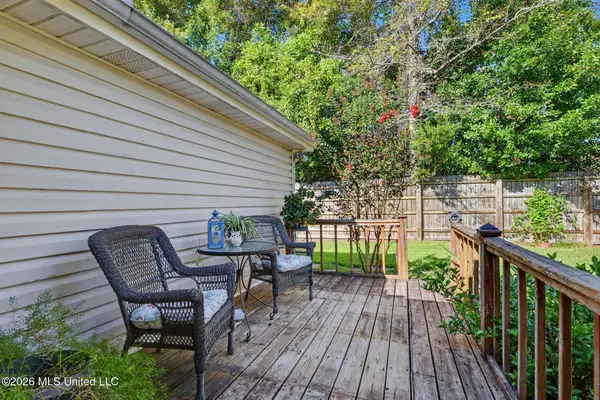 $265,000Active4 beds 2 baths1,764 sq. ft.
757 Waters View Drive, Biloxi, MS 39532
MLS# 4163078Listed by: 1401 REALTY GROUP - New
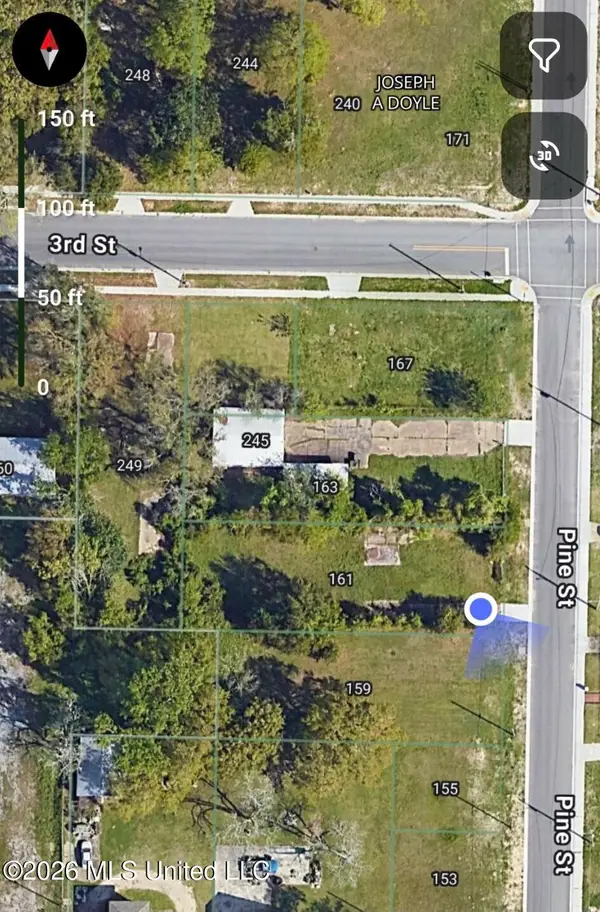 $65,000Active0.25 Acres
161 Pine Street, Biloxi, MS 39530
MLS# 4163039Listed by: FOUNDATION FIRST REAL ESTATE - New
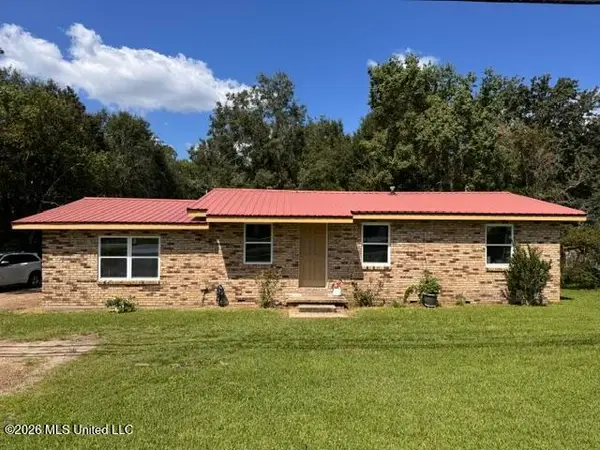 $175,000Active3 beds 2 baths1,788 sq. ft.
8268 Woolmarket Road, Biloxi, MS 39532
MLS# 4162992Listed by: LEGACY REALTY CO. LLC - New
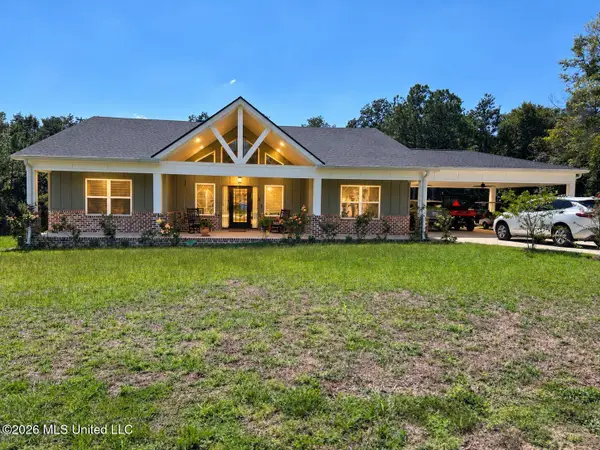 $529,000Active3 beds 2 baths2,030 sq. ft.
18345 Ironwood Trail, Biloxi, MS 39532
MLS# 4162988Listed by: COLDWELL BANKER ALFONSO REALTY-OS-B/O


Protect your home and budget from life's surprises with an Assurant Home Warranty, backed by a partner that supports you through every step of homeownership. Explore Plans.
© 2026 Better Homes and Gardens Real Estate LLC. An Anywhere Real Estate company. All rights reserved. Better Homes and Gardens® Real Estate is a registered trademark owned by Meredith Operations Corporation, licensed to Better Homes and Gardens Real Estate LLC and used with permission. Better Homes and Gardens Real Estate LLC fully supports the principles of the Fair Housing Act and the Equal Opportunity Act. Listing information is deemed reliable but is not guaranteed accurate.
Each office is independently owned and operated.
Any services or products provided by third parties are not provided by, affiliated with or related to Better Homes and Gardens Real Estate LLC, or its affiliated companies.