
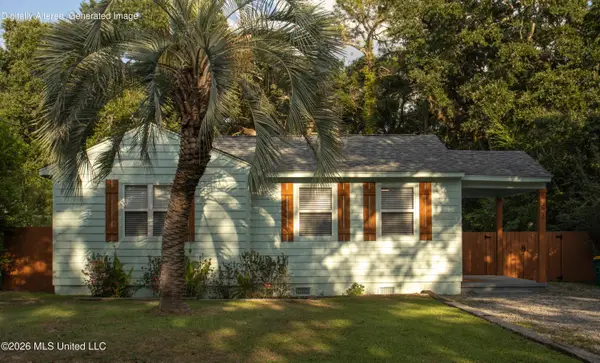
5374 Leeds Lane, Biloxi, MS 39532
Local realty services provided by:Better Homes and Gardens Real Estate Expect Realty
Listed by: cheryl l johnson
Office: palmetto real estate gulf coast, llc.
MLS#:4147698
Source:MS_UNITED
Price summary
- Price:$295,000
- Price per sq. ft.:$160.76
- Monthly HOA dues:$16.67
About this home
**Welcome Home!** This move-in-ready home brings together comfort, thoughtful upgrades, and everyday convenience in a spacious layout designed for both relaxing and entertaining. A charming front patio and welcoming entry lead into a bright, open-concept living space where the kitchen, dining, and living areas flow seamlessly together. **Nine-foot ceilings throughout**, paired with an impressive **11-foot ceiling in the living room** and a **10-foot ceiling in the primary bedroom**, create an open and airy atmosphere you'll appreciate from the moment you step inside. The well-appointed kitchen is ready for everyday meals and special gatherings alike, featuring upgraded appliances, including a **double-oven range with a built-in air fryer function in the lower oven**. Conveniently located just off the main living area, the laundry room includes a **washer and dryer**, while the garage offers even more storage with a **GE 15.7-cubic-foot chest freezer** that remains with the home. With **four spacious bedrooms and two full bathrooms**, there is plenty of flexibility for family, guests, a home office, or hobbies. The private primary suite provides a relaxing retreat with a **soaking tub, separate walk-in shower, and large walk-in closet**. Step outside to enjoy a **fully fenced backyard** enhanced by a new privacy fence that offers added seclusion while preserving the beautiful view. Whether you're hosting friends, tending a garden, sipping your morning coffee, or unwinding at the end of the day, this outdoor space is ready to enjoy. A **fire pit is also included**, making cozy evenings under the stars even better. Additional peace of mind comes with a **one-year buyer's home warranty**, along with the remaining **builder's warranty, with approximately seven years still in effect**. The convenience continues beyond the front door, with **K-12 schools within walking distance**. Located in a **USDA-eligible area**, the property may also qualify for **zero-down financing for qualified buyers**. With its spacious layout, soaring ceilings, thoughtful upgrades, included appliances and extras, private outdoor space, and convenient location, this home offers an exceptional blend of comfort, convenience, and value. **Come see everything this home has to offer and imagine making it your own!**...
Contact an agent
Home facts
- Year built:2023
- Subdivision & Development:The Highlands
- Listing ID #:4147698
- Added:151 day(s) ago
- Updated:September 28, 2026 at 03:00 PM
Rooms and interior
- Bedrooms:4
- Total bathrooms:2
- Full bathrooms:2
- Flooring:Carpet, Vinyl
- Bathrooms Description:Double Vanity, Soaking Tub
- Kitchen Description:Double Vanity, Kitchen Island, Soaking Tub
- Living area:1,835 sq. ft.
Heating and cooling
- Cooling:Central Air
- Heating:Central
- Central air:Yes
Structure and exterior
- Year built:2023
- Building area:1,835 sq. ft.
- Lot area:0.19 Acres
- Lot Features:Sloped
- Architectural Style:Traditional
- Construction Materials:Brick Veneer, Vinyl
- Exterior Features:Fire Pit
- Foundation Description:Slab
- Levels:1 Story
Schools
- High school:D'Iberville
- Middle school:Creekbend
- Elementary school:Creekbend
Utilities
- Water:Public
- Sewer:Public Sewer
Finances and disclosures
- Price:$295,000
- Price per sq. ft.:$160.76
- Tax amount:$2,043 (2025)
Features and amenities
- Laundry features:Electric Dryer Hookup, Laundry Room
- Amenities:Ceiling Fan(s), Granite Counters, High Ceilings, High Speed Internet, Open Floorplan, Pantry, Primary Downstairs, Recessed Lighting, Smart Home, Smart Thermostat, Tray Ceiling(s), Walk-In Closet(s)
Parking
- Total parking spaces:4
- Parking description:Concrete, Enclosed, Garage Door Opener, Garage Faces Front
- Garage:Yes
- Garage spaces:2
New listings near 5374 Leeds Lane
- New
 $18,500Active0.08 Acres
532 Jefferson Street, Biloxi, MS 39530
MLS# 4163810Listed by: MOZINGO REAL ESTATE AND AUCTION, INC. - New
 $425,000Active5 beds 3 baths3,122 sq. ft.
13090 Hawthorn Drive, Biloxi, MS 39532
MLS# 4163721Listed by: MOXIE PROPERTIES - New
 $13,950,000Active6.6 Acres
540 Bayview Avenue, Biloxi, MS 39530
MLS# 4163694Listed by: EPIQUE - New
 $244,900Active3 beds 2 baths1,884 sq. ft.
14712 Rue Mornay Drive, Biloxi, MS 39532
MLS# 4163687Listed by: COMPASS REALTY, LLC. - New
 $99,900Active3 beds 2 baths2,206 sq. ft.
1625 Pringle Circle, Biloxi, MS 39531
MLS# 4163643Listed by: SELL YOUR HOME SERVICES, LLC. - New
 $365,900Active4 beds 2 baths2,336 sq. ft.
18417 S Carr Bridge Road, Biloxi, MS 39532
MLS# 4163648Listed by: STARS AND STRIPES REALTY, LLC. - New
 $295,000Active3 beds 2 baths1,381 sq. ft.
11050 Shorecrest Road, Biloxi, MS 39532
MLS# 4163650Listed by: GULFSIDE REALTY, LLC. - New
 $315,000Active3 beds 3 baths1,770 sq. ft.
6720 Tunica Road, Biloxi, MS 39532
MLS# 4163651Listed by: EXIT REALTY HEART PROPERTIES - New
 $129,000Active2 beds 1 baths780 sq. ft.
324 West Drive, Biloxi, MS 39531
MLS# 4163540Listed by: BAYOU BLISS REALTY - New
 $446,000Active3 beds 3 baths1,961 sq. ft.
130 Pointe Breeze Way, Biloxi, MS 39531
MLS# 4163531Listed by: ERA POWERMARK PROPERTIES


Protect your home and budget from life's surprises with an Assurant Home Warranty, backed by a partner that supports you through every step of homeownership. Explore Plans.
© 2026 Better Homes and Gardens Real Estate LLC. An Anywhere Real Estate company. All rights reserved. Better Homes and Gardens® Real Estate is a registered trademark owned by Meredith Operations Corporation, licensed to Better Homes and Gardens Real Estate LLC and used with permission. Better Homes and Gardens Real Estate LLC fully supports the principles of the Fair Housing Act and the Equal Opportunity Act. Listing information is deemed reliable but is not guaranteed accurate.
Each office is independently owned and operated.
Any services or products provided by third parties are not provided by, affiliated with or related to Better Homes and Gardens Real Estate LLC, or its affiliated companies.