
760 S Whitney Drive, Biloxi, MS 39532
Local realty services provided by:Better Homes and Gardens Real Estate Expect Realty
Listed by: ladonna f daugherty
Office: coldwell banker smith home rltrs-gautier
MLS#:4156948
Source:MS_UNITED
Price summary
- Price:$215,000
- Price per sq. ft.:$164.88
About this home
Love to Golf ! This is it! Welcome Home! This home features open floor plan with cathedral beam ceiling in living area with cozy fireplace to enjoy during those winter months. This 3BD/2BA has new flooring throughout. Kitchen has all the latest appliances, custom cabinets with granite countertops and French doors that lead out to patio from dining area. Also, granite counter tops in bathrooms. Enjoy this spacious back yard with gazebo and privacy fence for those family cook outs. Double car garage with lots of storage area.
Contact an agent
Home facts
- Year built:1991
- Subdivision & Development:Greenleaf
- Listing ID #:4156948
- Added:63 day(s) ago
- Updated:September 26, 2026 at 02:42 AM
Rooms and interior
- Bedrooms:3
- Total bathrooms:2
- Full bathrooms:2
- Flooring:Luxury Vinyl, Tile
- Living area:1,304 sq. ft.
Heating and cooling
- Cooling:Central Air, Electric
- Heating:Central, Electric
- Central air:Yes
Structure and exterior
- Year built:1991
- Building area:1,304 sq. ft.
- Lot area:0.13 Acres
- Lot Features:Fenced, Front Yard, Landscaped
- Architectural Style:Traditional
- Construction Materials:Stucco
- Exterior Features:Private Yard
- Foundation Description:Slab
- Levels:1 Story
Schools
- High school:Biloxi
- Middle school:Biloxi Jr High
- Elementary school:North Bay
Utilities
- Water:Public
- Sewer:Public Sewer, Sewer Connected
Finances and disclosures
- Price:$215,000
- Price per sq. ft.:$164.88
- Tax amount:$1,014 (2025)
Features and amenities
- Laundry features:Electric Dryer Hookup, Inside, Laundry Room
- Amenities:Beamed Ceilings, Cathedral Ceiling(s), Ceiling Fan(s), Granite Counters, High Ceilings, Open Floorplan
Parking
- Parking description:Concrete, Driveway, Private
- Garage:Yes
- Garage spaces:2
New listings near 760 S Whitney Drive
- New
 $13,950,000Active6.6 Acres
540 Bayview Avenue, Biloxi, MS 39530
MLS# 4163694Listed by: EPIQUE - New
 $244,900Active3 beds 2 baths1,884 sq. ft.
14712 Rue Mornay Drive, Biloxi, MS 39532
MLS# 4163687Listed by: COMPASS REALTY, LLC. - New
 $99,900Active3 beds 2 baths2,206 sq. ft.
1625 Pringle Circle, Biloxi, MS 39531
MLS# 4163643Listed by: SELL YOUR HOME SERVICES, LLC. - New
 $365,900Active4 beds 2 baths2,336 sq. ft.
18417 S Carr Bridge Road, Biloxi, MS 39532
MLS# 4163648Listed by: STARS AND STRIPES REALTY, LLC. - New
 $295,000Active3 beds 2 baths1,381 sq. ft.
11050 Shorecrest Road, Biloxi, MS 39532
MLS# 4163650Listed by: GULFSIDE REALTY, LLC. - New
 $315,000Active3 beds 3 baths1,770 sq. ft.
6720 Tunica Road, Biloxi, MS 39532
MLS# 4163651Listed by: EXIT REALTY HEART PROPERTIES - New
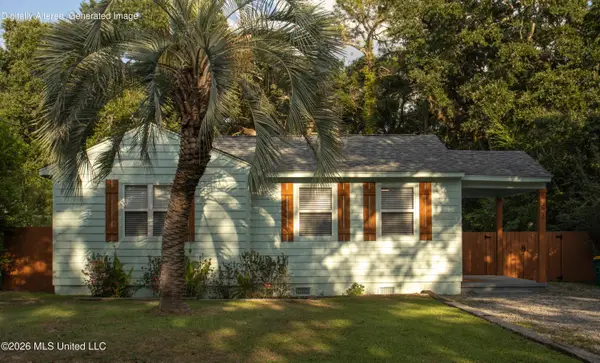 $129,000Active2 beds 1 baths780 sq. ft.
324 West Drive, Biloxi, MS 39531
MLS# 4163540Listed by: BAYOU BLISS REALTY - New
 $446,000Active3 beds 3 baths1,961 sq. ft.
130 Pointe Breeze Way, Biloxi, MS 39531
MLS# 4163531Listed by: ERA POWERMARK PROPERTIES - New
 $850,000Active5 beds 4 baths3,613 sq. ft.
978 Emily Drive, Biloxi, MS 39532
MLS# 4163497Listed by: NEXTHOME HOMEFRONT - New
 $314,500Active3 beds 3 baths1,574 sq. ft.
12668 Amory Avenue, Biloxi, MS 39532
MLS# 4163511Listed by: COLDWELL BANKER ALFONSO REALTY-LORRAINE RD


Protect your home and budget from life's surprises with an Assurant Home Warranty, backed by a partner that supports you through every step of homeownership. Explore Plans.
© 2026 Better Homes and Gardens Real Estate LLC. An Anywhere Real Estate company. All rights reserved. Better Homes and Gardens® Real Estate is a registered trademark owned by Meredith Operations Corporation, licensed to Better Homes and Gardens Real Estate LLC and used with permission. Better Homes and Gardens Real Estate LLC fully supports the principles of the Fair Housing Act and the Equal Opportunity Act. Listing information is deemed reliable but is not guaranteed accurate.
Each office is independently owned and operated.
Any services or products provided by third parties are not provided by, affiliated with or related to Better Homes and Gardens Real Estate LLC, or its affiliated companies.