
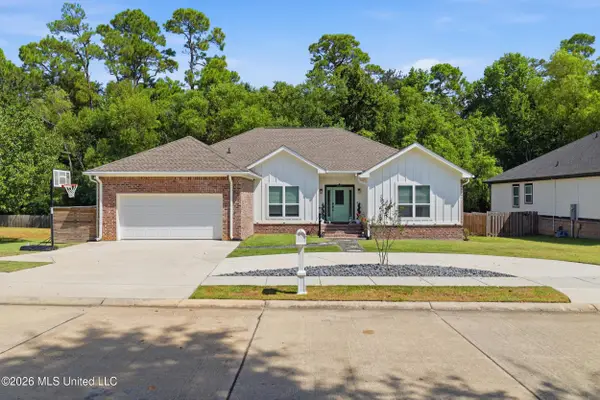
8002 Buttonbush Road, Biloxi, MS 39532
Local realty services provided by:Better Homes and Gardens Real Estate Expect Realty
8002 Buttonbush Road,Biloxi, MS 39532
$344,580
- 3 Beds
- 3 Baths
- 2,001 sq. ft.
- Single family
- Active
Listed by: bryan s sumner
Office: meritage homes of mississippi, inc.
MLS#:4160376
Source:MS_UNITED
Price summary
- Price:$344,580
- Price per sq. ft.:$172.2
- Monthly HOA dues:$29.17
About this home
Brand NEW home ready Oct 2026! Best-Refined package. Entertain with ease in the Gibson's bright, open-concept living space. A secondary bath with dual sinks serves both secondary bedrooms, while the private primary suite boasts a walk-in shower and impressive closet. Located in The Preserve, residents enjoy modern floorplans, luxurious finishes, and convenient access to Harrison County schools, Keesler Air Force Base, casinos, dining, shopping, and Gulf Coast attractions.
Contact an agent
Home facts
- Year built:2026
- Subdivision & Development:The Preserve at Parker Creek
- Listing ID #:4160376
- Added:1 day(s) ago
- Updated:August 25, 2026 at 09:39 PM
Rooms and interior
- Bedrooms:3
- Total bathrooms:3
- Full bathrooms:2
- Half bathrooms:1
- Rooms Total:7
- Flooring:Luxury Vinyl
- Kitchen Description:Kitchen Island
- Living area:2,001 sq. ft.
Heating and cooling
- Cooling:Central Air, ENERGY STAR Qualified Equipment, Electric
- Heating:ENERGY STAR Qualified Equipment, Electric
- Central air:Yes
Structure and exterior
- Year built:2026
- Building area:2,001 sq. ft.
- Lot area:0.2 Acres
- Architectural Style:Traditional
- Construction Materials:HardiPlank Type
- Exterior Features:Private Yard
- Foundation Description:Slab
- Levels:1 Story
Schools
- High school:D'Iberville
- Middle school:North Woolmarket Middle School
Utilities
- Water:Public
- Sewer:Public Sewer, Sewer Connected
Finances and disclosures
- Price:$344,580
- Price per sq. ft.:$172.2
- Tax amount:$1 (2026)
Features and amenities
- Laundry features:Main Level
- Amenities:Smart Thermostat
Parking
- Parking description:Concrete, Garage Door Opener
- Garage:Yes
- Garage spaces:2
New listings near 8002 Buttonbush Road
- New
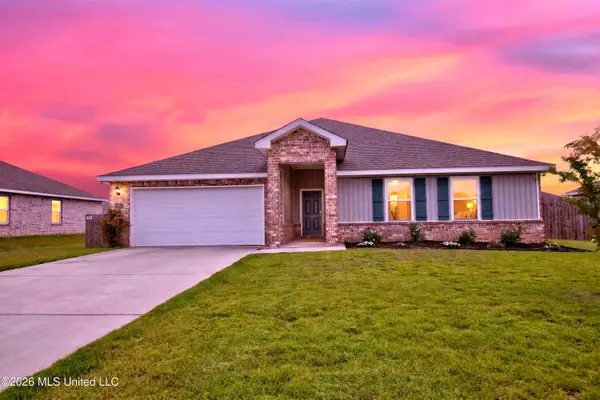 $325,000Active4 beds 2 baths2,319 sq. ft.
9464 Emersyn Lane, Biloxi, MS 39532
MLS# 4160336Listed by: KELLER WILLIAMS - New
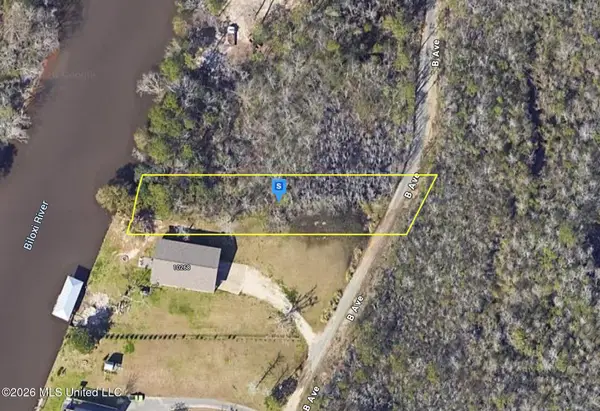 $38,999Active0.5 Acres
10266 Road 252, Biloxi, MS 39532
MLS# 4160322Listed by: PLATLABS, LLC - New
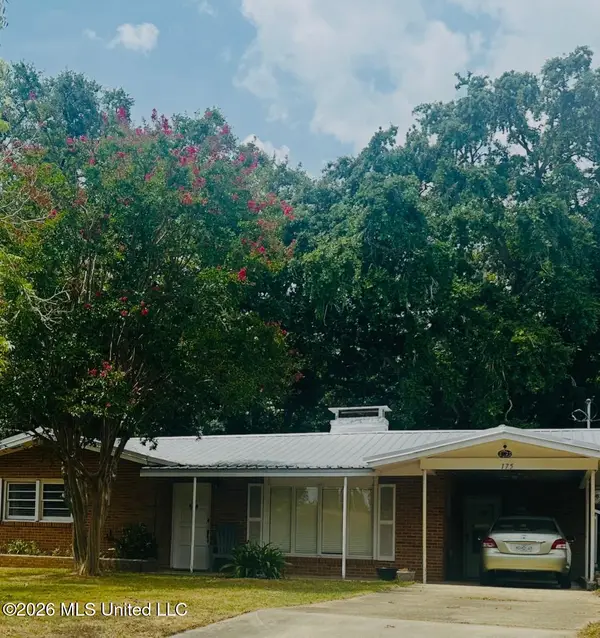 $225,000Active2 beds 2 baths1,326 sq. ft.
175 Brady Drive, Biloxi, MS 39531
MLS# 4160309Listed by: EPIQUE - New
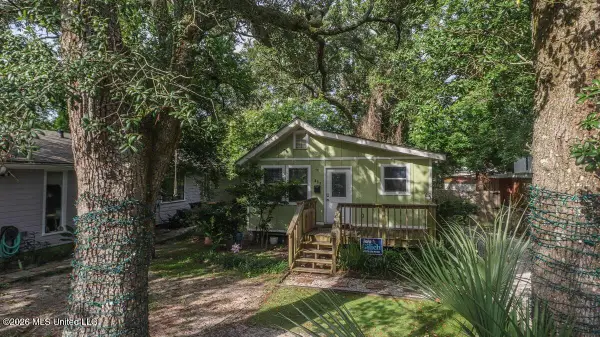 $167,000Active3 beds 1 baths784 sq. ft.
403 Beverly Drive, Biloxi, MS 39530
MLS# 4160313Listed by: COASTAL REALTY GROUP - New
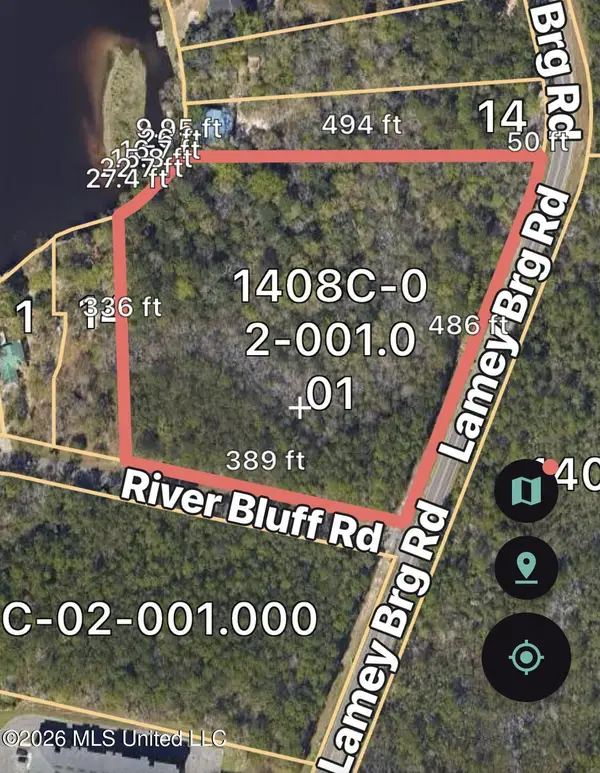 $380,000Active5.2 Acres
Lamey Bridge, Biloxi, MS 39532
MLS# 4160314Listed by: CENTURY 21 BUSCH REALTY GROUP - New
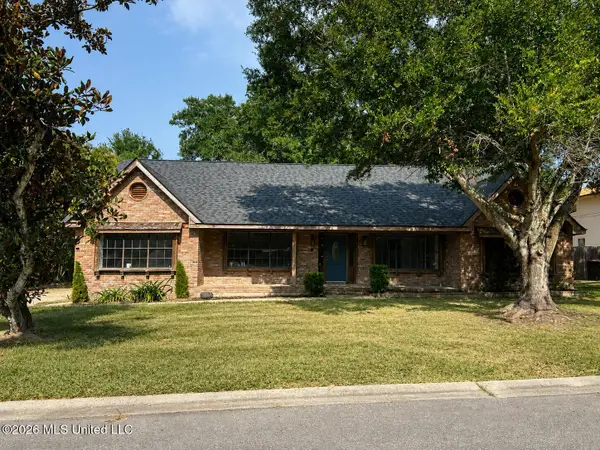 $399,999Active4 beds 4 baths4,000 sq. ft.
440 Linda Drive, Biloxi, MS 39531
MLS# 4160225Listed by: RAIN RESIDENTIAL - New
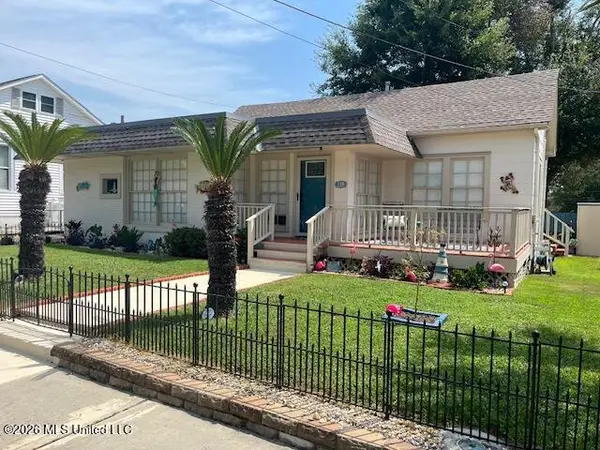 $339,900Active2 beds 2 baths1,051 sq. ft.
112 Azalea Drive, Biloxi, MS 39530
MLS# 4160192Listed by: GULF REALTY, INC. - New
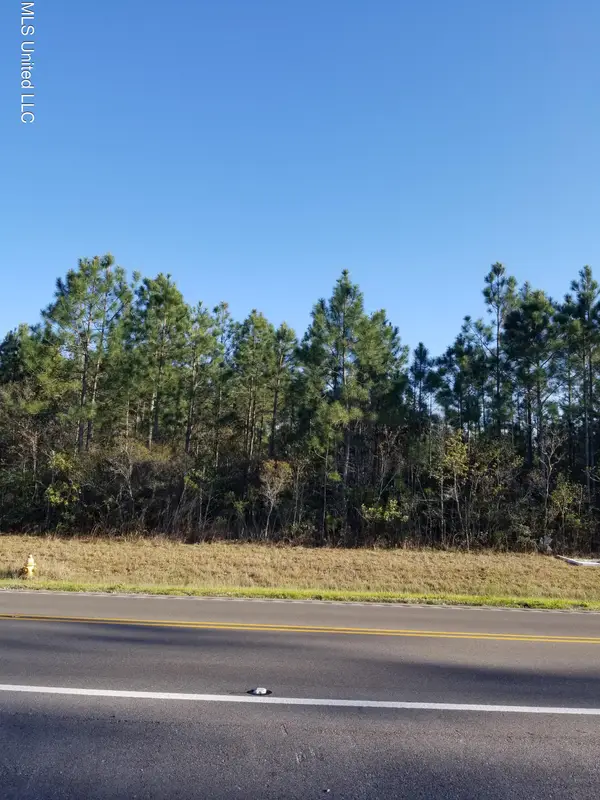 $269,000Active2.69 Acres
New Highway 67 Highway, Biloxi, MS 39532
MLS# 4160160Listed by: CARYN HANSON REALTY - New
 $325,000Active4 beds 2 baths2,137 sq. ft.
2265 Club Moss Circle, Biloxi, MS 39532
MLS# 4160144Listed by: FIDELIS REALTY, LLC. - New
 $340,000Active4 beds 2 baths2,202 sq. ft.
6210 Diamond Lane, Biloxi, MS 39532
MLS# 4160118Listed by: HARPER REALTY, LLC.


Protect your home and budget from life's surprises with an Assurant Home Warranty, backed by a partner that supports you through every step of homeownership. Explore Plans.
© 2026 Better Homes and Gardens Real Estate LLC. An Anywhere Real Estate company. All rights reserved. Better Homes and Gardens® Real Estate is a registered trademark owned by Meredith Operations Corporation, licensed to Better Homes and Gardens Real Estate LLC and used with permission. Better Homes and Gardens Real Estate LLC fully supports the principles of the Fair Housing Act and the Equal Opportunity Act. Listing information is deemed reliable but is not guaranteed accurate.
Each office is independently owned and operated.
Any services or products provided by third parties are not provided by, affiliated with or related to Better Homes and Gardens Real Estate LLC, or its affiliated companies.