
841 Ellington Drive, Biloxi, MS 39532
Local realty services provided by:Better Homes and Gardens Real Estate Traditions
841 Ellington Drive,Biloxi, MS 39532
$329,000
- 4 Beds
- 2 Baths
- 2,350 sq. ft.
- Single family
- Pending
Listed by: angelia r clark
Office: re/max results in real estate, inc.
MLS#:4165853
Source:MS_UNITED
Price summary
- Price:$329,000
- Price per sq. ft.:$140
About this home
Immaculate four bedroom two bathroom home centrally located on a large oversized lot. Nice private backyard with a covered insulated porch with a television. This home has a newer roof, windows, AC unit and has been retrofitted with hurricane fortification that also includes shutters.. Large primary bedroom with a nice soaking tub and his & hers closets. 12X30 boat cover and 12X24 storage building.
Contact an agent
Home facts
- Year built:2004
- Subdivision & Development:Popps Ferry Landing
- Listing ID #:4165853
- Added:1 day(s) ago
- Updated:October 18, 2026 at 12:43 AM
Rooms and interior
- Bedrooms:4
- Total bathrooms:2
- Full bathrooms:2
- Flooring:Carpet, Ceramic Tile, Hardwood
- Bathrooms Description:Soaking Tub
- Kitchen Description:Eat-in Kitchen, Soaking Tub
- Living area:2,350 sq. ft.
Heating and cooling
- Cooling:Central Air
- Heating:Central, Natural Gas
- Central air:Yes
Structure and exterior
- Year built:2004
- Building area:2,350 sq. ft.
- Lot area:0.32 Acres
- Lot Features:Cleared
- Architectural Style:Traditional
- Construction Materials:Brick, Stucco, Vinyl
- Exterior Features:Private Yard
- Foundation Description:Slab
- Levels:1 Story
Utilities
- Water:Public
- Sewer:Public Sewer, Sewer Connected
Finances and disclosures
- Price:$329,000
- Price per sq. ft.:$140
Features and amenities
- Laundry features:Laundry Room
- Amenities:Blinds, Ceiling Fan(s), Granite Counters, His and Hers Closets, Pantry
Parking
- Parking description:Concrete, Driveway, Garage Faces Front
- Garage:Yes
- Garage spaces:2
New listings near 841 Ellington Drive
- New
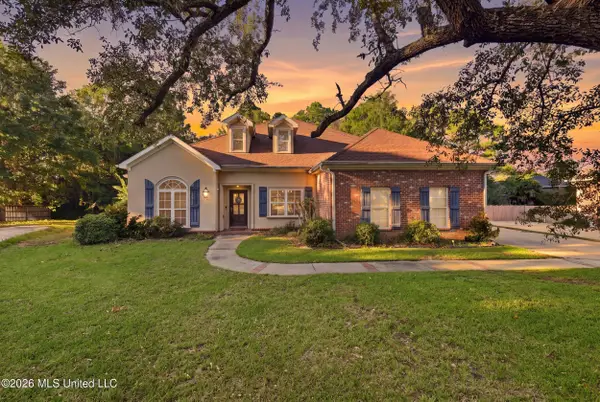 $549,900Active4 beds 4 baths3,916 sq. ft.
429 Vouvray Cove, Biloxi, MS 39531
MLS# 4165789Listed by: ELLIS REALTY - New
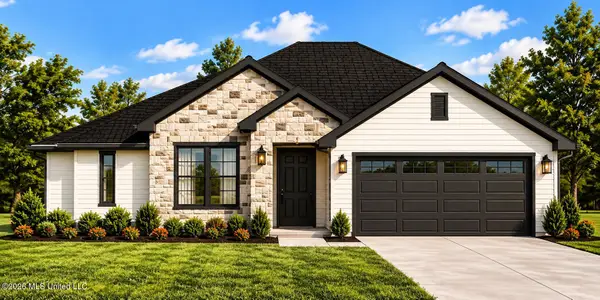 $309,000Active3 beds 2 baths1,680 sq. ft.
2033 Southern Avenue, Biloxi, MS 39531
MLS# 4165779Listed by: GOLDEN KEY REALTY PLLC - New
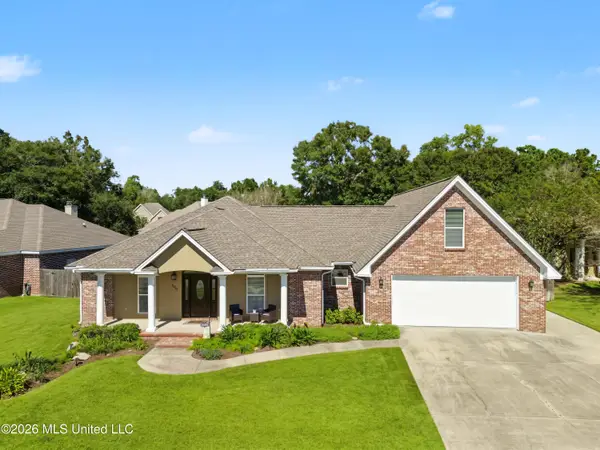 $525,000Active4 beds 3 baths2,735 sq. ft.
2028 Englewood Drive, Biloxi, MS 39532
MLS# 4165764Listed by: COASTAL REALTY GROUP - New
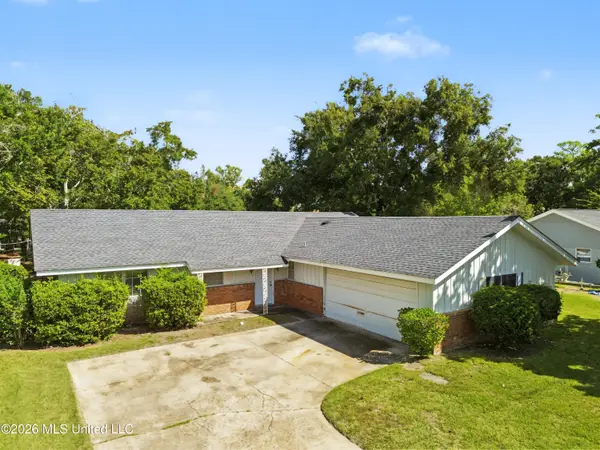 $197,700Active3 beds 2 baths1,608 sq. ft.
2420 Sunkist Country Club Road, Biloxi, MS 39532
MLS# 4165733Listed by: BLAINE & CO., LLC - New
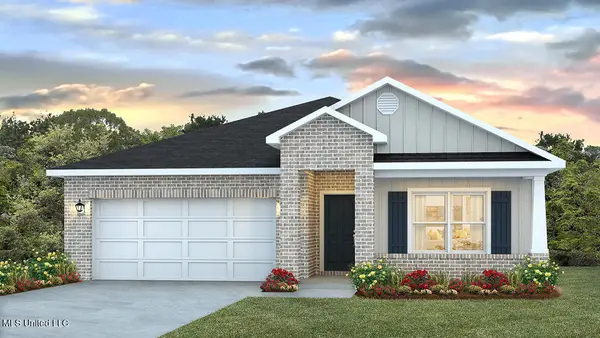 $316,900Active4 beds 2 baths1,791 sq. ft.
9320 Reserve Boulevard, Biloxi, MS 39532
MLS# 4165609Listed by: D R HORTON - New
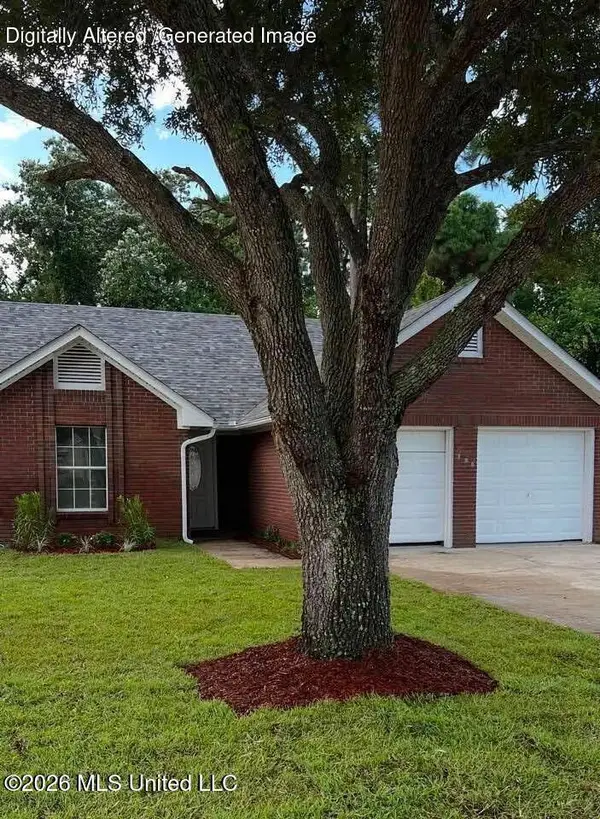 $225,000Active3 beds 2 baths1,367 sq. ft.
763 Whitney Drive, Biloxi, MS 39532
MLS# 4165557Listed by: STARS AND STRIPES REALTY, LLC. - New
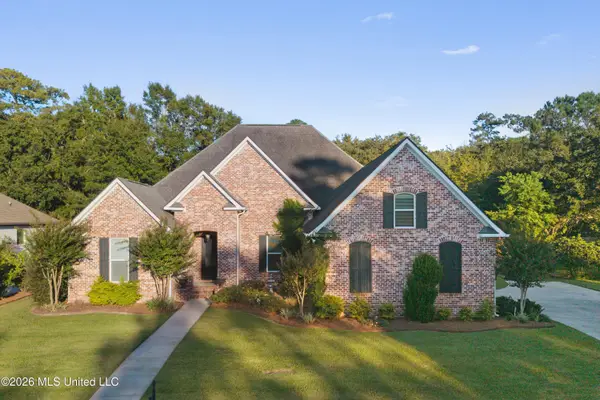 $749,999Active5 beds 3 baths3,105 sq. ft.
795 Destiny Plantation Boulevard, Biloxi, MS 39532
MLS# 4165567Listed by: COLDWELL BANKER ALFONSO REALTY-OS-B/O - New
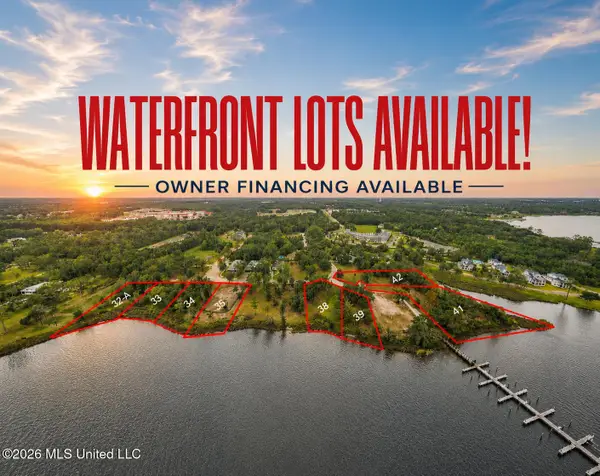 $169,000Active0.32 Acres
Savannah Estates Boulevard, Biloxi, MS 39532
MLS# 4165545Listed by: COASTAL REALTY GROUP - New
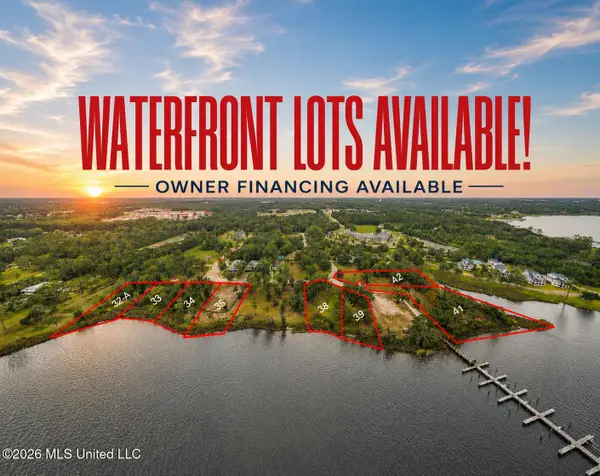 $219,000Active0.47 Acres
Savannah Estates Boulevard, Biloxi, MS 39532
MLS# 4165546Listed by: COASTAL REALTY GROUP


Protect your home and budget from life's surprises with an Assurant Home Warranty, backed by a partner that supports you through every step of homeownership. Explore Plans.
© 2026 Better Homes and Gardens Real Estate LLC. An Anywhere Real Estate company. All rights reserved. Better Homes and Gardens® Real Estate is a registered trademark owned by Meredith Operations Corporation, licensed to Better Homes and Gardens Real Estate LLC and used with permission. Better Homes and Gardens Real Estate LLC fully supports the principles of the Fair Housing Act and the Equal Opportunity Act. Listing information is deemed reliable but is not guaranteed accurate.
Each office is independently owned and operated.
Any services or products provided by third parties are not provided by, affiliated with or related to Better Homes and Gardens Real Estate LLC, or its affiliated companies.