
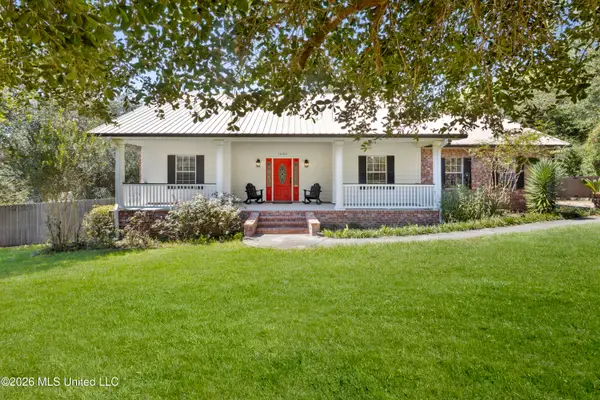
920 Caroline Drive, Biloxi, MS 39532
Local realty services provided by:Better Homes and Gardens Real Estate Expect Realty
Listed by: alexandria atchison
Office: re/max results in real estate, inc.
MLS#:4164944
Source:MS_UNITED
Price summary
- Price:$534,000
- Price per sq. ft.:$197.12
- Monthly HOA dues:$37.5
About this home
Welcome to a home that truly checks all the boxes! Located in the desirable Taylor Oaks subdivision, this beautiful 5-bedroom, 4-full-bathroom home offers 2,709 square feet of spacious living, thoughtful design, and custom finishes. You'll appreciate the attention to detail, including crown molding throughout, double-pane windows, and a mix of beautiful flooring. The kitchen is designed to impress, featuring custom cabinetry, granite countertops, and a built-in gas range—perfect for everyday cooking or entertaining. Speaking of entertaining, this home has an additional full bedroom and bathroom upstairs, creating the perfect private space for guests. The downstairs primary suite offers a peaceful retreat with a vaulted ceiling and an impressive walk-in closet featuring custom shelving. The Green Egg, outdoor grill and outdoor icemaker will convey with the property for the new homeowners to enjoy. With five bedrooms, four full bathrooms, a desirable downstairs primary suite, spacious upstairs accommodations, custom finishes, and no flood insurance required, this home offers the combination of comfort, style, and functionality you've been looking for. Schedule your showing today! Buyer and their agent to verify all information....
Contact an agent
Home facts
- Year built:2013
- Subdivision & Development:Taylor Oaks
- Listing ID #:4164944
- Added:1 day(s) ago
- Updated:October 09, 2026 at 03:52 PM
Rooms and interior
- Bedrooms:5
- Total bathrooms:4
- Full bathrooms:4
- Flooring:Hardwood, Luxury Vinyl, Tile
- Living area:2,709 sq. ft.
Heating and cooling
- Cooling:Ceiling Fan(s), Central Air
- Heating:Natural Gas
- Central air:Yes
Structure and exterior
- Year built:2013
- Building area:2,709 sq. ft.
- Lot area:0.23 Acres
- Construction Materials:Brick, Stucco
- Foundation Description:Slab
- Levels:2 Story
Schools
- Elementary school:North Bay
Utilities
- Water:Public
- Sewer:Public Sewer
Finances and disclosures
- Price:$534,000
- Price per sq. ft.:$197.12
- Tax amount:$5,718 (2025)
Features and amenities
- Laundry features:Laundry Room, Lower Level
- Amenities:Ceiling Fan(s), Crown Molding, Granite Counters, Open Floorplan, Primary Downstairs, Walk-In Closet(s)
Parking
- Parking description:Driveway
- Garage:Yes
- Garage spaces:2
New listings near 920 Caroline Drive
- New
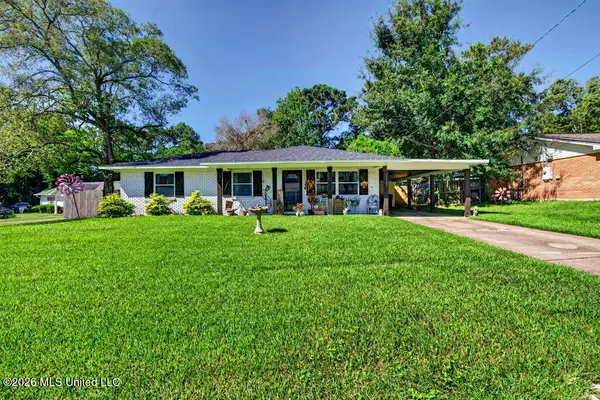 Listed by BHGRE$260,000Active3 beds 2 baths1,886 sq. ft.
11385 Ruth Court, Biloxi, MS 39532
MLS# 4164918Listed by: EXPECT REALTY - Open Sun, 1 to 2pmNew
 $175,000Active3 beds 2 baths1,442 sq. ft.
7516 Madison Drive, Biloxi, MS 39532
MLS# 4164901Listed by: KELLER WILLIAMS - New
 $199,000Active2 beds 2 baths1,220 sq. ft.
2046 Beach Boulevard, Biloxi, MS 39531
MLS# 4164880Listed by: 1 PERCENT LISTS REALTY PROFESSIONALS, LLC - New
 $80,000Active0.61 Acres
Wetzel Drive, Biloxi, MS 39532
MLS# 4164813Listed by: CENTURY 21 J. CARTER & COMPANY - New
 $85,000Active0.34 Acres
Wetzel Drive, Biloxi, MS 39532
MLS# 4164819Listed by: CENTURY 21 J. CARTER & COMPANY - New
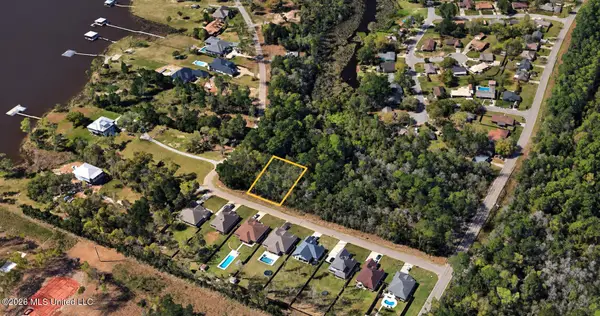 $75,000Active0.2 Acres
Wetzel Drive, Biloxi, MS 39532
MLS# 4164823Listed by: CENTURY 21 J. CARTER & COMPANY - New
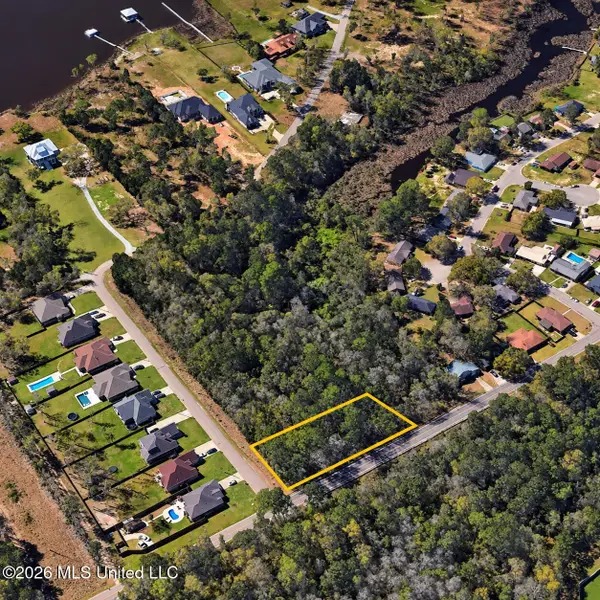 $95,000Active0.64 Acres
Wetzel Drive, Biloxi, MS 39532
MLS# 4164801Listed by: CENTURY 21 J. CARTER & COMPANY - New
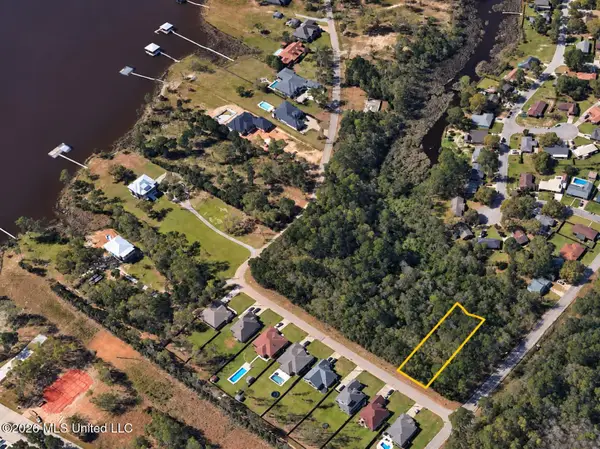 $90,000Active0.38 Acres
Wetzel Drive, Biloxi, MS 39532
MLS# 4164811Listed by: CENTURY 21 J. CARTER & COMPANY - New
 $439,000Active3 beds 2 baths1,976 sq. ft.
14189 John Lee Road, Biloxi, MS 39532
MLS# 4164740Listed by: KELLER WILLIAMS


Protect your home and budget from life's surprises with an Assurant Home Warranty, backed by a partner that supports you through every step of homeownership. Explore Plans.
© 2026 Better Homes and Gardens Real Estate LLC. An Anywhere Real Estate company. All rights reserved. Better Homes and Gardens® Real Estate is a registered trademark owned by Meredith Operations Corporation, licensed to Better Homes and Gardens Real Estate LLC and used with permission. Better Homes and Gardens Real Estate LLC fully supports the principles of the Fair Housing Act and the Equal Opportunity Act. Listing information is deemed reliable but is not guaranteed accurate.
Each office is independently owned and operated.
Any services or products provided by third parties are not provided by, affiliated with or related to Better Homes and Gardens Real Estate LLC, or its affiliated companies.