
9281 Liberty Road, Biloxi, MS 39532
Local realty services provided by:Better Homes and Gardens Real Estate Expect Realty
9281 Liberty Road,Biloxi, MS 39532
$500,000Last list price
- 4 Beds
- 3 Baths
- - sq. ft.
- Single family
- Sold
Listed by: jonathan d griffin
Office: keller williams
MLS#:4157005
Source:MS_UNITED
Sorry, we are unable to map this address
Price summary
- Price:$500,000
About this home
Welcome to 9281 Liberty Road—where modern ranch style, exceptional craftsmanship, and peaceful country living come together on 3 private acres in one of North Biloxi's most sought-after locations. Built in 2018, this beautifully designed home offers 4 spacious bedrooms, 3 full bathrooms, and a thoughtfully designed split floor plan that blends comfort with functionality. Step inside to discover an open-concept living space featuring wood-look ceramic plank flooring, elegant crown molding, recessed lighting, stylish contemporary fixtures, and an abundance of natural light. The heart of the home is the impressive kitchen, complete with granite countertops, stainless steel appliances, a farmhouse sink, walk-in pantry, ample cabinetry, generous prep space, and a large breakfast bar—perfect for entertaining family and friends. Privately tucked away from the guest bedrooms, the spacious primary suite offers approximately 15' x 17' of living space, providing plenty of room for a sitting area in addition to your bedroom furniture. The ensuite bath features dual granite vanities, an oversized tiled walk-in shower, a relaxing corner soaking tub, and a large walk-in closet. Hidden within the closet is a secure, lockable room—ideal for storing firearms, jewelry, important documents, or other valuables. On the opposite side of the home, each of the three guest bedrooms includes its own walk-in closet. Two bedrooms are connected by a convenient Jack-and-Jill bathroom, providing each bedroom with its own private vanity area while sharing a centrally located bath. Step outside and enjoy the expansive covered back porch that stretches nearly the full width of the home. Whether you're hosting crawfish boils, weekend barbecues, birthday celebrations, or simply enjoying your morning coffee while overlooking nature, this outdoor living space is sure to become a favorite gathering place. The oversized covered carport offers plenty of clearance for trucks, recreational vehicles, or even a small boat. Beyond its beautiful finishes, this home was built with quality and efficiency in mind. Features include spray foam insulated exterior walls and attic, energy-efficient windows, architectural shingle roof, tankless water heater, private well, and septic system that was recently pumped and serviced in March 2026—providing peace of mind and lower utility costs. Perhaps the most remarkable feature is the setting itself. Located on private Liberty Road, the home sits quietly behind a natural buffer of mature trees, creating a secluded, peaceful retreat while remaining just minutes from everyday conveniences. Conveniently located between Interstate 10 and Highway 67, you'll enjoy quick access to Keesler Air Force Base, the Navy Seabee Base, the VA Medical Center, Mississippi's beautiful Gulf Coast beaches, casinos, shopping, dining, and entertainment. The property is also situated within the highly acclaimed A-rated Woolmarket school district, making it an exceptional place to call home. If you've been searching for modern construction, acreage, privacy, energy efficiency, and an unbeatable location, 9281 Liberty Road delivers it all. Schedule your private showing today!...
Contact an agent
Home facts
- Year built:2018
- Subdivision & Development:Metes And Bounds
- Listing ID #:4157005
- Added:62 day(s) ago
- Updated:September 25, 2026 at 06:25 AM
Rooms and interior
- Bedrooms:4
- Total bathrooms:3
- Full bathrooms:3
- Bathrooms Description:Double Vanity, Soaking Tub
- Kitchen Description:Double Vanity, Soaking Tub
Heating and cooling
- Cooling:Ceiling Fan(s), Central Air, Electric
- Heating:Central, Electric
- Central air:Yes
Structure and exterior
- Year built:2018
- Architectural Style:Contemporary, Ranch
- Construction Materials:Brick
- Foundation Description:Slab
- Levels:1 Story
Schools
- High school:D'Iberville
- Middle school:N Woolmarket Elem & Middle
Utilities
- Water:Well
- Sewer:Septic Tank, Sewer Connected
Finances and disclosures
- Price:$500,000
- Tax amount:$1,973 (2025)
Features and amenities
- Laundry features:Inside
- Amenities:Breakfast Bar, Ceiling Fan(s), Crown Molding, ENERGY STAR Qualified Windows, Entrance Foyer, Granite Counters, High Ceilings, Open Floorplan, Pantry, Recessed Lighting
Parking
- Parking description:Carport, Covered, Driveway, Gravel
- Carport spaces:2
New listings near 9281 Liberty Road
- New
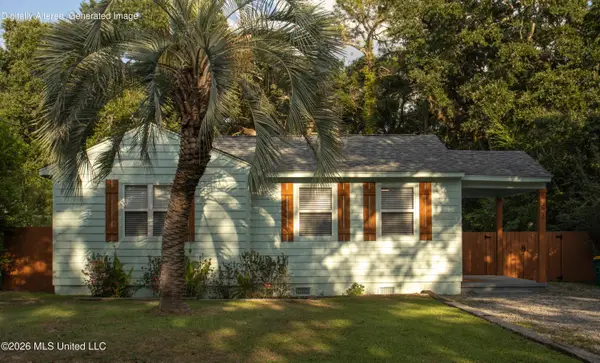 $136,000Active2 beds 1 baths780 sq. ft.
324 West Drive, Biloxi, MS 39531
MLS# 4163540Listed by: BAYOU BLISS REALTY - New
 $446,000Active3 beds 3 baths1,961 sq. ft.
130 Pointe Breeze Way, Biloxi, MS 39531
MLS# 4163531Listed by: ERA POWERMARK PROPERTIES - New
 $850,000Active5 beds 4 baths3,613 sq. ft.
978 Emily Drive, Biloxi, MS 39532
MLS# 4163497Listed by: NEXTHOME HOMEFRONT - New
 $314,500Active3 beds 2 baths1,574 sq. ft.
12668 Amory Avenue, Biloxi, MS 39532
MLS# 4163511Listed by: COLDWELL BANKER ALFONSO REALTY-LORRAINE RD - New
 $340,000Active3 beds 2 baths2,052 sq. ft.
3104 Wayne Drive, Biloxi, MS 39530
MLS# 4163459Listed by: CENTURY 21 J. CARTER & COMPANY - New
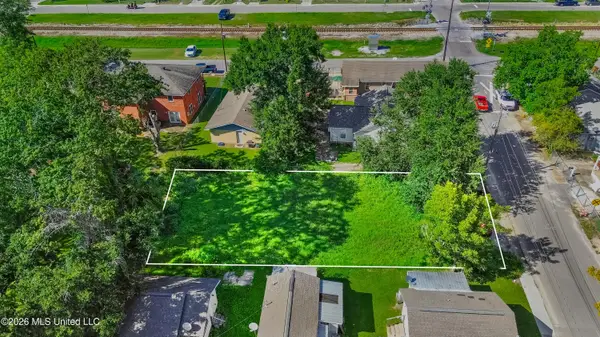 $20,000Active0.14 Acres
193 Keller Avenue, Biloxi, MS 39530
MLS# 4163420Listed by: NEW TREND REALTY - New
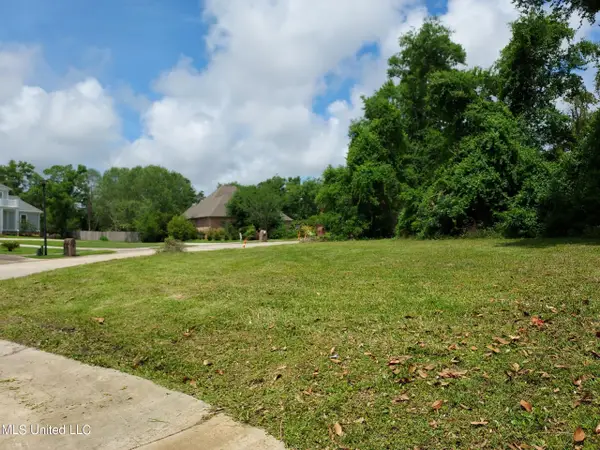 $79,900Active0.43 Acres
No Mauvilla Cove, Biloxi, MS 39531
MLS# 4163411Listed by: LUTZ HOMES, INC. - New
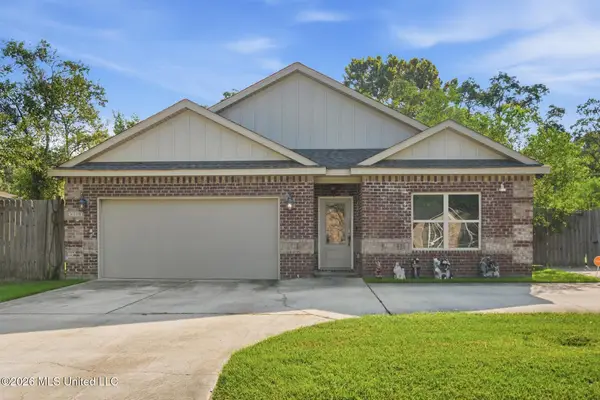 $270,000Active4 beds 3 baths1,980 sq. ft.
8108 Durango Avenue, Biloxi, MS 39532
MLS# 4163364Listed by: EXIT REALTY HEART PROPERTIES - New
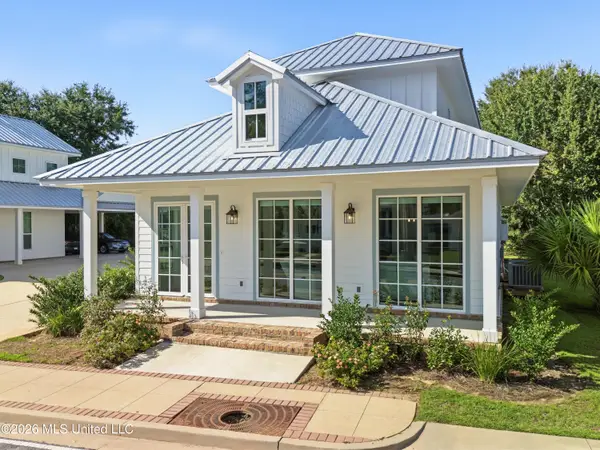 $435,000Active3 beds 3 baths1,812 sq. ft.
542 Howard Avenue, Biloxi, MS 39530
MLS# 4163343Listed by: RE/MAX RESULTS IN REAL ESTATE, INC. - New
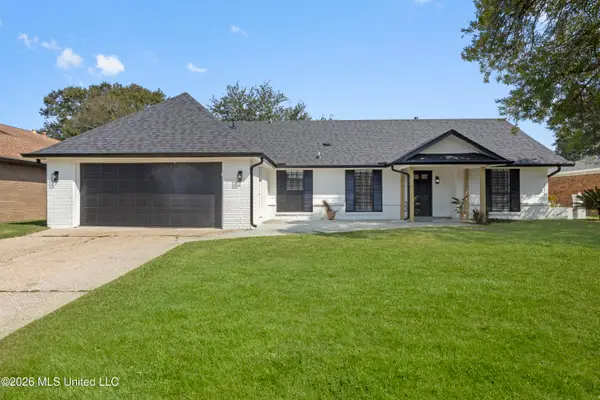 $269,900Active3 beds 2 baths1,714 sq. ft.
2187 Baywood Drive, Biloxi, MS 39532
MLS# 4163315Listed by: KELLER WILLIAMS


Protect your home and budget from life's surprises with an Assurant Home Warranty, backed by a partner that supports you through every step of homeownership. Explore Plans.
© 2026 Better Homes and Gardens Real Estate LLC. An Anywhere Real Estate company. All rights reserved. Better Homes and Gardens® Real Estate is a registered trademark owned by Meredith Operations Corporation, licensed to Better Homes and Gardens Real Estate LLC and used with permission. Better Homes and Gardens Real Estate LLC fully supports the principles of the Fair Housing Act and the Equal Opportunity Act. Listing information is deemed reliable but is not guaranteed accurate.
Each office is independently owned and operated.
Any services or products provided by third parties are not provided by, affiliated with or related to Better Homes and Gardens Real Estate LLC, or its affiliated companies.