
9389 Lost Tree Trail, Biloxi, MS 39532
Local realty services provided by:Better Homes and Gardens Real Estate Traditions
Listed by: dee k salvas
Office: moxie properties
MLS#:4155244
Source:MS_UNITED
Price summary
- Price:$315,000
- Price per sq. ft.:$148.44
- Monthly HOA dues:$25
About this home
This precious move in ready home is ready for its next family to call this amazing place HOME!!! From the moment you step inside, you'll love the warm, modern farmhouse-inspired interior with beautiful designer colors and an inviting open-concept layout that's perfect for everyday living and entertaining. The desirable split floor plan offers privacy, while the spacious living room flows seamlessly into the kitchen, featuring stainless steel appliances, ample cabinet space, and even the washer and dryer are included!!! The generous primary suite is a true retreat with an enormous walk-in closet and a luxurious ensuite bath complete with a soaking tub, separate shower, and dual vanities. Step outside to the covered back patio, the perfect spot to grill your favorite meal, relax with your morning coffee, or watch the kids and pets enjoy the backyard that backs up to common area giving you more room to run and play . A sprinkler system helps keep the flower beds looking great year-round. Need extra flex space? The garage is equipped with a mini-split HVAC unit, making it ideal for a man cave, home gym, workshop, game room, or hobby space—the possibilities are endless! Conveniently located just minutes from Interstate 10, Keesler Air Force Base, Stennis Space Center, Seabee Base, The Promenade shopping center, dining, entertainment, and the Mississippi Gulf Coast casinos and Beaches, this home offers both comfort and convenience. Don't miss your opportunity to make this beautiful Biloxi home yours—schedule your private showing today!...
Contact an agent
Home facts
- Year built:2020
- Subdivision & Development:Natures Trail
- Listing ID #:4155244
- Added:54 day(s) ago
- Updated:September 02, 2026 at 07:45 AM
Rooms and interior
- Bedrooms:4
- Total bathrooms:2
- Full bathrooms:2
- Flooring:Carpet, Vinyl
- Bathrooms Description:Soaking Tub
- Kitchen Description:Kitchen Island, Soaking Tub
- Living area:2,122 sq. ft.
Heating and cooling
- Cooling:Ceiling Fan(s), Central Air, Electric
- Heating:Central, Electric, Heat Pump
- Central air:Yes
Structure and exterior
- Year built:2020
- Building area:2,122 sq. ft.
- Lot area:0.24 Acres
- Lot Features:Sprinklers In Front, Sprinklers In Rear
- Architectural Style:Ranch
- Construction Materials:Brick, Siding
- Exterior Features:Fire Pit, Rain Gutters
- Foundation Description:Slab
- Levels:1 Story
Schools
- High school:D'Iberville
- Middle school:North Woolmarket Middle School
- Elementary school:Woolmarket
Utilities
- Water:Public
- Sewer:Public Sewer, Sewer Connected
Finances and disclosures
- Price:$315,000
- Price per sq. ft.:$148.44
- Tax amount:$2,364 (2025)
Features and amenities
- Laundry features:Laundry Room
- Amenities:Blinds, Ceiling Fan(s), Granite Counters, High Ceilings, Open Floorplan, Pantry, Recessed Lighting, Smart Home, Smart Thermostat, Walk-In Closet(s)
Parking
- Parking description:Concrete
- Garage:Yes
- Garage spaces:2
New listings near 9389 Lost Tree Trail
- New
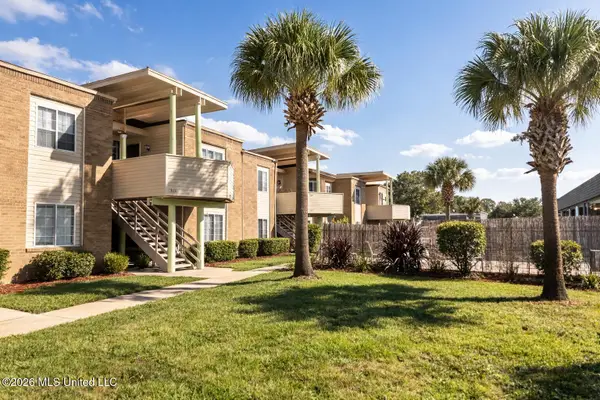 $99,900Active2 beds 1 baths885 sq. ft.
245 Mc Donnell Avenue, Biloxi, MS 39531
MLS# 4161153Listed by: EXP REALTY - HATTIESBURG - New
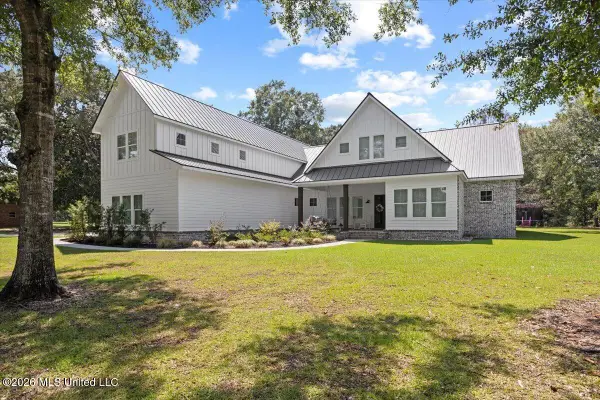 $1,200,000Active4 beds 5 baths5,314 sq. ft.
16017 Lorraine Road, Biloxi, MS 39532
MLS# 4161161Listed by: SIGNATURE REAL ESTATE, LLC. - New
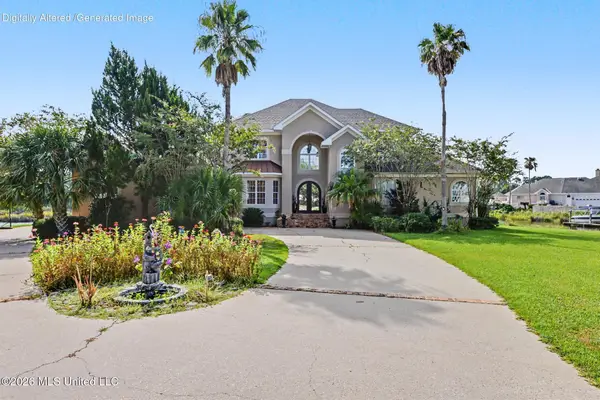 $1,250,000Active4 beds 5 baths4,929 sq. ft.
2001 Claudette Court, Biloxi, MS 39531
MLS# 4161131Listed by: ALL STAR VETERANS REALTY - New
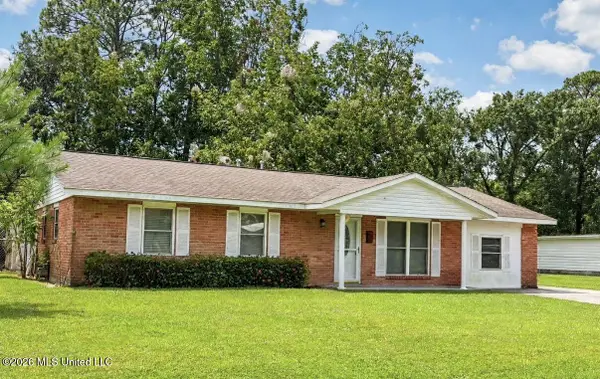 $179,900Active3 beds 2 baths1,325 sq. ft.
15909 Belmont Drive, Biloxi, MS 39532
MLS# 4161095Listed by: COLDWELL BANKER SMITH HOME RLTRS-GAUTIER - New
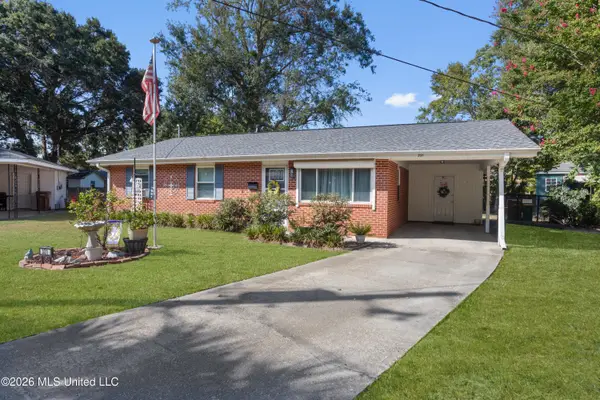 $192,500Active3 beds 1 baths1,131 sq. ft.
331 Shirley Court, Biloxi, MS 39531
MLS# 4161030Listed by: KELLER WILLIAMS - New
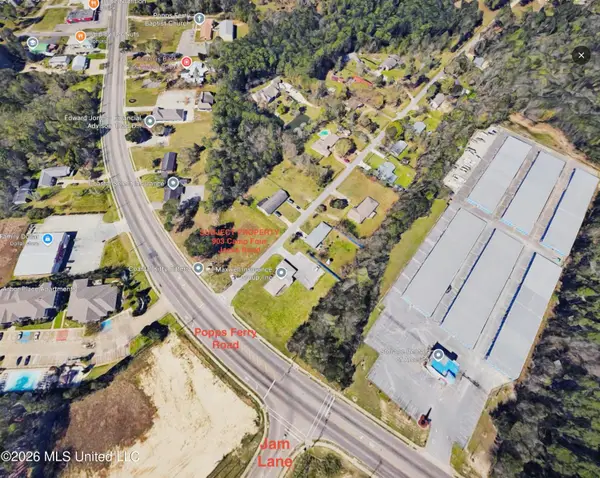 $189,900Active0.46 Acres
903 Camp 4 Jacks Road, Biloxi, MS 39532
MLS# 4160827Listed by: PREMIER PROPERTIES - New
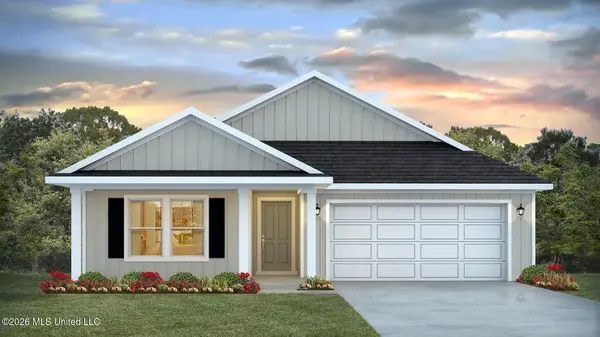 $365,900Active5 beds 3 baths2,180 sq. ft.
14171 Tern Boulevard, Biloxi, MS 39532
MLS# 4160790Listed by: D R HORTON - New
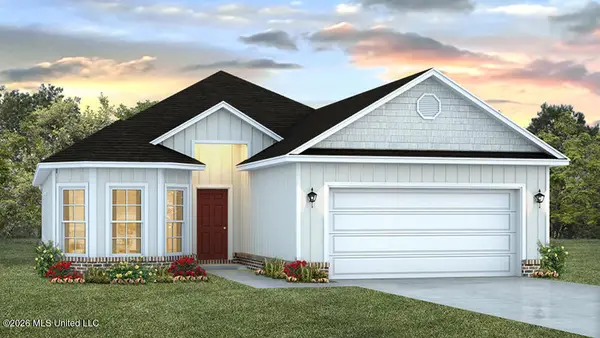 $340,900Active4 beds 2 baths1,948 sq. ft.
14179 Tern Boulevard, Biloxi, MS 39532
MLS# 4160791Listed by: D R HORTON - New
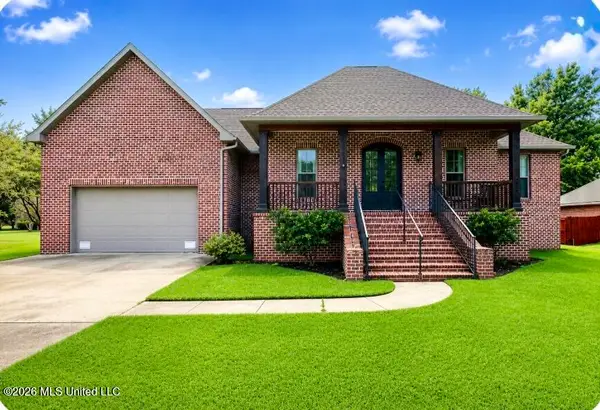 $459,000Active4 beds 3 baths2,521 sq. ft.
463 Channel Mark Drive, Biloxi, MS 39531
MLS# 4160755Listed by: RE/MAX RESULTS IN REAL ESTATE, INC. - New
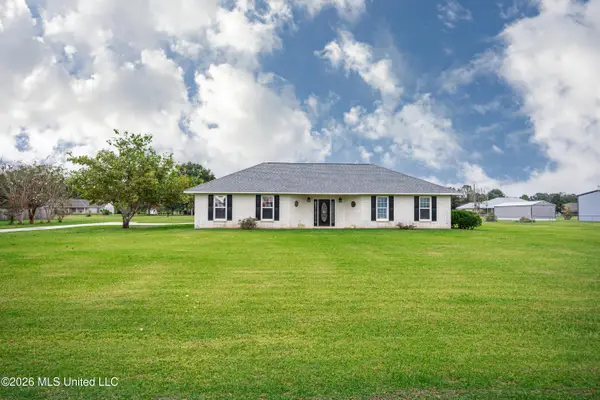 $419,900Active4 beds 2 baths2,764 sq. ft.
15405 Drake Lane, Biloxi, MS 39532
MLS# 4160762Listed by: EXP REALTY


Protect your home and budget from life's surprises with an Assurant Home Warranty, backed by a partner that supports you through every step of homeownership. Explore Plans.
© 2026 Better Homes and Gardens Real Estate LLC. An Anywhere Real Estate company. All rights reserved. Better Homes and Gardens® Real Estate is a registered trademark owned by Meredith Operations Corporation, licensed to Better Homes and Gardens Real Estate LLC and used with permission. Better Homes and Gardens Real Estate LLC fully supports the principles of the Fair Housing Act and the Equal Opportunity Act. Listing information is deemed reliable but is not guaranteed accurate.
Each office is independently owned and operated.
Any services or products provided by third parties are not provided by, affiliated with or related to Better Homes and Gardens Real Estate LLC, or its affiliated companies.