
103 Dudley Drive, Brandon, MS 39047
Local realty services provided by:Better Homes and Gardens Real Estate Traditions
103 Dudley Drive,Brandon, MS 39047
$179,000
- 4 Beds
- 3 Baths
- 2,052 sq. ft.
- Mobile / Manufactured
- Active
Listed by: mark metcalf
Office: exp realty
MLS#:4163522
Source:MS_UNITED
Price summary
- Price:$179,000
- Price per sq. ft.:$87.23
About this home
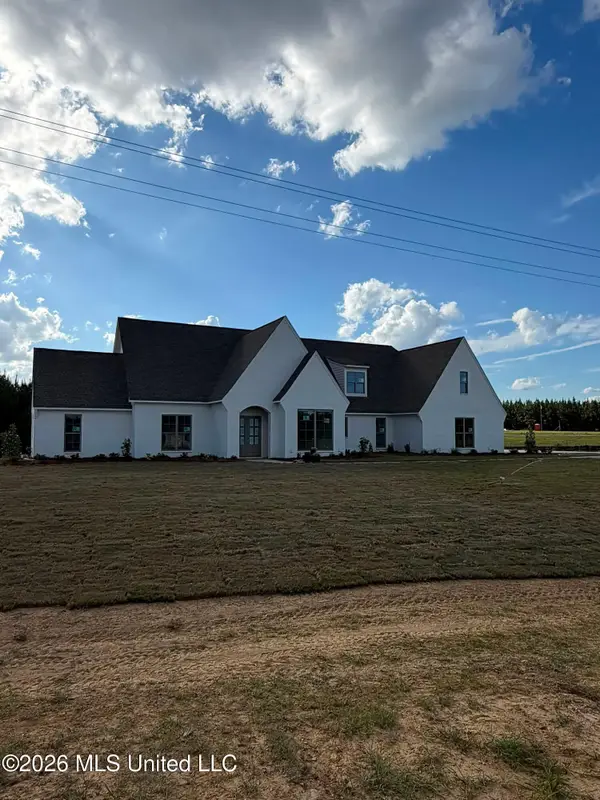
Room to spread out on 1.52 acres in the Pisgah School District! This four-bedroom / three bathroom home offers two spacious offices that give you options for how to use the space. One could serve as a small fifth bedroom, while the office connected to the primary bedroom would make a convenient nursery, private workspace, or sitting room. Wooden front and back porches offer places to relax and enjoy the property, and a shed provides additional storage. With acreage, flexible rooms, and space to enjoy outdoors, this property is ready for its next owner.
Contact an agent
Home facts
- Year built:1995
- Subdivision & Development:Lakeland Estates
- Listing ID #:4163522
- Added:1 day(s) ago
- Updated:September 25, 2026 at 01:50 AM
Rooms and interior
- Bedrooms:4
- Total bathrooms:3
- Full bathrooms:3
- Flooring:Carpet, Vinyl
- Living area:2,052 sq. ft.
Heating and cooling
- Cooling:Ceiling Fan(s), Central Air
- Heating:Central, Fireplace(s), Natural Gas, Propane
- Central air:Yes
Structure and exterior
- Year built:1995
- Building area:2,052 sq. ft.
- Lot area:1.52 Acres
- Architectural Style:Traditional
- Construction Materials:Siding
- Foundation Description:Conventional
- Levels:1 Story
Schools
- High school:Pisgah
- Middle school:Pisgah
- Elementary school:Pisgah
Utilities
- Water:Community
- Sewer:Waste Treatment Plant
Finances and disclosures
- Price:$179,000
- Price per sq. ft.:$87.23
- Tax amount:$246 (2025)
Features and amenities
- Amenities:Cathedral Ceiling(s), Insulated Windows, Vaulted Ceiling(s)
Parking
- Total parking spaces:4
- Parking description:Carport
- Carport spaces:2
New listings near 103 Dudley Drive
- Coming Soon
 $712,500Coming Soon4 beds 4 baths2,753 sq. ft.
1021 Freedom Farms Crossing, Brandon, MS 39047
MLS# 4161480Listed by: SOUTHERN PREMIER PROPERTIES LLC - Coming Soon
 $606,300Coming Soon4 beds 4 baths2,580 sq. ft.
916 Bald Eagle Drive, Brandon, MS 39047
MLS# 4159976Listed by: MASELLE & ASSOCIATES INC - Coming Soon
 $599,900Coming Soon4 beds 3 baths2,555 sq. ft.
1015 Crepe Myrtle Drive, Brandon, MS 39047
MLS# 4159988Listed by: MASELLE & ASSOCIATES INC - Coming Soon
 $549,900Coming Soon4 beds 3 baths2,340 sq. ft.
908 Bald Eagle Drive, Brandon, MS 39047
MLS# 4159961Listed by: MASELLE & ASSOCIATES INC - Coming Soon
 $675,000Coming Soon4 beds 3 baths2,920 sq. ft.
914 Bald Eagle Drive, Brandon, MS 39047
MLS# 4159767Listed by: MASELLE & ASSOCIATES INC - Coming Soon
 $699,900Coming Soon4 beds 3 baths2,805 sq. ft.
97 Grandview Cir, Brandon, MS 39047
MLS# 4156350Listed by: FRONT GATE REALTY LLC - New
 $375,000Active3 beds 2 baths2,055 sq. ft.
106 Elizabeth Drive, Brandon, MS 39042
MLS# 4163547Listed by: KELLER WILLIAMS - New
 $430,000Active4 beds 3 baths2,249 sq. ft.
359 Emerald Way, Brandon, MS 39047
MLS# 4163533Listed by: ROBY REALTY - New
 $320,000Active3 beds 2 baths2,070 sq. ft.
210 Southampton Place, Brandon, MS 39042
MLS# 4163536Listed by: BHHS GATEWAY REAL ESTATE


Protect your home and budget from life's surprises with an Assurant Home Warranty, backed by a partner that supports you through every step of homeownership. Explore Plans.
© 2026 Better Homes and Gardens Real Estate LLC. An Anywhere Real Estate company. All rights reserved. Better Homes and Gardens® Real Estate is a registered trademark owned by Meredith Operations Corporation, licensed to Better Homes and Gardens Real Estate LLC and used with permission. Better Homes and Gardens Real Estate LLC fully supports the principles of the Fair Housing Act and the Equal Opportunity Act. Listing information is deemed reliable but is not guaranteed accurate.
Each office is independently owned and operated.
Any services or products provided by third parties are not provided by, affiliated with or related to Better Homes and Gardens Real Estate LLC, or its affiliated companies.