
105 Honeybee Cove, Brandon, MS 39047
Local realty services provided by:Better Homes and Gardens Real Estate Traditions
Listed by: mandy gardner
Office: maselle & associates inc
MLS#:4167840
Source:MS_UNITED
Price summary
- Price:$675,000
- Price per sq. ft.:$179.33
- Monthly HOA dues:$41.67
About this home
Located in one of the Reservoir Area's most popular neighborhoods, this beautiful home offers an incredible lifestyle with neighborhood amenities including a pool, clubhouse, tennis courts, boat launch, and convenient access to walking and biking trails!
Situated on a cul-de-sac lot featuring over ½ an acre, this property backs up to the walking and biking trails and offers an exceptional outdoor retreat! Enjoy a beautifully designed outdoor living space by Outdoor Solutions of Mississippi, complete with a large patio and grilling area, an inground heated saltwater pool, firepit and sitting area, and beautiful landscaping!
Inside, this updated home features 5 bedrooms plus a spacious bonus room with a desirable floor plan offering plenty of room for family and guests. The primary suite, complete with a sitting area, and three additional guest bedrooms are located downstairs. Upstairs, you'll find the bonus room plus fifth bedroom with its own private sitting area, making it perfect for an office or additional flex space.
Enjoy high ceilings in the foyer, formal dining room, and spacious family room, along with NO CARPET and numerous beautiful updates throughout!
From the fantastic neighborhood amenities to the incredible outdoor living space and flexible floor plan, this home truly has it all!
Don't miss seeing this beautiful home!...
Contact an agent
Home facts
- Year built:2003
- Subdivision & Development:Fox Bay
- Listing ID #:4167840
- Added:1 day(s) ago
- Updated:November 09, 2026 at 03:24 PM
Rooms and interior
- Bedrooms:5
- Total bathrooms:4
- Full bathrooms:4
- Rooms Total:8
- Flooring:Ceramic Tile, Hardwood, Laminate, Luxury Vinyl, Tile
- Bathrooms Description:Double Vanity
- Kitchen Description:Double Vanity, Eat-in Kitchen
- Living area:3,764 sq. ft.
Heating and cooling
- Cooling:Central Air
- Heating:Central, Fireplace(s), Natural Gas
- Central air:Yes
Structure and exterior
- Year built:2003
- Building area:3,764 sq. ft.
- Lot area:0.55 Acres
- Lot Features:Cul-De-Sac
- Architectural Style:Traditional
- Construction Materials:Brick, Wood Siding
- Exterior Features:Private Yard, Rain Gutters
- Foundation Description:Slab
- Levels:1.5 Story
Schools
- High school:Northwest Rankin
- Middle school:Northwest Rankin
- Elementary school:Northshore
Utilities
- Water:Public
- Sewer:Public Sewer, Sewer Connected
Finances and disclosures
- Price:$675,000
- Price per sq. ft.:$179.33
- Tax amount:$3,808 (2025)
Features and amenities
- Laundry features:Electric Dryer Hookup, Laundry Room, Lower Level, Main Level
- Amenities:Breakfast Bar, Ceiling Fan(s), Entrance Foyer, Granite Counters, High Ceilings, Pantry, Primary Downstairs, Walk-In Closet(s)
- Pool features:In Ground, Salt Water
Parking
- Total parking spaces:2
- Parking description:Attached, Concrete, Garage Door Opener
- Garage:Yes
- Garage spaces:2
New listings near 105 Honeybee Cove
- Coming Soon
 $839,900Coming Soon4 beds 3 baths3,433 sq. ft.
1212 Patriotic Circle, Brandon, MS 39047
MLS# 4167599Listed by: ULIST REALTY - Coming Soon
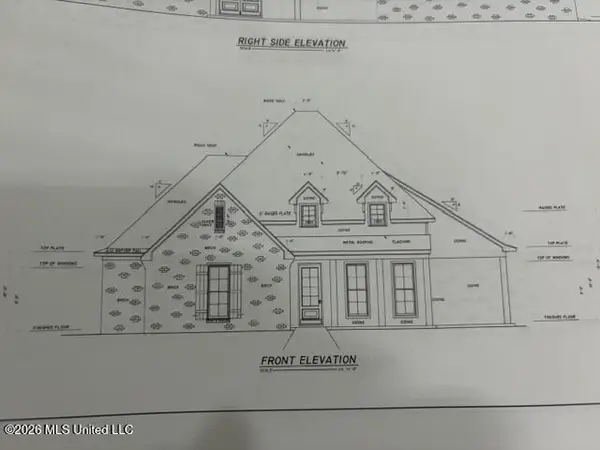 $606,300Coming Soon4 beds 4 baths2,580 sq. ft.
916 Bald Eagle Drive, Brandon, MS 39047
MLS# 4159976Listed by: MASELLE & ASSOCIATES INC - Coming Soon
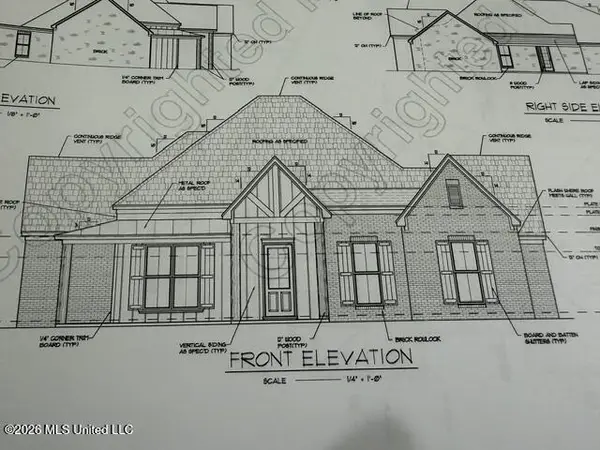 $599,900Coming Soon4 beds 3 baths2,555 sq. ft.
1015 Crepe Myrtle Drive, Brandon, MS 39047
MLS# 4159988Listed by: MASELLE & ASSOCIATES INC - Coming Soon
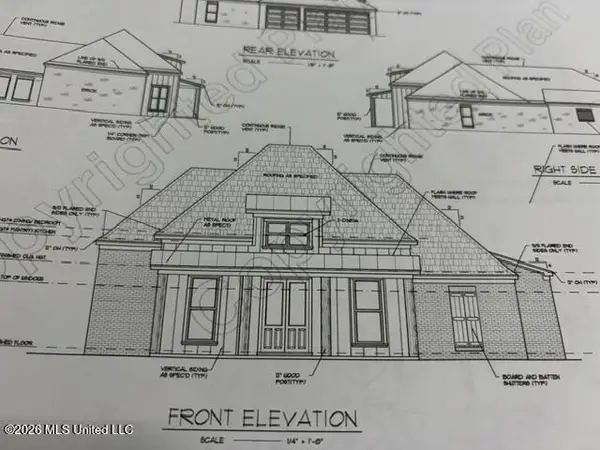 $549,900Coming Soon4 beds 3 baths2,340 sq. ft.
908 Bald Eagle Drive, Brandon, MS 39047
MLS# 4159961Listed by: MASELLE & ASSOCIATES INC - Coming Soon
 $675,000Coming Soon4 beds 3 baths2,920 sq. ft.
914 Bald Eagle Drive, Brandon, MS 39047
MLS# 4159767Listed by: MASELLE & ASSOCIATES INC - Coming Soon
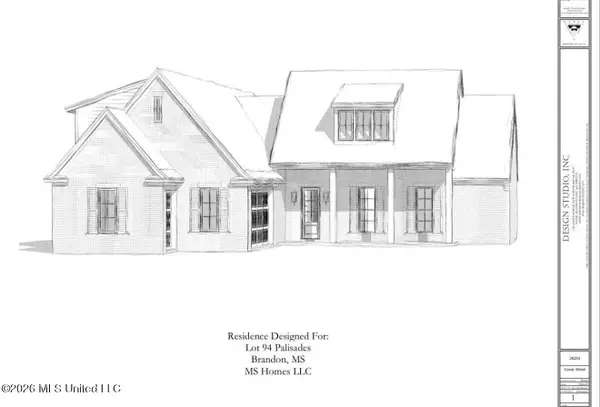 $699,900Coming Soon4 beds 3 baths2,805 sq. ft.
97 Grandview Cir, Brandon, MS 39047
MLS# 4156350Listed by: FRONT GATE REALTY LLC - New
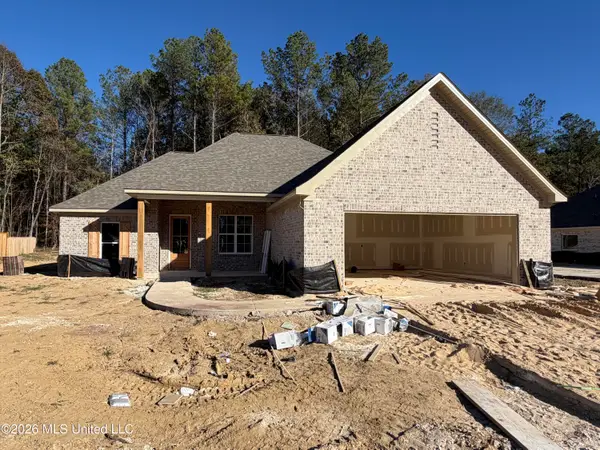 $369,500Active4 beds 3 baths1,985 sq. ft.
331 Stronghold Drive, Brandon, MS 39042
MLS# 4167816Listed by: HAVARD REAL ESTATE GROUP, LLC - New
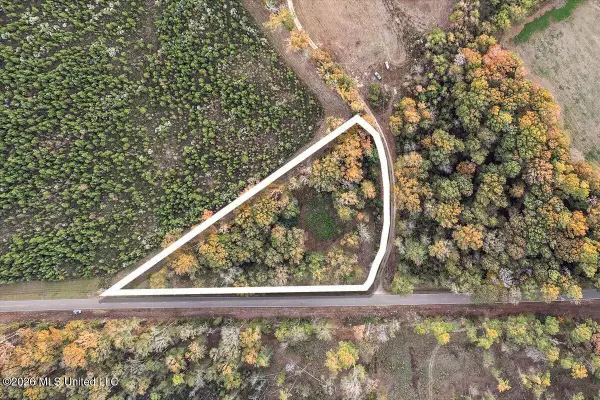 $34,900Active2 Acres
Woodrow Martin Drive, Brandon, MS 39042
MLS# 4167789Listed by: MARKETPLACE REAL ESTATE - New
 $329,000Active3 beds 3 baths1,998 sq. ft.
642 Cliffview Drive, Brandon, MS 39047
MLS# 4167777Listed by: HAVARD REAL ESTATE GROUP, LLC - New
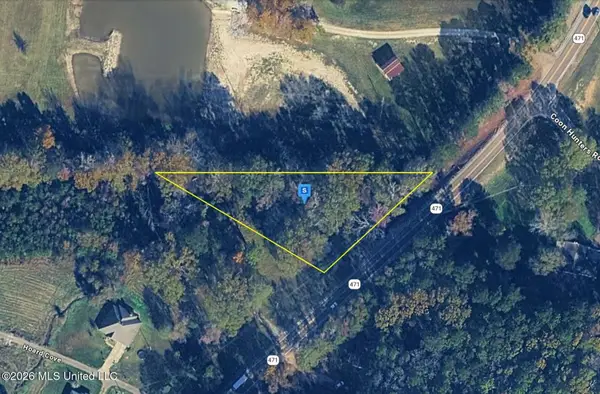 $27,999Active0.96 Acres
1361 Mississippi 471, Brandon, MS 39042
MLS# 4167686Listed by: PLATLABS, LLC


Protect your home and budget from life's surprises with an Assurant Home Warranty, backed by a partner that supports you through every step of homeownership. Explore Plans.
© 2026 Better Homes and Gardens Real Estate LLC. An Anywhere Real Estate company. All rights reserved. Better Homes and Gardens® Real Estate is a registered trademark owned by Meredith Operations Corporation, licensed to Better Homes and Gardens Real Estate LLC and used with permission. Better Homes and Gardens Real Estate LLC fully supports the principles of the Fair Housing Act and the Equal Opportunity Act. Listing information is deemed reliable but is not guaranteed accurate.
Each office is independently owned and operated.
Any services or products provided by third parties are not provided by, affiliated with or related to Better Homes and Gardens Real Estate LLC, or its affiliated companies.