
1111 Bay Vista, Brandon, MS 39047
Local realty services provided by:Better Homes and Gardens Real Estate Expect Realty
Upcoming open houses
- Sun, Oct 1102:00 pm - 04:00 pm
Listed by: brooke witcher
Office: turn key properties, llc.
MLS#:4145454
Source:MS_UNITED
Price summary
- Price:$799,000
- Price per sq. ft.:$211.94
- Monthly HOA dues:$33.33
About this home
Dreams really can come true! This Ross Barnett Reservoir dream home located at 1111 Bay Vista in Brandon, MS brings RESORT LIVING to everyday life! On the BIG WATER with a BOAT and BOAT LIFT, with a POOL, with plenty of ROOM in a spectacular location with incredible VIEWS! Classic style, yet brand NEW! New ROOF & GUTTERS, new POOL, new FLOORS, new SEA WALL, new HVAC, new WINDOWS, and much more. Truly meticulously maintained and absolutely magazine worthy home! Visitors are enchanted with the elegant style of this home's graceful arches, vaulted ceilings, fresh light in every room! There is a 2-car garage with freshly applied epoxy paint, and there is plenty of parking for your guests, too. The curb appeal is stunning, with accent lighting and lush landscaping. Many trees have been removed to open the lot and enhance the waterfront views. Entering the beautiful front door, framed by soaring arched window above and side lights beside to have your breath taken away at the views of the sparkling pool and reservoir beyond. Inside there is an abundance of charm, with a formal dining room to the right and a versatile space on the left that could make a great office. Continue on into the cozy living room with built-in shelving, the TV over the gas fireplace and arched windows looking out onto the inviting pool. There is a little wet bar tucked discretely on the back wall. The warm wood ceiling and durable flooring give the area a comfortable, warm feeling. The breakfast room is to the right with a breathtaking kitchen that is truly the heart of this home. It must be experienced to fully appreciate how beautiful the space is - custom cabinetry with glass fronts on some, plenty of pantry space and granite and stainless finishes. From the kitchen, there are quaint patio spaces to grill and enjoy the views with custom brick pavers. The primary suite is downstairs - and it is so very spacious, with it's own screened in porch. The ensuite bathroom is stunning with a graceful soaking tub, large separate shower, spacious closet space and dual vanities. Moving upstairs, still more amazing views of the Rez from the upstairs den with gas fireplace, matching arched windows looking out at the big water and pool. There are 3 more spacious bedrooms upstairs with 2 additional bathrooms. And the pool... It's been rebuilt and has a new liner and is ready for it's first party of the season! It has had a brand new pump and storage building. Beyond the pool is the boat storage and a boat that could stay with the home with a full price offer. This incredible home is a once-in-a-lifetime opportunity to step into resort living! Don't delay - call for a private tour!...
Contact an agent
Home facts
- Year built:1991
- Subdivision & Development:Northshore Village
- Listing ID #:4145454
- Added:181 day(s) ago
- Updated:October 08, 2026 at 03:27 PM
Rooms and interior
- Bedrooms:4
- Total bathrooms:4
- Full bathrooms:4
- Flooring:Carpet, Luxury Vinyl
- Bathrooms Description:Double Vanity, Soaking Tub
- Kitchen Description:Double Vanity, Eat-in Kitchen, Kitchen Island, Soaking Tub
- Living area:3,770 sq. ft.
Heating and cooling
- Cooling:Central Air, Dual, ENERGY STAR Qualified Equipment
- Heating:Central, Natural Gas
- Central air:Yes
Structure and exterior
- Year built:1991
- Building area:3,770 sq. ft.
- Lot area:0.54 Acres
- Lot Features:Cul-De-Sac, Front Yard
- Architectural Style:Traditional
- Construction Materials:Brick, Stucco
- Exterior Features:Boat Slip, Dock, Landscaping Lights, Lighting, Private Yard, Rain Gutters
- Foundation Description:Slab
- Levels:2 Story
Schools
- High school:Northwest Rankin
- Middle school:Northwest Rankin Middle
- Elementary school:Northshore
Utilities
- Water:Public
- Sewer:Public Sewer
Finances and disclosures
- Price:$799,000
- Price per sq. ft.:$211.94
- Tax amount:$4,160 (2024)
Features and amenities
- Laundry features:Laundry Room, Main Level
- Amenities:Bar, Bookcases, Breakfast Bar, Cathedral Ceiling(s), Crown Molding, ENERGY STAR Qualified Windows, Entrance Foyer, Granite Counters, High Ceilings, His and Hers Closets, In-Law Floorplan, Natural Woodwork, Open Floorplan, Pantry, Primary Downstairs, Stone Counters, Vaulted Ceiling(s), Walk-In Closet(s), Wet Bar
- Pool features:Fenced, In Ground, Vinyl
Parking
- Total parking spaces:2
- Parking description:Concrete, Detached Carport
- Garage:Yes
- Garage spaces:2
- Carport spaces:2
New listings near 1111 Bay Vista
- Coming Soon
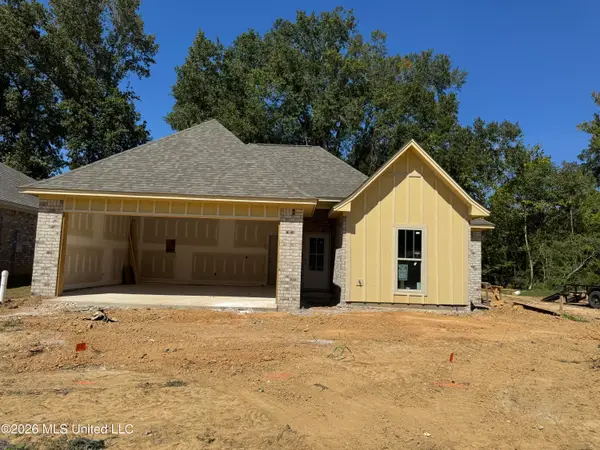 $289,999Coming Soon3 beds 2 baths1,650 sq. ft.
119 Hyde Park Drive, Brandon, MS 39042
MLS# 4164408Listed by: ENJOY REAL ESTATE, LLC - Coming Soon
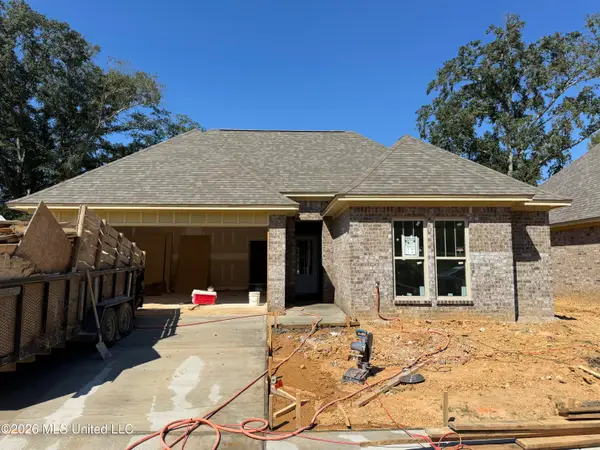 $299,999Coming Soon4 beds 2 baths1,680 sq. ft.
125 Hyde Park Drive, Brandon, MS 39042
MLS# 4164414Listed by: ENJOY REAL ESTATE, LLC - Coming Soon
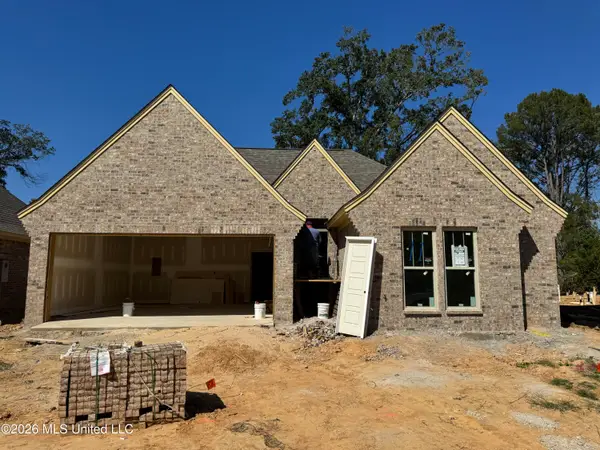 $299,999Coming Soon4 beds 2 baths1,680 sq. ft.
127 Hyde Park Drive, Brandon, MS 39042
MLS# 4164416Listed by: ENJOY REAL ESTATE, LLC - Coming Soon
 $429,900Coming Soon4 beds 3 baths2,163 sq. ft.
721 Celadon Street, Brandon, MS 39042
MLS# 4163911Listed by: ULIST REALTY - Coming Soon
 $606,300Coming Soon4 beds 4 baths2,580 sq. ft.
916 Bald Eagle Drive, Brandon, MS 39047
MLS# 4159976Listed by: MASELLE & ASSOCIATES INC - Coming Soon
 $599,900Coming Soon4 beds 3 baths2,555 sq. ft.
1015 Crepe Myrtle Drive, Brandon, MS 39047
MLS# 4159988Listed by: MASELLE & ASSOCIATES INC - Coming Soon
 $549,900Coming Soon4 beds 3 baths2,340 sq. ft.
908 Bald Eagle Drive, Brandon, MS 39047
MLS# 4159961Listed by: MASELLE & ASSOCIATES INC - Coming Soon
 $675,000Coming Soon4 beds 3 baths2,920 sq. ft.
914 Bald Eagle Drive, Brandon, MS 39047
MLS# 4159767Listed by: MASELLE & ASSOCIATES INC - Coming Soon
 $699,900Coming Soon4 beds 3 baths2,805 sq. ft.
97 Grandview Cir, Brandon, MS 39047
MLS# 4156350Listed by: FRONT GATE REALTY LLC - New
 $445,900Active3 beds 3 baths2,683 sq. ft.
155 Bridlewood Drive, Brandon, MS 39047
MLS# 4164802Listed by: ROBIN REALTY LLC


Protect your home and budget from life's surprises with an Assurant Home Warranty, backed by a partner that supports you through every step of homeownership. Explore Plans.
© 2026 Better Homes and Gardens Real Estate LLC. An Anywhere Real Estate company. All rights reserved. Better Homes and Gardens® Real Estate is a registered trademark owned by Meredith Operations Corporation, licensed to Better Homes and Gardens Real Estate LLC and used with permission. Better Homes and Gardens Real Estate LLC fully supports the principles of the Fair Housing Act and the Equal Opportunity Act. Listing information is deemed reliable but is not guaranteed accurate.
Each office is independently owned and operated.
Any services or products provided by third parties are not provided by, affiliated with or related to Better Homes and Gardens Real Estate LLC, or its affiliated companies.