
1175 Sanctuary Drive, Brandon, MS 39042
Local realty services provided by:Better Homes and Gardens Real Estate Traditions
1175 Sanctuary Drive,Brandon, MS 39042
$429,000
- 4 Beds
- 3 Baths
- 2,520 sq. ft.
- Single family
- Active
Listed by: mark metcalf
Office: exp realty
MLS#:4155770
Source:MS_UNITED
Price summary
- Price:$429,000
- Price per sq. ft.:$170.24
About this home
This exceptional 4-bedroom, 3-bath home with a private office offers the rare opportunity to own a like-new home with the upgrades you want, without sacrificing the peace of mind of a new construction. Built in 2022 and still covered by the builder's warranty, this home delivers approximately 2,520 square feet of thoughtfully designed living space on a spacious 1.5-acre lot in the desirable New Haven community. This property includes premium custom upgrades throughout. Plantation shutters and custom Roman shades have been added on every window, adding timeless style, privacy, and value. Even better, the refrigerator is included, making this home truly move-in ready. The open floor plan features tall ceilings, a spacious living room with built-ins, a private office, formal dining room, and a stunning kitchen with quartz countertops, stainless steel appliances, gas cooktop, wall oven, large island, and walk-in pantry. The private primary suite offers a luxurious bath with a soaking tub, frameless tiled shower, double vanities, and an oversized walk-in closet. A covered back patio provides the perfect place to relax or entertain while enjoying the privacy of your large lot. Don't overlook the value already built into this one. You'll enjoy the confidence of a home that is still under warranty while benefiting from thousands of dollars in upgrades that many new homes simply don't include. As an added bonus, this property qualifies for 100% USDA financing for eligible buyers, making homeownership even more affordable. Call today for your private tour....
Contact an agent
Home facts
- Year built:2022
- Subdivision & Development:New Haven
- Listing ID #:4155770
- Added:69 day(s) ago
- Updated:September 21, 2026 at 03:06 PM
Rooms and interior
- Bedrooms:4
- Total bathrooms:3
- Full bathrooms:3
- Flooring:Ceramic Tile, Wood
- Bathrooms Description:Double Vanity, Soaking Tub
- Kitchen Description:Double Vanity, Kitchen Island, Soaking Tub
- Living area:2,520 sq. ft.
Heating and cooling
- Cooling:Ceiling Fan(s), Central Air, Exhaust Fan
- Heating:Central, Fireplace(s), Natural Gas
- Central air:Yes
Structure and exterior
- Year built:2022
- Building area:2,520 sq. ft.
- Lot area:1.5 Acres
- Lot Features:Many Trees
- Architectural Style:Traditional
- Construction Materials:Brick
- Foundation Description:Slab
- Levels:1 Story
Schools
- High school:McLaurin
- Middle school:McLaurin
- Elementary school:McLaurin
Utilities
- Water:Public
- Sewer:Waste Treatment Plant
Finances and disclosures
- Price:$429,000
- Price per sq. ft.:$170.24
- Tax amount:$2,977 (2025)
Features and amenities
- Laundry features:Inside, Laundry Room, Main Level, Sink
- Amenities:Ceiling Fan(s), Crown Molding, Double Pane Windows, High Ceilings, Insulated Windows, Plantation Shutters, Recessed Lighting, Tray Ceiling(s), Walk-In Closet(s), Window Treatments
Parking
- Parking description:Attached, Concrete
- Garage:Yes
- Garage spaces:2
New listings near 1175 Sanctuary Drive
- Coming Soon
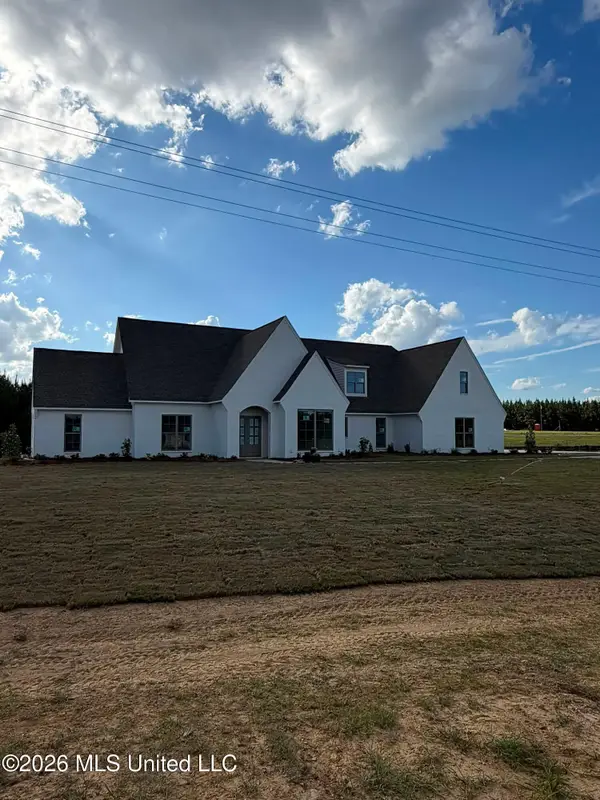 $712,500Coming Soon4 beds 4 baths2,753 sq. ft.
1021 Freedom Farms Crossing, Brandon, MS 39047
MLS# 4161480Listed by: SOUTHERN PREMIER PROPERTIES LLC - Coming Soon
 $606,300Coming Soon4 beds 4 baths2,580 sq. ft.
916 Bald Eagle Drive, Brandon, MS 39047
MLS# 4159976Listed by: MASELLE & ASSOCIATES INC - Coming Soon
 $599,900Coming Soon4 beds 3 baths2,555 sq. ft.
1015 Crepe Myrtle Drive, Brandon, MS 39047
MLS# 4159988Listed by: MASELLE & ASSOCIATES INC - Coming Soon
 $549,900Coming Soon4 beds 3 baths2,340 sq. ft.
908 Bald Eagle Drive, Brandon, MS 39047
MLS# 4159961Listed by: MASELLE & ASSOCIATES INC - Coming Soon
 $675,000Coming Soon4 beds 3 baths2,920 sq. ft.
914 Bald Eagle Drive, Brandon, MS 39047
MLS# 4159767Listed by: MASELLE & ASSOCIATES INC - Coming Soon
 $699,900Coming Soon4 beds 3 baths2,805 sq. ft.
97 Grandview Cir, Brandon, MS 39047
MLS# 4156350Listed by: FRONT GATE REALTY LLC - New
 $260,000Active3 beds 2 baths1,537 sq. ft.
307 Springhill Point, Brandon, MS 39047
MLS# 4163060Listed by: TOM SMITH LAND & HOMES - New
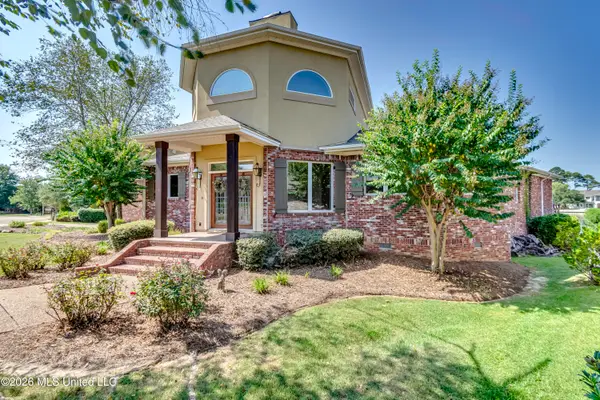 $999,000Active5 beds 5 baths5,161 sq. ft.
116 Port Lane, Brandon, MS 39047
MLS# 4163042Listed by: WILLIAMSON REAL ESTATE, INC. - New
 $520,000Active4 beds 4 baths2,989 sq. ft.
100 Port Lane, Brandon, MS 39047
MLS# 4163034Listed by: BLUE SOUTH REAL ESTATE GROUP,LLC DBA BLUE SOUTH - New
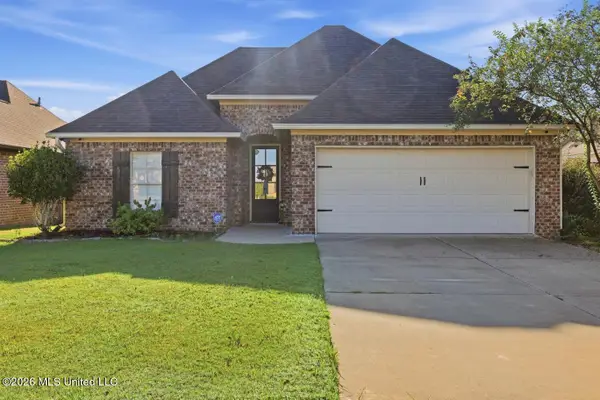 $285,000Active3 beds 2 baths1,518 sq. ft.
304 Ridge Pointe Drive, Brandon, MS 39042
MLS# 4163019Listed by: NEXTHOME REALTY EXPERIENCE


Protect your home and budget from life's surprises with an Assurant Home Warranty, backed by a partner that supports you through every step of homeownership. Explore Plans.
© 2026 Better Homes and Gardens Real Estate LLC. An Anywhere Real Estate company. All rights reserved. Better Homes and Gardens® Real Estate is a registered trademark owned by Meredith Operations Corporation, licensed to Better Homes and Gardens Real Estate LLC and used with permission. Better Homes and Gardens Real Estate LLC fully supports the principles of the Fair Housing Act and the Equal Opportunity Act. Listing information is deemed reliable but is not guaranteed accurate.
Each office is independently owned and operated.
Any services or products provided by third parties are not provided by, affiliated with or related to Better Homes and Gardens Real Estate LLC, or its affiliated companies.