
12 Lake Barnett Drive, Brandon, MS 39047
Local realty services provided by:Better Homes and Gardens Real Estate Traditions
Listed by: tanya brieger
Office: nexthome realty experience
MLS#:4159147
Source:MS_UNITED
Price summary
- Price:$255,000
- Price per sq. ft.:$150.98
- Monthly HOA dues:$310
About this home
Waterfront Living with Stunning Rez Views! Welcome to your own slice of waterfront paradise! This spacious condo offers beautiful views of the Reservoir, an ideal location, and plenty of room for family and guests. Conveniently located close to restaurants, shopping, entertainment, and all that the Rez has to offer. Inside, the generous living area features a fireplace and beautiful water views, while the kitchen and dining area overlook the water, creating the perfect setting for everyday living or entertaining. Just steps from the community pool, this condo makes enjoying the outdoors easy. Upstairs, you'll find two generously sized bedrooms. The primary suite is a true retreat, featuring an ensuite bathroom with dual vanities, a sitting area, and gorgeous views of the water. The second upstairs bedroom has its own full-size bathroom. The downstairs layout offers even more flexibility, with a converted room that can serve as a third bedroom, guest room, office, or additional living space. A shower is conveniently located just around the corner, along with a half bath and laundry room. Relax and take in the views from the enclosed back porch, or head upstairs to the bonus room over the garage, offering even more space for a home office, media room, hobby area, or whatever suits your lifestyle. With waterfront views, a desirable location, multiple flexible living spaces, and resort-style amenities just steps away, this condo offers the opportunity to enjoy Rez living at its best!...
Contact an agent
Home facts
- Year built:1980
- Subdivision & Development:Woodlake Condominium
- Listing ID #:4159147
- Added:46 day(s) ago
- Updated:September 29, 2026 at 03:01 PM
Rooms and interior
- Bedrooms:2
- Total bathrooms:4
- Full bathrooms:2
- Half bathrooms:2
- Bathrooms Description:Double Vanity
- Kitchen Description:Double Vanity
- Living area:1,689 sq. ft.
Heating and cooling
- Cooling:Central Air, Gas
- Heating:Central
- Central air:Yes
Structure and exterior
- Year built:1980
- Building area:1,689 sq. ft.
- Lot area:0.05 Acres
- Foundation Description:Slab
- Levels:2 Story
Schools
- High school:Northwest Rankin
- Middle school:Northwest Rankin Middle
- Elementary school:Northshore
Utilities
- Water:Public
- Sewer:Public Sewer, Sewer Connected
Finances and disclosures
- Price:$255,000
- Price per sq. ft.:$150.98
Parking
- Garage:Yes
- Garage spaces:2
New listings near 12 Lake Barnett Drive
- Coming Soon
 $429,900Coming Soon4 beds 3 baths2,163 sq. ft.
721 Celadon Street, Brandon, MS 39042
MLS# 4163911Listed by: ULIST REALTY - Coming Soon
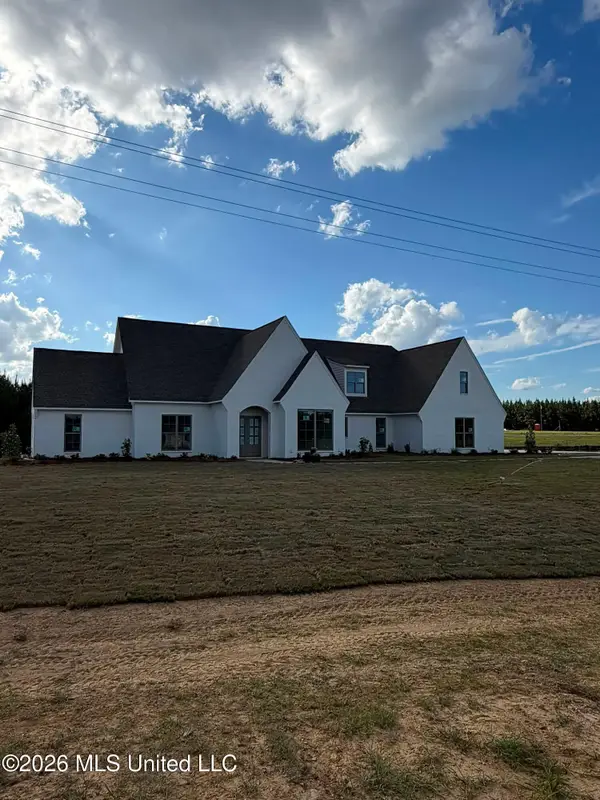 $712,500Coming Soon4 beds 4 baths2,753 sq. ft.
1021 Freedom Farms Crossing, Brandon, MS 39047
MLS# 4161480Listed by: SOUTHERN PREMIER PROPERTIES LLC - Coming Soon
 $606,300Coming Soon4 beds 4 baths2,580 sq. ft.
916 Bald Eagle Drive, Brandon, MS 39047
MLS# 4159976Listed by: MASELLE & ASSOCIATES INC - Coming Soon
 $599,900Coming Soon4 beds 3 baths2,555 sq. ft.
1015 Crepe Myrtle Drive, Brandon, MS 39047
MLS# 4159988Listed by: MASELLE & ASSOCIATES INC - Coming Soon
 $549,900Coming Soon4 beds 3 baths2,340 sq. ft.
908 Bald Eagle Drive, Brandon, MS 39047
MLS# 4159961Listed by: MASELLE & ASSOCIATES INC - Coming Soon
 $675,000Coming Soon4 beds 3 baths2,920 sq. ft.
914 Bald Eagle Drive, Brandon, MS 39047
MLS# 4159767Listed by: MASELLE & ASSOCIATES INC - Coming Soon
 $699,900Coming Soon4 beds 3 baths2,805 sq. ft.
97 Grandview Cir, Brandon, MS 39047
MLS# 4156350Listed by: FRONT GATE REALTY LLC - Open Sat, 2 to 4pmNew
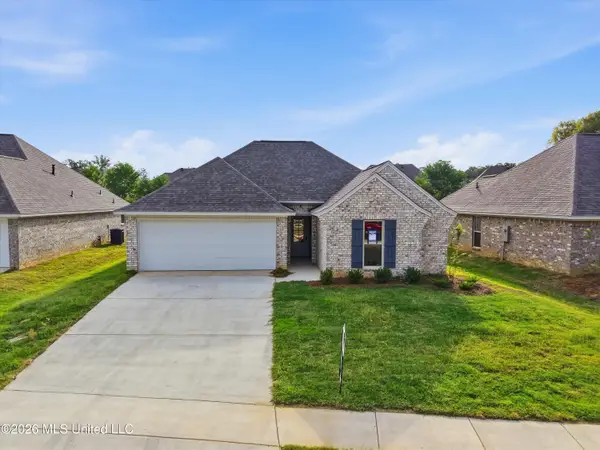 $299,999Active4 beds 2 baths1,670 sq. ft.
531 Stone Brook Place, Brandon, MS 39042
MLS# 4163887Listed by: ENJOY REAL ESTATE, LLC - Open Sat, 2 to 4pmNew
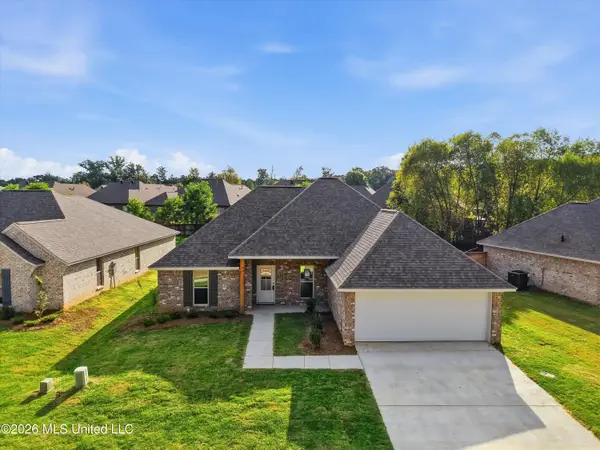 $289,999Active4 beds 2 baths1,600 sq. ft.
533 Stone Brook Place, Brandon, MS 39042
MLS# 4163889Listed by: ENJOY REAL ESTATE, LLC - Open Sat, 2 to 4pmNew
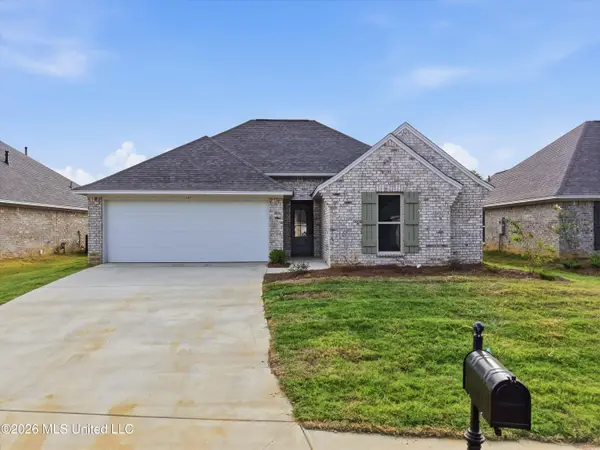 $299,999Active4 beds 2 baths1,670 sq. ft.
527 Stone Brook Place, Brandon, MS 39042
MLS# 4163885Listed by: ENJOY REAL ESTATE, LLC


Protect your home and budget from life's surprises with an Assurant Home Warranty, backed by a partner that supports you through every step of homeownership. Explore Plans.
© 2026 Better Homes and Gardens Real Estate LLC. An Anywhere Real Estate company. All rights reserved. Better Homes and Gardens® Real Estate is a registered trademark owned by Meredith Operations Corporation, licensed to Better Homes and Gardens Real Estate LLC and used with permission. Better Homes and Gardens Real Estate LLC fully supports the principles of the Fair Housing Act and the Equal Opportunity Act. Listing information is deemed reliable but is not guaranteed accurate.
Each office is independently owned and operated.
Any services or products provided by third parties are not provided by, affiliated with or related to Better Homes and Gardens Real Estate LLC, or its affiliated companies.