
143 Glen Arbor Court, Brandon, MS 39042
Local realty services provided by:Better Homes and Gardens Real Estate Traditions
Listed by: ashley howie shackelford
Office: crye-leike
MLS#:4164055
Source:MS_UNITED
Price summary
- Price:$464,900
- Price per sq. ft.:$164.98
- Monthly HOA dues:$25
About this home
Welcome to 143 Glen Arbor Court, a beautifully maintained 5-bedroom, 2.5-bath home in a highly desirable Glen Arbor. Located on a quiet cul-de-sac surrounded by woods, this home sits on a half acre, level, private, and beautiful lot. The spacious floor plan features a large foyer with impressive double entry doors featuring operable glass panels, along with a beautiful brick accent arch wall separating the foyer from the living room. The oversized living room includes a built-in entertainment center with lots of shelving and storage space, as well as a display area measuring approximately 64" x 39 x 24.5"- perfect for a large aquarium or up to 60-inch tv. The living room also features a gas log fireplace, and opens very nicely to the kitchen and breakfast area. The kitchen is fantastic, super functional, and features granite countertops, abundant storage, stainless-steel appliances, a refrigerator that remains, under-cabinet lighting, a breakfast bar, pot filler, large walk-in pantry, gas cook top, built in microwave and oven, and decorative vent hood with built-in spice cabinets. A spacious half bath is conveniently located near the kitchen, garage entry, and laundry room. The oversized primary suite offers an extra large walk-in closet with built-in vanity area that connects from the bedroom through the bathroom. The primary bath is laid out very well and includes granite counter tops, separate vanities, a relaxing soaking tub, and a tiled shower. Bedrooms 2, 3, and 4 are downstairs and offer generous room sizes with large double closets, all located near the 2nd full bathroom. The roomy and functional 2nd bathroom features two vanities facing each other, with a separate door enclosing the tub and toilet area—ideal for guests or busy households. Upstairs, the fifth bedroom/bonus room includes a walk-in closet with plumbing already in place for a future full bathroom addition, as well as 2 access points for the attic, which has a TON of usable floored attic space. The huge laundry room includes a sink and plenty of workspace and is located near the garage entry. The third garage includes heavy-duty built-in shelving and workspace, as well as pull down attic access. The extra-large covered back patio is perfect for outdoor entertaining or relaxing while enjoying the peaceful wooded setting and large, level, fully fenced backyard. This home also features a Nest smart thermostat, 2 HVAC systems, tankless water heater, and so much more. Conveniently located just minutes from Shiloh Park and its ballfields, downtown Brandon, and Interstate 20, this move-in-ready home has been meticulously maintained and offers exceptional space, privacy, storage, and all of the extras that is just about impossible to find in new construction in this price range. Don't wait- schedule your showing today!...
Contact an agent
Home facts
- Year built:2013
- Subdivision & Development:Glen Arbor
- Listing ID #:4164055
- Added:1 day(s) ago
- Updated:October 01, 2026 at 12:41 AM
Rooms and interior
- Bedrooms:5
- Total bathrooms:3
- Full bathrooms:2
- Half bathrooms:1
- Flooring:Concrete
- Bathrooms Description:Double Vanity, Soaking Tub
- Kitchen Description:Double Vanity, Eat-in Kitchen, Soaking Tub
- Living area:2,818 sq. ft.
Heating and cooling
- Cooling:Ceiling Fan(s), Central Air
- Heating:Central, Natural Gas
- Central air:Yes
Structure and exterior
- Year built:2013
- Building area:2,818 sq. ft.
- Lot area:0.55 Acres
- Lot Features:Cul-De-Sac, Fenced, Front Yard, Level
- Architectural Style:Traditional
- Construction Materials:Brick
- Exterior Features:Private Yard, Rain Gutters
- Foundation Description:Slab
- Levels:1.5 Story
Schools
- High school:Brandon
- Middle school:Brandon
- Elementary school:Brandon
Utilities
- Water:Public
- Sewer:Public Sewer, Sewer Connected
Finances and disclosures
- Price:$464,900
- Price per sq. ft.:$164.98
- Tax amount:$3,337 (2025)
Features and amenities
- Laundry features:Electric Dryer Hookup, Laundry Room, Main Level, Sink, Washer Hookup
- Amenities:Bookcases, Breakfast Bar, Built-in Features, Ceiling Fan(s), Crown Molding, Double Pane Windows, Entrance Foyer, Granite Counters, High Ceilings, High Speed Internet, Open Floorplan, Pantry, Primary Downstairs, Recessed Lighting, Smart Thermostat, Storage, Tray Ceiling(s), Walk-In Closet(s)
Parking
- Total parking spaces:3
- Parking description:Attached, Concrete, Direct Access, Garage Faces Front, Parking Pad, Storage
- Garage:Yes
- Garage spaces:3
New listings near 143 Glen Arbor Court
- Coming Soon
 $429,900Coming Soon4 beds 3 baths2,163 sq. ft.
721 Celadon Street, Brandon, MS 39042
MLS# 4163911Listed by: ULIST REALTY - Coming Soon
 $606,300Coming Soon4 beds 4 baths2,580 sq. ft.
916 Bald Eagle Drive, Brandon, MS 39047
MLS# 4159976Listed by: MASELLE & ASSOCIATES INC - Coming Soon
 $599,900Coming Soon4 beds 3 baths2,555 sq. ft.
1015 Crepe Myrtle Drive, Brandon, MS 39047
MLS# 4159988Listed by: MASELLE & ASSOCIATES INC - Coming Soon
 $549,900Coming Soon4 beds 3 baths2,340 sq. ft.
908 Bald Eagle Drive, Brandon, MS 39047
MLS# 4159961Listed by: MASELLE & ASSOCIATES INC - Coming Soon
 $675,000Coming Soon4 beds 3 baths2,920 sq. ft.
914 Bald Eagle Drive, Brandon, MS 39047
MLS# 4159767Listed by: MASELLE & ASSOCIATES INC - Coming Soon
 $699,900Coming Soon4 beds 3 baths2,805 sq. ft.
97 Grandview Cir, Brandon, MS 39047
MLS# 4156350Listed by: FRONT GATE REALTY LLC - New
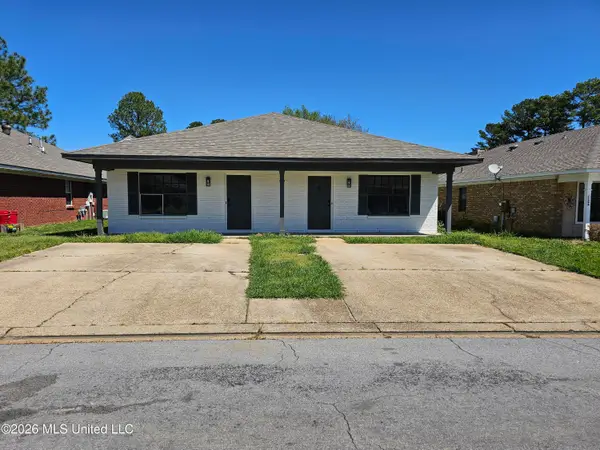 $360,000Active6 beds 4 baths2,248 sq. ft.
106 Brendalwood Lane, Brandon, MS 39047
MLS# 4164090Listed by: MELISSA ELLIS REAL ESTATE, LLC - New
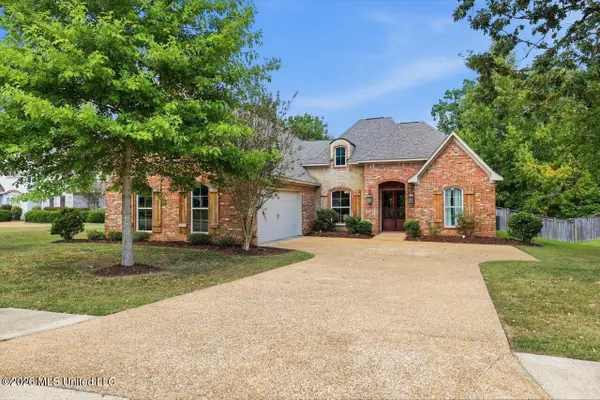 $479,000Active4 beds 3 baths2,802 sq. ft.
222 Legacy Drive, Brandon, MS 39042
MLS# 4164069Listed by: STARKVILLE PROPERTIES - New
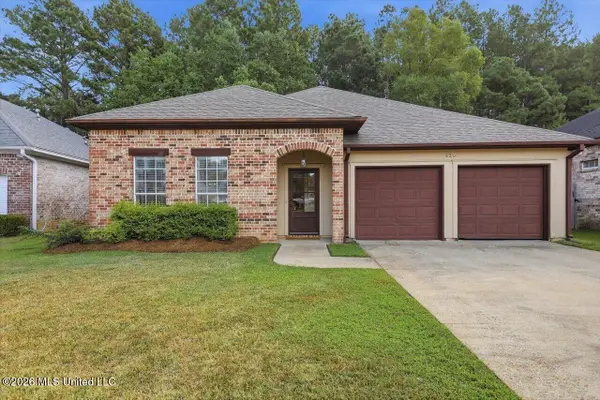 $255,000Active2 beds 2 baths1,405 sq. ft.
420 Stoneybrook Drive, Brandon, MS 39042
MLS# 4164036Listed by: TRIFECTA REAL ESTATE, LLC


Protect your home and budget from life's surprises with an Assurant Home Warranty, backed by a partner that supports you through every step of homeownership. Explore Plans.
© 2026 Better Homes and Gardens Real Estate LLC. An Anywhere Real Estate company. All rights reserved. Better Homes and Gardens® Real Estate is a registered trademark owned by Meredith Operations Corporation, licensed to Better Homes and Gardens Real Estate LLC and used with permission. Better Homes and Gardens Real Estate LLC fully supports the principles of the Fair Housing Act and the Equal Opportunity Act. Listing information is deemed reliable but is not guaranteed accurate.
Each office is independently owned and operated.
Any services or products provided by third parties are not provided by, affiliated with or related to Better Homes and Gardens Real Estate LLC, or its affiliated companies.