
166 Stratford Drive, Brandon, MS 39042
Local realty services provided by:Better Homes and Gardens Real Estate Traditions
Listed by: kayla waggoner
Office: turn key properties, llc.
MLS#:4162836
Source:MS_UNITED
Price summary
- Price:$615,000
- Price per sq. ft.:$197.5
About this home
Luxury, privacy, and thoughtful craftsmanship come together in this stunning custom-built home. From the moment you enter through the impressive oversized iron entry doors, soaring ceilings and beautiful custom details set the tone throughout this 3 bedroom, 2.5 bath home. The home features a private office, formal dining room, and additional dining area just off the kitchen. The beautifully appointed kitchen offers a gas cooktop, double ovens, pot filler, abundant cabinetry and storage, and a spacious walk-in pantry. The primary suite is a retreat all its own, featuring a luxurious bath with separate vanities, a relaxing soaker tub, oversized walk-in shower with dual showerheads, and a generous walk-in closet. Situated on two lots totaling approximately 3 acres at the end of a quiet dead-end drive, this property offers exceptional privacy and a peaceful setting. A three-car garage and Generac add even more convenience to this impressive property. With its grand entrance, soaring ceilings, spacious design, and custom finishes throughout, this is a home that truly needs to be experienced in person....
Contact an agent
Home facts
- Subdivision & Development:Metes And Bounds
- Listing ID #:4162836
- Added:3 day(s) ago
- Updated:September 21, 2026 at 03:06 PM
Rooms and interior
- Bedrooms:3
- Total bathrooms:3
- Full bathrooms:2
- Half bathrooms:1
- Bathrooms Description:Double Vanity, Soaking Tub
- Kitchen Description:Double Vanity, Eat-in Kitchen, Kitchen Island, Soaking Tub
- Living area:3,114 sq. ft.
Heating and cooling
- Cooling:Central Air
- Heating:Central
- Central air:Yes
Structure and exterior
- Building area:3,114 sq. ft.
- Lot area:3 Acres
- Construction Materials:Brick
- Exterior Features:Private Yard
- Foundation Description:Slab
- Levels:1 Story
Schools
- High school:Brandon
- Middle school:Brandon
- Elementary school:Brandon
Utilities
- Water:Public
- Sewer:Public Sewer, Sewer Connected
Finances and disclosures
- Price:$615,000
- Price per sq. ft.:$197.5
- Tax amount:$2,670 (2025)
Features and amenities
- Laundry features:Laundry Room
- Amenities:Crown Molding, Granite Counters, High Ceilings, Pantry, Walk-In Closet(s)
Parking
- Parking description:Attached Carport
- Garage:Yes
- Garage spaces:3
New listings near 166 Stratford Drive
- Coming Soon
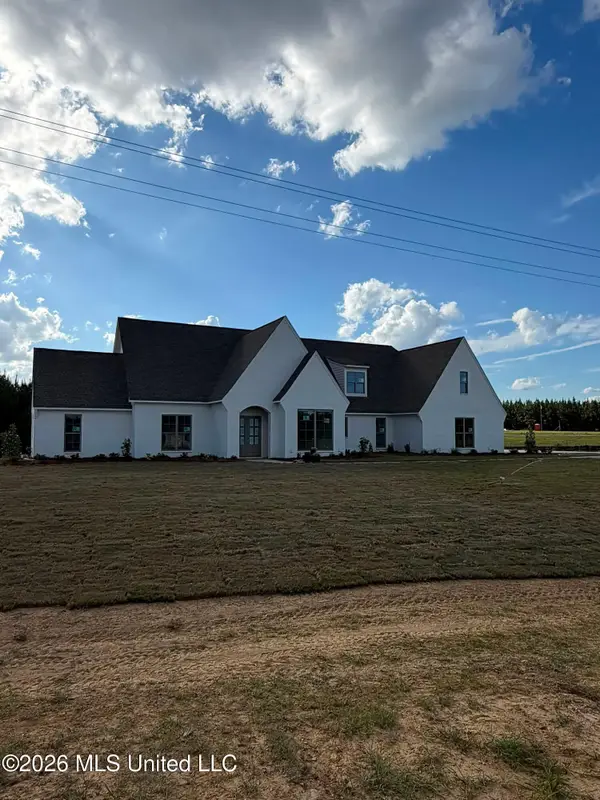 $712,500Coming Soon4 beds 4 baths2,753 sq. ft.
1021 Freedom Farms Crossing, Brandon, MS 39047
MLS# 4161480Listed by: SOUTHERN PREMIER PROPERTIES LLC - Coming Soon
 $606,300Coming Soon4 beds 4 baths2,580 sq. ft.
916 Bald Eagle Drive, Brandon, MS 39047
MLS# 4159976Listed by: MASELLE & ASSOCIATES INC - Coming Soon
 $599,900Coming Soon4 beds 3 baths2,555 sq. ft.
1015 Crepe Myrtle Drive, Brandon, MS 39047
MLS# 4159988Listed by: MASELLE & ASSOCIATES INC - Coming Soon
 $549,900Coming Soon4 beds 3 baths2,340 sq. ft.
908 Bald Eagle Drive, Brandon, MS 39047
MLS# 4159961Listed by: MASELLE & ASSOCIATES INC - Coming Soon
 $675,000Coming Soon4 beds 3 baths2,920 sq. ft.
914 Bald Eagle Drive, Brandon, MS 39047
MLS# 4159767Listed by: MASELLE & ASSOCIATES INC - Coming Soon
 $699,900Coming Soon4 beds 3 baths2,805 sq. ft.
97 Grandview Cir, Brandon, MS 39047
MLS# 4156350Listed by: FRONT GATE REALTY LLC - New
 $260,000Active3 beds 2 baths1,537 sq. ft.
307 Springhill Point, Brandon, MS 39047
MLS# 4163060Listed by: TOM SMITH LAND & HOMES - New
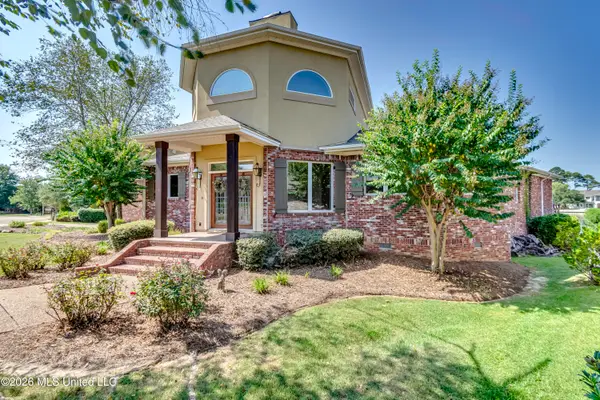 $999,000Active5 beds 5 baths5,161 sq. ft.
116 Port Lane, Brandon, MS 39047
MLS# 4163042Listed by: WILLIAMSON REAL ESTATE, INC. - New
 $520,000Active4 beds 4 baths2,989 sq. ft.
100 Port Lane, Brandon, MS 39047
MLS# 4163034Listed by: BLUE SOUTH REAL ESTATE GROUP,LLC DBA BLUE SOUTH - New
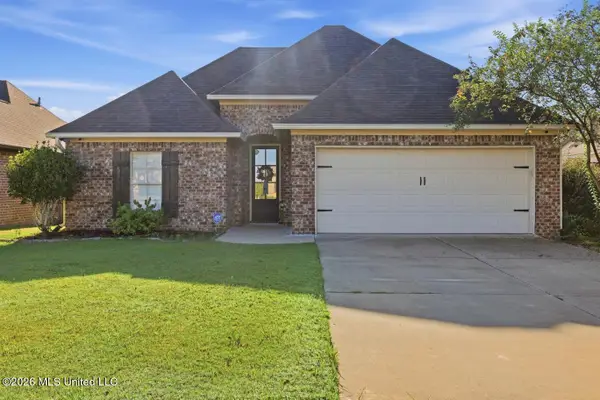 $285,000Active3 beds 2 baths1,518 sq. ft.
304 Ridge Pointe Drive, Brandon, MS 39042
MLS# 4163019Listed by: NEXTHOME REALTY EXPERIENCE


Protect your home and budget from life's surprises with an Assurant Home Warranty, backed by a partner that supports you through every step of homeownership. Explore Plans.
© 2026 Better Homes and Gardens Real Estate LLC. An Anywhere Real Estate company. All rights reserved. Better Homes and Gardens® Real Estate is a registered trademark owned by Meredith Operations Corporation, licensed to Better Homes and Gardens Real Estate LLC and used with permission. Better Homes and Gardens Real Estate LLC fully supports the principles of the Fair Housing Act and the Equal Opportunity Act. Listing information is deemed reliable but is not guaranteed accurate.
Each office is independently owned and operated.
Any services or products provided by third parties are not provided by, affiliated with or related to Better Homes and Gardens Real Estate LLC, or its affiliated companies.