
212 Lost Oak Lane, Brandon, MS 39047
Local realty services provided by:Better Homes and Gardens Real Estate Expect Realty
Listed by: ryan ainsworth
Office: trifecta real estate, llc.
MLS#:4163769
Source:MS_UNITED
Price summary
- Price:$619,900
- Price per sq. ft.:$218.81
- Monthly HOA dues:$29.17
About this home
This stunning farmhouse-style property is located in the highly sought-after Fallen Oak subdivision and sits on approximately 1.8 acres of beautifully landscaped land. Built in 2023, this home features a large front porch with charming cedar posts, a long driveway, and a welcoming sidewalk leading to the front entry. The expansive, fully fenced backyard provides privacy, space, and plenty of room for outdoor activities. Inside, the inviting foyer opens to a spacious living area with beautiful vinyl wood flooring and a cozy fireplace—perfect for relaxing or entertaining. The large kitchen features a stunning island with quartz countertops, stainless steel appliances, and a sink overlooking the backyard. The home offers four bedrooms, three full bathrooms, and one convenient half bath. A spacious enclosed sunroom with cedar walls and large windows overlooks the backyard and can serve as a bonus room, office, or peaceful retreat. Additional features include a large pantry, mudroom, and well-appointed laundry room with a sink. The generously sized primary suite includes a separate shower and soaking tub, along with a large walk-in closet. An additional office provides an ideal space for working from home or studying. The beautifully landscaped backyard has been thoughtfully enhanced with numerous plants, mature trees, and plenty of greenery, creating a private oasis behind the home. A large, newly poured concrete patio provides ample space for grilling, outdoor dining, relaxing, and entertaining. A charming gazebo or pergola offers shade and creates the perfect setting for back-porch sitting, gatherings, and enjoying the peaceful scenery. This amazing home is conveniently located near Dogwood Mall, the Ross Barnett Reservoir, shopping, restaurants, and much more!! With approximately 2,883 square feet of living space, this exceptional property provides room to grow and countless opportunities to enjoy outdoor living in one of the area's most desirable neighborhoods....
Contact an agent
Home facts
- Year built:2023
- Subdivision & Development:Fallen Oak
- Listing ID #:4163769
- Added:1 day(s) ago
- Updated:September 29, 2026 at 03:01 PM
Rooms and interior
- Bedrooms:4
- Total bathrooms:4
- Full bathrooms:3
- Half bathrooms:1
- Flooring:Wood
- Bathrooms Description:Double Vanity, Soaking Tub
- Kitchen Description:Double Vanity, Eat-in Kitchen, Kitchen Island, Soaking Tub
- Living area:2,833 sq. ft.
Heating and cooling
- Cooling:Ceiling Fan(s), Central Air, Gas
- Heating:Central, Natural Gas
- Central air:Yes
Structure and exterior
- Year built:2023
- Building area:2,833 sq. ft.
- Lot area:1.84 Acres
- Lot Features:Front Yard
- Architectural Style:Farmhouse
- Construction Materials:Brick
- Exterior Features:Landscaping Lights, Private Yard, Rain Gutters
- Foundation Description:Post-Tension
- Levels:1 Story
Schools
- High school:Northwest Rankin
- Middle school:Northwest Rankin Middle
- Elementary school:Oakdale
Utilities
- Water:Public
- Sewer:Waste Treatment Plant
Finances and disclosures
- Price:$619,900
- Price per sq. ft.:$218.81
- Tax amount:$3,422 (2025)
Features and amenities
- Amenities:Bookcases, Built-in Features, Ceiling Fan(s), Crown Molding, High Ceilings, High Speed Internet, Open Floorplan, Pantry, Storage, Walk-In Closet(s)
Parking
- Parking description:Concrete
- Garage:Yes
- Garage spaces:3
New listings near 212 Lost Oak Lane
- Coming Soon
 $429,900Coming Soon4 beds 3 baths2,163 sq. ft.
721 Celadon Street, Brandon, MS 39042
MLS# 4163911Listed by: ULIST REALTY - Coming Soon
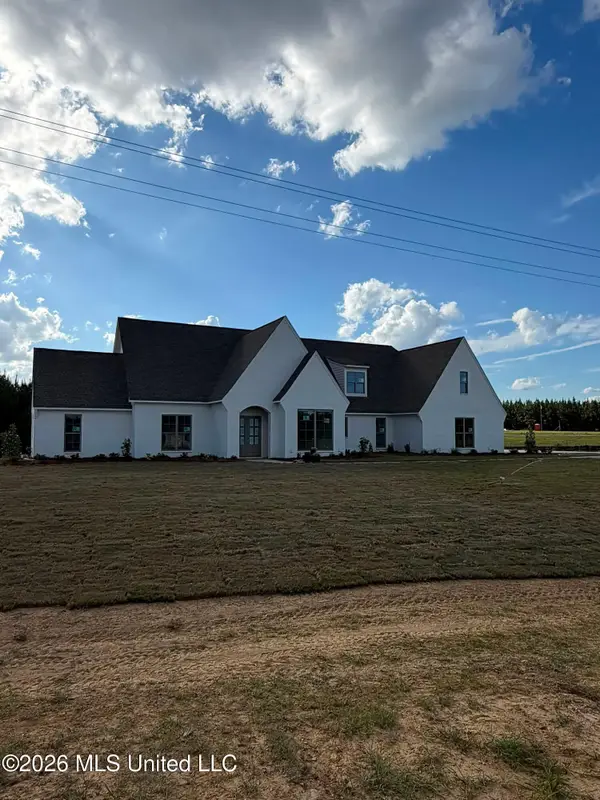 $712,500Coming Soon4 beds 4 baths2,753 sq. ft.
1021 Freedom Farms Crossing, Brandon, MS 39047
MLS# 4161480Listed by: SOUTHERN PREMIER PROPERTIES LLC - Coming Soon
 $606,300Coming Soon4 beds 4 baths2,580 sq. ft.
916 Bald Eagle Drive, Brandon, MS 39047
MLS# 4159976Listed by: MASELLE & ASSOCIATES INC - Coming Soon
 $599,900Coming Soon4 beds 3 baths2,555 sq. ft.
1015 Crepe Myrtle Drive, Brandon, MS 39047
MLS# 4159988Listed by: MASELLE & ASSOCIATES INC - Coming Soon
 $549,900Coming Soon4 beds 3 baths2,340 sq. ft.
908 Bald Eagle Drive, Brandon, MS 39047
MLS# 4159961Listed by: MASELLE & ASSOCIATES INC - Coming Soon
 $675,000Coming Soon4 beds 3 baths2,920 sq. ft.
914 Bald Eagle Drive, Brandon, MS 39047
MLS# 4159767Listed by: MASELLE & ASSOCIATES INC - Coming Soon
 $699,900Coming Soon4 beds 3 baths2,805 sq. ft.
97 Grandview Cir, Brandon, MS 39047
MLS# 4156350Listed by: FRONT GATE REALTY LLC - Open Sat, 2 to 4pmNew
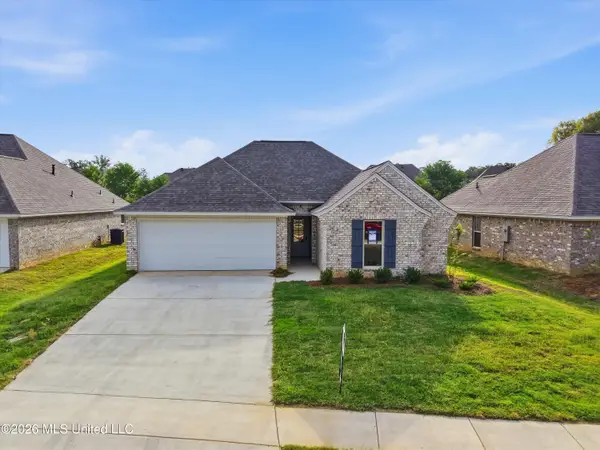 $299,999Active4 beds 2 baths1,670 sq. ft.
531 Stone Brook Place, Brandon, MS 39042
MLS# 4163887Listed by: ENJOY REAL ESTATE, LLC - Open Sat, 2 to 4pmNew
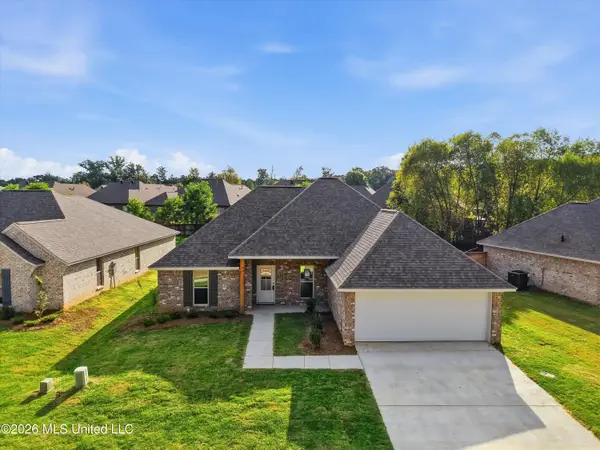 $289,999Active4 beds 2 baths1,600 sq. ft.
533 Stone Brook Place, Brandon, MS 39042
MLS# 4163889Listed by: ENJOY REAL ESTATE, LLC - Open Sat, 2 to 4pmNew
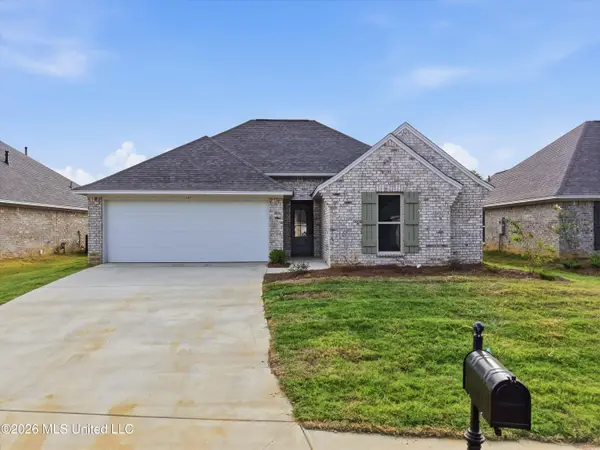 $299,999Active4 beds 2 baths1,670 sq. ft.
527 Stone Brook Place, Brandon, MS 39042
MLS# 4163885Listed by: ENJOY REAL ESTATE, LLC


Protect your home and budget from life's surprises with an Assurant Home Warranty, backed by a partner that supports you through every step of homeownership. Explore Plans.
© 2026 Better Homes and Gardens Real Estate LLC. An Anywhere Real Estate company. All rights reserved. Better Homes and Gardens® Real Estate is a registered trademark owned by Meredith Operations Corporation, licensed to Better Homes and Gardens Real Estate LLC and used with permission. Better Homes and Gardens Real Estate LLC fully supports the principles of the Fair Housing Act and the Equal Opportunity Act. Listing information is deemed reliable but is not guaranteed accurate.
Each office is independently owned and operated.
Any services or products provided by third parties are not provided by, affiliated with or related to Better Homes and Gardens Real Estate LLC, or its affiliated companies.