
214 New Haven Lane, Brandon, MS 39042
Local realty services provided by:Better Homes and Gardens Real Estate Expect Realty
Listed by: derek havard
Office: havard real estate group, llc.
MLS#:4149166
Source:MS_UNITED
Price summary
- Price:$358,800
- Price per sq. ft.:$186.88
About this home
Designed for modern living, this stunning new construction home sits on a spacious 2.7-acre lot in the beautiful New Haven community just outside the city limits, offering the perfect blend of privacy and convenience. **LIMITED-TIME OFFER! The builder will pay $10,000 in closing costs, interest rate buydown fees, and/or buyer-selected upgrades on this home! Upgrades may include blinds, custom window treatments, a refrigerator, washer, dryer, fencing, and/or gutters. Go under contract between September 14 and October 31, 2026, and close by November 30, 2026, to qualify. Offer is available on select homes only (this one is included)! This 4-bedroom, 2-bath split-plan home features a welcoming foyer entry and an open-concept living, kitchen, and dining area ideal for everyday living and entertaining alike. The living room is filled with natural light from large picture windows and features a sleek modern electric fireplace. The kitchen offers custom cabinetry, quartz countertops, a walk-in pantry, and durable luxury vinyl plank flooring that continues throughout the home. Just off the side-entry garage, you'll find a convenient stop-and-drop area along with a spacious laundry room complete with excellent storage and a hanging rod for added functionality. The primary suite was designed with comfort in mind and features a semi-vaulted ceiling, TWO walk-in closets, and an oversized primary bath with dual vanities, a soaking tub, and a spacious tiled shower with plenty of elbow room. Outdoor living is just as inviting with a covered back patio featuring an extended slab, ceiling fan, and TV hookup, creating the perfect setup for relaxing or entertaining guests. Additional features include an all-brick exterior, architectural shingle roof, tankless water heater, and the peace of mind that comes with brand-new construction, including all-new systems throughout with no concerns about older roofs, HVAC systems, or cosmetic updates. Construction is scheduled for completion in early to mid June, meaning this home will be ready very soon. One of the standout features of this property is the incredible lot depth. The lot stretches over 700 feet deep and totals approximately 2.7 acres, with the wooded area behind the home INCLUDED as part of the property. The cleared area and/or where the sod stops is NOT the property line. The land continues deep into the trees, offering added privacy and peace of mind knowing no one can build directly behind you because that land will belong to you. Don't wait or miss out on this rare opportunity to enjoy space, privacy, and modern living all in one beautiful package! **DIRECTIONS: For GPS/Maps, enter 1175 Sanctuary Drive, Brandon, MS 39042. This address will guide you to the entrance of New Haven (New Haven Lane). From Hwy 80 in Brandon, head down Hwy 18 for approximately 8.5 miles. Turn right onto Sanctuary Drive. Continue about half a mile, and New Haven Lane will be on the left, which is the entrance to New Haven. This will be the first home on the right.**...
Contact an agent
Home facts
- Year built:2026
- Subdivision & Development:New Haven
- Listing ID #:4149166
- Added:139 day(s) ago
- Updated:September 29, 2026 at 03:01 PM
Rooms and interior
- Bedrooms:4
- Total bathrooms:2
- Full bathrooms:2
- Flooring:Luxury Vinyl
- Bathrooms Description:Double Vanity, Soaking Tub
- Kitchen Description:Double Vanity, Kitchen Island, Soaking Tub
- Living area:1,920 sq. ft.
Heating and cooling
- Cooling:Central Air
- Heating:Central, Natural Gas
- Central air:Yes
Structure and exterior
- Year built:2026
- Building area:1,920 sq. ft.
- Lot area:2.7 Acres
- Lot Features:Wooded
- Architectural Style:Traditional
- Construction Materials:Brick
- Exterior Features:Private Yard
- Foundation Description:Slab
- Levels:1 Story
Schools
- High school:McLaurin
- Middle school:McLaurin
- Elementary school:McLaurin
Utilities
- Water:Community
- Sewer:Waste Treatment Plant
Finances and disclosures
- Price:$358,800
- Price per sq. ft.:$186.88
- Tax amount:$500 (2025)
Features and amenities
- Laundry features:Laundry Room
- Amenities:Built-in Features, Ceiling Fan(s), Crown Molding, Double Pane Windows, Entrance Foyer, Open Floorplan, Pantry, Walk-In Closet(s)
Parking
- Total parking spaces:2
- Parking description:Concrete
- Garage:Yes
- Garage spaces:2
New listings near 214 New Haven Lane
- Coming Soon
 $429,900Coming Soon4 beds 3 baths2,163 sq. ft.
721 Celadon Street, Brandon, MS 39042
MLS# 4163911Listed by: ULIST REALTY - Coming Soon
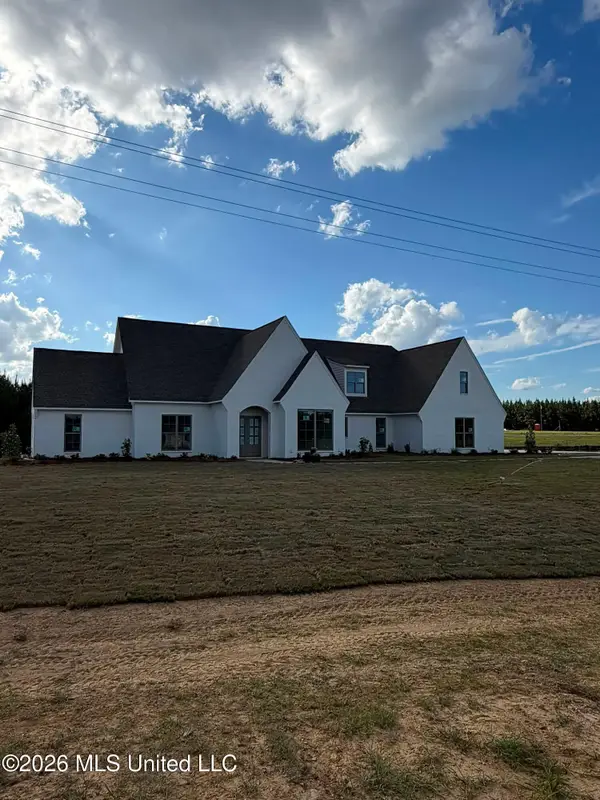 $712,500Coming Soon4 beds 4 baths2,753 sq. ft.
1021 Freedom Farms Crossing, Brandon, MS 39047
MLS# 4161480Listed by: SOUTHERN PREMIER PROPERTIES LLC - Coming Soon
 $606,300Coming Soon4 beds 4 baths2,580 sq. ft.
916 Bald Eagle Drive, Brandon, MS 39047
MLS# 4159976Listed by: MASELLE & ASSOCIATES INC - Coming Soon
 $599,900Coming Soon4 beds 3 baths2,555 sq. ft.
1015 Crepe Myrtle Drive, Brandon, MS 39047
MLS# 4159988Listed by: MASELLE & ASSOCIATES INC - Coming Soon
 $549,900Coming Soon4 beds 3 baths2,340 sq. ft.
908 Bald Eagle Drive, Brandon, MS 39047
MLS# 4159961Listed by: MASELLE & ASSOCIATES INC - Coming Soon
 $675,000Coming Soon4 beds 3 baths2,920 sq. ft.
914 Bald Eagle Drive, Brandon, MS 39047
MLS# 4159767Listed by: MASELLE & ASSOCIATES INC - Coming Soon
 $699,900Coming Soon4 beds 3 baths2,805 sq. ft.
97 Grandview Cir, Brandon, MS 39047
MLS# 4156350Listed by: FRONT GATE REALTY LLC - Open Sat, 2 to 4pmNew
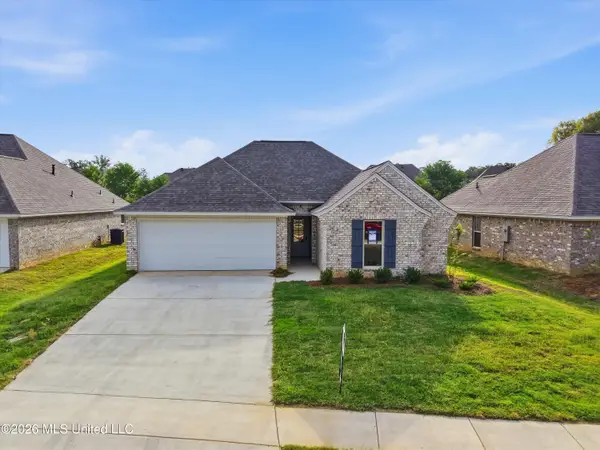 $299,999Active4 beds 2 baths1,670 sq. ft.
531 Stone Brook Place, Brandon, MS 39042
MLS# 4163887Listed by: ENJOY REAL ESTATE, LLC - Open Sat, 2 to 4pmNew
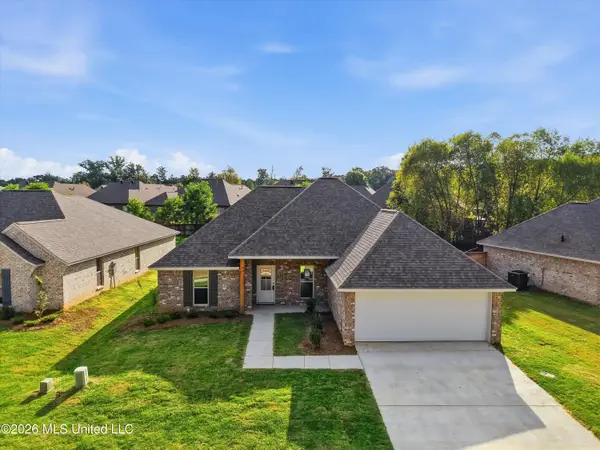 $289,999Active4 beds 2 baths1,600 sq. ft.
533 Stone Brook Place, Brandon, MS 39042
MLS# 4163889Listed by: ENJOY REAL ESTATE, LLC - Open Sat, 2 to 4pmNew
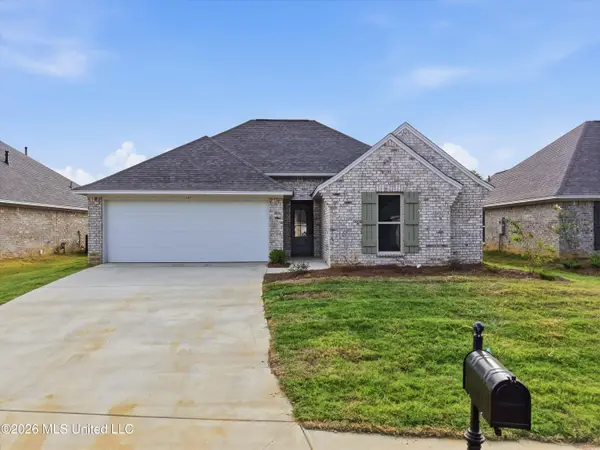 $299,999Active4 beds 2 baths1,670 sq. ft.
527 Stone Brook Place, Brandon, MS 39042
MLS# 4163885Listed by: ENJOY REAL ESTATE, LLC


Protect your home and budget from life's surprises with an Assurant Home Warranty, backed by a partner that supports you through every step of homeownership. Explore Plans.
© 2026 Better Homes and Gardens Real Estate LLC. An Anywhere Real Estate company. All rights reserved. Better Homes and Gardens® Real Estate is a registered trademark owned by Meredith Operations Corporation, licensed to Better Homes and Gardens Real Estate LLC and used with permission. Better Homes and Gardens Real Estate LLC fully supports the principles of the Fair Housing Act and the Equal Opportunity Act. Listing information is deemed reliable but is not guaranteed accurate.
Each office is independently owned and operated.
Any services or products provided by third parties are not provided by, affiliated with or related to Better Homes and Gardens Real Estate LLC, or its affiliated companies.