
220 New Haven Lane, Brandon, MS 39042
Local realty services provided by:Better Homes and Gardens Real Estate Traditions
Upcoming open houses
- Sun, Sep 2002:00 pm - 04:00 pm
- Sun, Sep 2702:00 pm - 04:00 pm
Listed by: derek havard
Office: havard real estate group, llc.
MLS#:4150654
Source:MS_UNITED
Price summary
- Price:$350,000
- Price per sq. ft.:$187.57
About this home
New Construction home with a 2.31 Acre Lot for this price? Don't miss this 4 bedroom 2 bath home in New Haven of Rankin County. **LIMITED-TIME OFFER! The builder will pay $10,000 in closing costs, interest rate buydown fees, and/or buyer-selected upgrades on this home! Upgrades may include blinds, custom window treatments, a refrigerator, washer, dryer, fencing, and/or gutters. Go under contract between September 14 and October 31, 2026, and close by November 30, 2026, to qualify. Offer is available on select homes only (this one is included)! Step inside and you'll immediately notice this home was designed to feel different. Warm, inviting colors paired with modern finishes create a space that feels comfortable from the moment you walk through the door. The open floor plan offers plenty of room to gather. Sleek modern electric fireplace. The kitchen was designed with both style and everyday living in mind, featuring upgraded quartz countertops, custom-built cabinetry, gas range, built-in microwave, walk-in pantry with built-in shelving, and a convenient stop-and-drop area just off the garage with extra storage space. The spacious laundry room also includes additional cabinetry and a hanging rod for added functionality. The Primary Suite provides a comfortable retreat with a spacious bathroom designed to make busy mornings easier with dual vanities, a tiled shower, soaking tub, and walk-in closet with built-ins. Bedroom 4 includes a built-in desk and additional cabinetry as an added touch. The hall bathroom also features dual vanities for added convenience. Additional features include Luxury Vinyl Plank flooring throughout for durability, tankless water heater, LED lighting, ceiling fans in all bedrooms, decorative lighting fixtures, large windows for natural light, and an oversized covered back patio complete with tongue-and-groove pine ceiling and extended patio space overlooking a private backyard. Built by a respected local builder known for quality craftsmanship and beautiful finishes, this is more than just another new construction home. Come experience the difference for yourself. Call your REALTOR today to schedule your showing. Construction is scheduled for completion in late June, meaning this home will be ready very soon. One of the standout features of this property is the incredible lot depth. The lot stretches over 800 feet deep and totals approximately 1.93 acres, with the wooded area behind the home INCLUDED as part of the property. The cleared area and/or where the sod stops is NOT the property line. The land continues deep into the trees, offering added privacy and peace of mind knowing no one can build directly behind you because that land will belong to you. Don't wait or miss out on this rare opportunity to enjoy space, privacy, and modern living all in one beautiful package! **DIRECTIONS: For GPS/Maps, enter 1175 Sanctuary Drive, Brandon, MS 39042. This address will guide you to the entrance of New Haven (New Haven Lane). From Hwy 80 in Brandon, head down Hwy 18 for approximately 8.5 miles. Turn right onto Sanctuary Drive. Continue about half a mile, and New Haven Lane will be on the left, which is the entrance to New Haven. This will be the third home on the right.**...
Contact an agent
Home facts
- Year built:2026
- Subdivision & Development:New Haven
- Listing ID #:4150654
- Added:116 day(s) ago
- Updated:September 20, 2026 at 02:57 PM
Rooms and interior
- Bedrooms:4
- Total bathrooms:2
- Full bathrooms:2
- Flooring:Luxury Vinyl
- Bathrooms Description:Double Vanity, Soaking Tub
- Kitchen Description:Double Vanity, Kitchen Island, Soaking Tub
- Living area:1,866 sq. ft.
Heating and cooling
- Cooling:Central Air
- Heating:Central, Natural Gas
- Central air:Yes
Structure and exterior
- Year built:2026
- Building area:1,866 sq. ft.
- Lot area:2.31 Acres
- Lot Features:Many Trees
- Architectural Style:Traditional
- Construction Materials:Brick
- Exterior Features:Private Yard
- Foundation Description:Slab
- Levels:1 Story
Schools
- High school:McLaurin
- Middle school:McLaurin
- Elementary school:McLaurin
Utilities
- Water:Community
- Sewer:Waste Treatment Plant
Finances and disclosures
- Price:$350,000
- Price per sq. ft.:$187.57
- Tax amount:$950 (2026)
Features and amenities
- Laundry features:Laundry Room
- Amenities:Built-in Features, Ceiling Fan(s), Crown Molding, Double Pane Windows, Entrance Foyer, Open Floorplan, Pantry, Walk-In Closet(s)
Parking
- Total parking spaces:2
- Parking description:Concrete
- Garage:Yes
- Garage spaces:2
New listings near 220 New Haven Lane
- Coming Soon
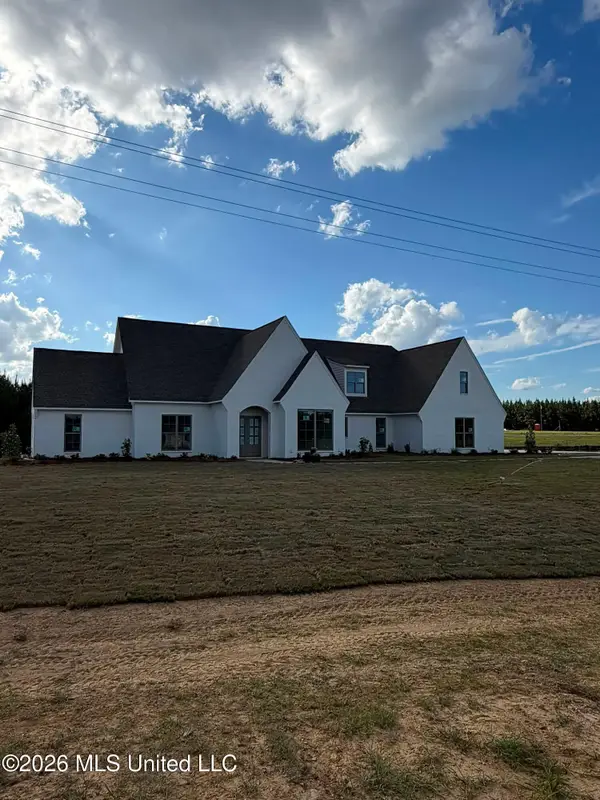 $712,500Coming Soon4 beds 4 baths2,753 sq. ft.
1021 Freedom Farms Crossing, Brandon, MS 39047
MLS# 4161480Listed by: SOUTHERN PREMIER PROPERTIES LLC - Coming Soon
 $606,300Coming Soon4 beds 4 baths2,580 sq. ft.
916 Bald Eagle Drive, Brandon, MS 39047
MLS# 4159976Listed by: MASELLE & ASSOCIATES INC - Coming Soon
 $599,900Coming Soon4 beds 3 baths2,555 sq. ft.
1015 Crepe Myrtle Drive, Brandon, MS 39047
MLS# 4159988Listed by: MASELLE & ASSOCIATES INC - Coming Soon
 $549,900Coming Soon4 beds 3 baths2,340 sq. ft.
908 Bald Eagle Drive, Brandon, MS 39047
MLS# 4159961Listed by: MASELLE & ASSOCIATES INC - Coming Soon
 $675,000Coming Soon4 beds 3 baths2,920 sq. ft.
914 Bald Eagle Drive, Brandon, MS 39047
MLS# 4159767Listed by: MASELLE & ASSOCIATES INC - Coming Soon
 $699,900Coming Soon4 beds 3 baths2,805 sq. ft.
97 Grandview Cir, Brandon, MS 39047
MLS# 4156350Listed by: FRONT GATE REALTY LLC - New
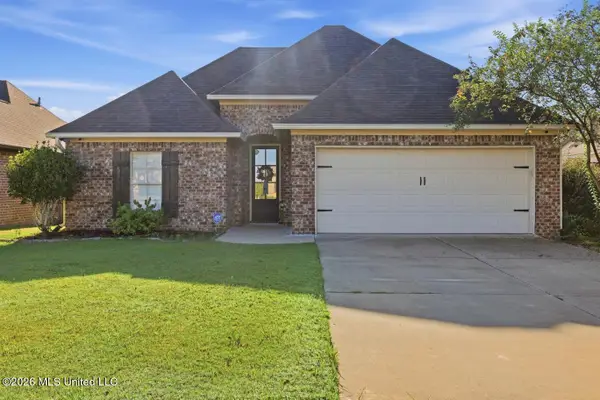 $285,000Active3 beds 2 baths1,518 sq. ft.
304 Ridge Pointe Drive, Brandon, MS 39042
MLS# 4163019Listed by: NEXTHOME REALTY EXPERIENCE - New
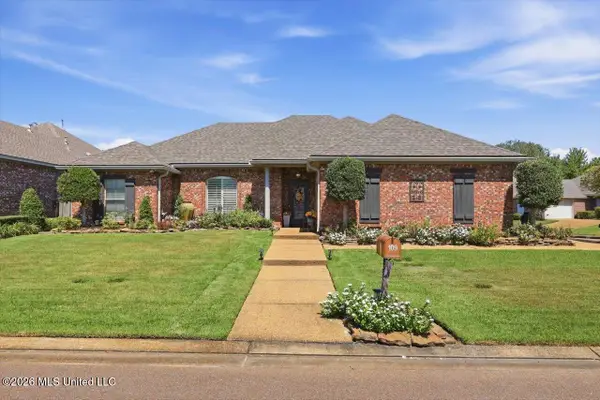 $324,900Active3 beds 2 baths1,733 sq. ft.
109 Carlyle Drive, Brandon, MS 39042
MLS# 4163020Listed by: TRIFECTA REAL ESTATE, LLC - New
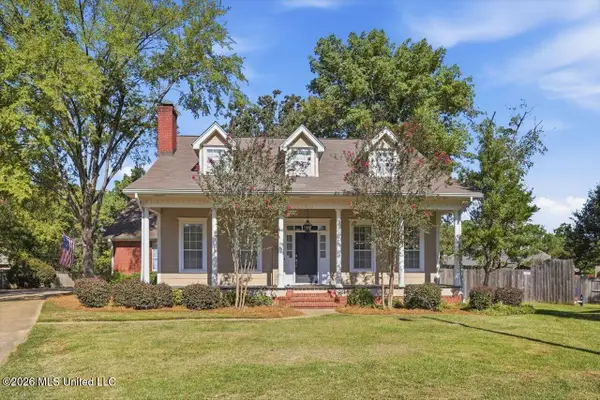 $339,900Active4 beds 3 baths2,567 sq. ft.
911 Tetbury Place, Brandon, MS 39047
MLS# 4162952Listed by: COLDWELL BANKER GRAHAM - New
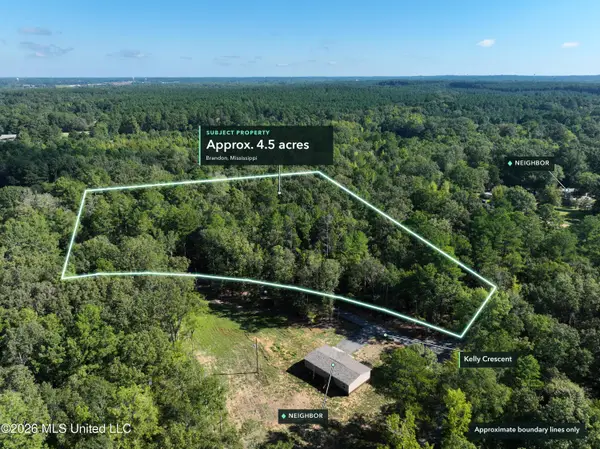 $89,000Active4.5 Acres
Kelly Cresent, Brandon, MS 39042
MLS# 4162892Listed by: PURSUIT PROPERTIES, LLC


Protect your home and budget from life's surprises with an Assurant Home Warranty, backed by a partner that supports you through every step of homeownership. Explore Plans.
© 2026 Better Homes and Gardens Real Estate LLC. An Anywhere Real Estate company. All rights reserved. Better Homes and Gardens® Real Estate is a registered trademark owned by Meredith Operations Corporation, licensed to Better Homes and Gardens Real Estate LLC and used with permission. Better Homes and Gardens Real Estate LLC fully supports the principles of the Fair Housing Act and the Equal Opportunity Act. Listing information is deemed reliable but is not guaranteed accurate.
Each office is independently owned and operated.
Any services or products provided by third parties are not provided by, affiliated with or related to Better Homes and Gardens Real Estate LLC, or its affiliated companies.