
222 Legacy Drive, Brandon, MS 39042
Local realty services provided by:Better Homes and Gardens Real Estate Traditions
Listed by: jessica wood, shannon roundtree
Office: starkville properties
MLS#:4164069
Source:MS_UNITED
Price summary
- Price:$479,000
- Price per sq. ft.:$170.95
- Monthly HOA dues:$18.33
About this home
Inviting Home with Impressive Finishes and a Thoughtfully Designed Floor Plan - Perfect for Relaxed Living and Effortless Entertaining! 4 Bedrooms, 3 Baths! Double-Door Foyer Entry with Wood Ceiling and Arched Brick Accent Wall! Sun-Filled Formal Dining Room with Picture Window! Spacious Greatroom with Gas-Log Fireplace and Built-In Display Cabinet! Bright and Airy Sunroom with Brick Wall Beamed Entry and Patio Access! Kitchen Features Granite Counters, Eat At Bar, Stainless Appliances, Gas Range and Oven, Vent-a-Hood, and Adjoining Breakfast or Keeping Room! Wood Floors in Living Areas and Primary Bedroom! Primary Bedroom Boasts Wood Accented Tray Ceiling and Patio Access! Primary Bath with Jetted Tub, Custom Tile Shower, Double Granite Surface Vanity, Dressing Vanity, and Walk-in Closet! Two Secondary Bedrooms Downstairs with Shared Hall Bath! Fourth Bedroom or Bonus Room Upstairs with Private Bath! Large Laundry Room with Sink and Ample Cabinet Storage! Covered and Uncovered Patios! Gas Grill! Fully Fenced Backyard! 2-Car Garage! Convenient to Downtown Brandon Amenities and Interstate Access!...
Contact an agent
Home facts
- Year built:2017
- Subdivision & Development:Legacy
- Listing ID #:4164069
- Added:1 day(s) ago
- Updated:October 01, 2026 at 01:39 AM
Rooms and interior
- Bedrooms:4
- Total bathrooms:3
- Full bathrooms:3
- Flooring:Carpet, Tile, Wood
- Bathrooms Description:Double Vanity
- Kitchen Description:Double Vanity
- Living area:2,802 sq. ft.
Heating and cooling
- Cooling:Ceiling Fan(s), Central Air, Gas
- Heating:Central, Fireplace(s), Natural Gas
- Central air:Yes
Structure and exterior
- Year built:2017
- Building area:2,802 sq. ft.
- Lot area:0.35 Acres
- Lot Features:Fenced, Subdivided
- Architectural Style:French Acadian
- Construction Materials:Brick
- Exterior Features:Outdoor Grill, Private Yard
- Foundation Description:Slab
- Levels:1.5 Story
Schools
- High school:Brandon
- Middle school:Brandon
- Elementary school:Brandon
Utilities
- Water:Public
- Sewer:Public Sewer, Sewer Connected
Finances and disclosures
- Price:$479,000
- Price per sq. ft.:$170.95
- Tax amount:$4,008 (2025)
Features and amenities
- Laundry features:Inside, Laundry Room, Sink
- Amenities:Built-in Features, Ceiling Fan(s), Crown Molding, Entrance Foyer, Granite Counters, High Ceilings, Insulated Windows, Primary Downstairs, Recessed Lighting, Tray Ceiling(s), Walk-In Closet(s)
Parking
- Parking description:Attached, Direct Access, Garage Door Opener, Storage
- Garage:Yes
- Garage spaces:2
New listings near 222 Legacy Drive
- Coming Soon
 $429,900Coming Soon4 beds 3 baths2,163 sq. ft.
721 Celadon Street, Brandon, MS 39042
MLS# 4163911Listed by: ULIST REALTY - Coming Soon
 $606,300Coming Soon4 beds 4 baths2,580 sq. ft.
916 Bald Eagle Drive, Brandon, MS 39047
MLS# 4159976Listed by: MASELLE & ASSOCIATES INC - Coming Soon
 $599,900Coming Soon4 beds 3 baths2,555 sq. ft.
1015 Crepe Myrtle Drive, Brandon, MS 39047
MLS# 4159988Listed by: MASELLE & ASSOCIATES INC - Coming Soon
 $549,900Coming Soon4 beds 3 baths2,340 sq. ft.
908 Bald Eagle Drive, Brandon, MS 39047
MLS# 4159961Listed by: MASELLE & ASSOCIATES INC - Coming Soon
 $675,000Coming Soon4 beds 3 baths2,920 sq. ft.
914 Bald Eagle Drive, Brandon, MS 39047
MLS# 4159767Listed by: MASELLE & ASSOCIATES INC - Coming Soon
 $699,900Coming Soon4 beds 3 baths2,805 sq. ft.
97 Grandview Cir, Brandon, MS 39047
MLS# 4156350Listed by: FRONT GATE REALTY LLC - New
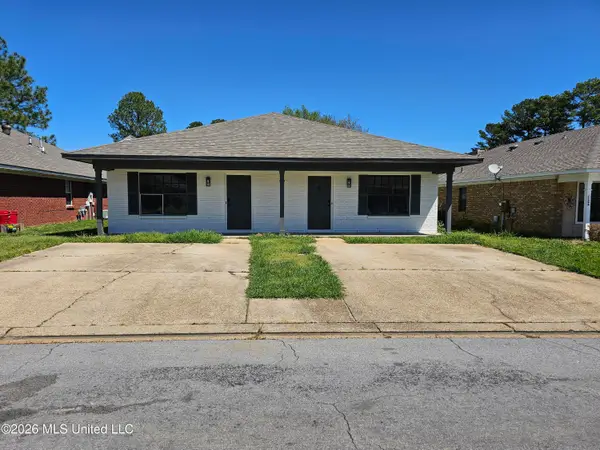 $360,000Active6 beds 4 baths2,248 sq. ft.
106 Brendalwood Lane, Brandon, MS 39047
MLS# 4164090Listed by: MELISSA ELLIS REAL ESTATE, LLC - New
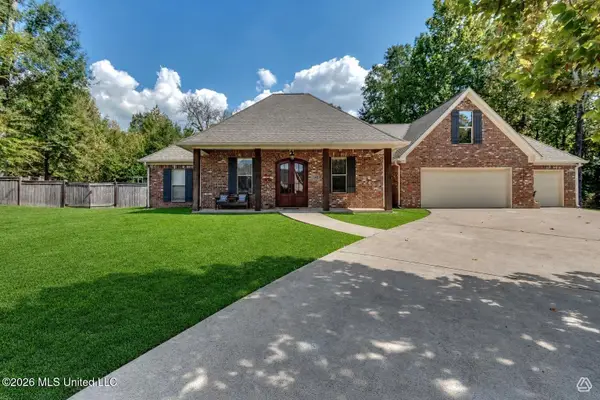 $464,900Active5 beds 3 baths2,818 sq. ft.
143 Glen Arbor Court, Brandon, MS 39042
MLS# 4164055Listed by: CRYE-LEIKE - New
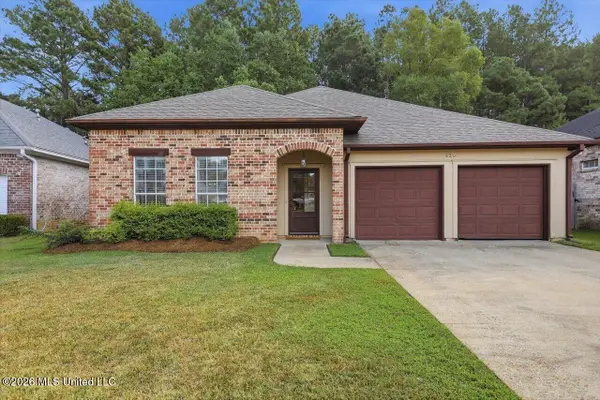 $255,000Active2 beds 2 baths1,405 sq. ft.
420 Stoneybrook Drive, Brandon, MS 39042
MLS# 4164036Listed by: TRIFECTA REAL ESTATE, LLC


Protect your home and budget from life's surprises with an Assurant Home Warranty, backed by a partner that supports you through every step of homeownership. Explore Plans.
© 2026 Better Homes and Gardens Real Estate LLC. An Anywhere Real Estate company. All rights reserved. Better Homes and Gardens® Real Estate is a registered trademark owned by Meredith Operations Corporation, licensed to Better Homes and Gardens Real Estate LLC and used with permission. Better Homes and Gardens Real Estate LLC fully supports the principles of the Fair Housing Act and the Equal Opportunity Act. Listing information is deemed reliable but is not guaranteed accurate.
Each office is independently owned and operated.
Any services or products provided by third parties are not provided by, affiliated with or related to Better Homes and Gardens Real Estate LLC, or its affiliated companies.