
345 Brookfield Circle, Brandon, MS 39042
Local realty services provided by:Better Homes and Gardens Real Estate Expect Realty
Upcoming open houses
- Sun, Nov 0802:00 pm - 04:00 pm
- Sun, Nov 1502:00 pm - 04:00 pm
- Sun, Nov 2202:00 pm - 04:00 pm
Listed by: jenny winstead
Office: southern homes real estate
MLS#:4160589
Source:MS_UNITED
Price summary
- Price:$353,925
- Price per sq. ft.:$195
About this home
Stop your scroll...this new subdivision in Brandon is where it's at! ***HOME FOR THE HOLIDAYS PROMO! Builder will pay $7,500 toward closing costs/concessions PLUS provide a refrigerator, washer, and dryer -OR-buyer may choose $10,000 in builder-paid closing costs/concessions in lieu of the appliance package. Concessions may be used toward closing costs, an interest rate buydown, fencing, gutters, and/or window treatments. Must be under contract by 11/30/2026 and close by 12/30/2026.*** With 4 bedrooms, 2 baths, and 1,815 sq/ft, this home's open concept floor plan is functional and spacious! The living room features an electric fireplace and flows right into the kitchen and dining area, perfect for everyday living. The kitchen is a standout, feature a gas range, built-in microwave, quartz countertops, pendant lights above the island, stainless steel appliances, and the best part? A walk-in pantry with an abundance of storage! The primary bedroom features a tray ceiling, and the primary bath is spacious and spa-worthy, with dual vanities, a soaking tub, a separate oversized tiled shower, and a large walk-in closet that connects straight to the laundry room. Talk about convenience! The guest bedrooms share a bath with dual vanities, and one of those rooms even has its own walk-in closet. The back porch completes this home with a tongue and groove ceiling, ceiling fan, and TV connection, ready for fall evenings outside. Additional features include a brick exterior, architectural shingle roof, two-car garage, luxury vinyl flooring, and a tankless water heater. Brookfield sits just off Old Hwy 471, with sidewalks throughout giving buyers the chance to enjoy new construction in a smaller neighborhood setting. Minutes from the Interstate, the Brandon Amphitheater, and local restaurants, you don't want to miss this one! DIRECTIONS: Brookfield is a new community located right off Old Hwy 471. Because the community is new, GPS and map apps may not yet recognize the Brookfield address. To locate the entrance, enter 1024 Old Hwy 471, Brandon, MS 39042 into your GPS or map app. If traveling on Hwy 471, Old Hwy 471 is the road that intersects at the traffic light for the entrance to Speers Crossing....
Contact an agent
Home facts
- Year built:2026
- Subdivision & Development:Brookfield
- Listing ID #:4160589
- Added:71 day(s) ago
- Updated:November 07, 2026 at 04:40 PM
Rooms and interior
- Bedrooms:4
- Total bathrooms:2
- Full bathrooms:2
- Flooring:Luxury Vinyl
- Bathrooms Description:Double Vanity, Soaking Tub
- Kitchen Description:Double Vanity, Kitchen Island, Soaking Tub
- Living area:1,815 sq. ft.
Heating and cooling
- Cooling:Central Air
- Heating:Central, Fireplace(s), Natural Gas
- Central air:Yes
Structure and exterior
- Year built:2026
- Building area:1,815 sq. ft.
- Lot area:0.23 Acres
- Lot Features:Corner Lot, Level
- Architectural Style:Traditional
- Construction Materials:Brick
- Exterior Features:Private Yard
- Foundation Description:Slab
- Levels:1 Story
Schools
- High school:Brandon
- Middle school:Brandon
- Elementary school:Brandon
Utilities
- Water:Public
- Sewer:Public Sewer, Sewer Connected
Finances and disclosures
- Price:$353,925
- Price per sq. ft.:$195
- Tax amount:$1,000 (2026)
Features and amenities
- Laundry features:Laundry Room
- Amenities:Ceiling Fan(s), Crown Molding, Entrance Foyer, Granite Counters, Open Floorplan, Pantry, Walk-In Closet(s)
Parking
- Parking description:Attached, Concrete, Garage Faces Front
- Garage:Yes
- Garage spaces:2
New listings near 345 Brookfield Circle
- Coming Soon
 $839,900Coming Soon4 beds 3 baths3,433 sq. ft.
1212 Patriotic Circle, Brandon, MS 39047
MLS# 4167599Listed by: ULIST REALTY - Coming Soon
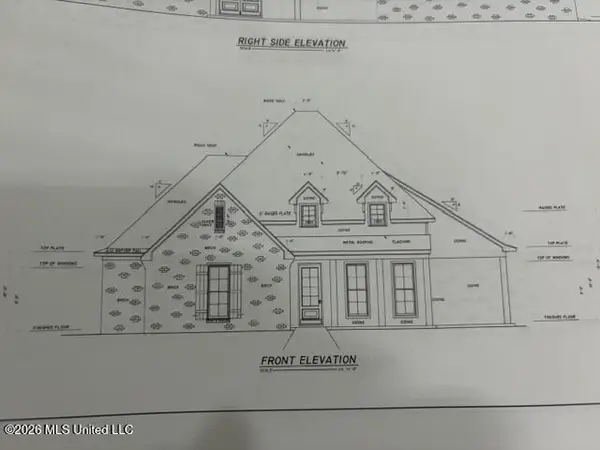 $606,300Coming Soon4 beds 4 baths2,580 sq. ft.
916 Bald Eagle Drive, Brandon, MS 39047
MLS# 4159976Listed by: MASELLE & ASSOCIATES INC - Coming Soon
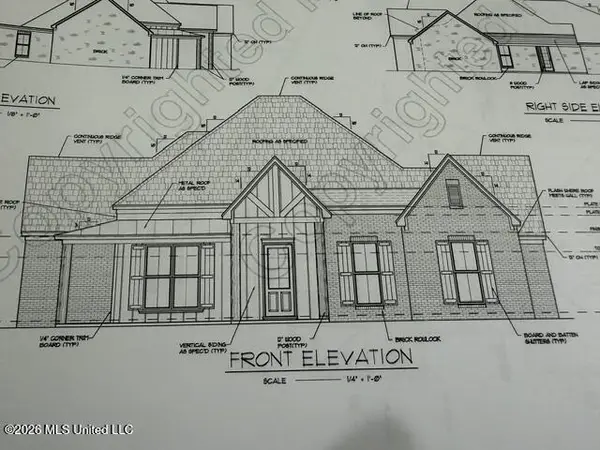 $599,900Coming Soon4 beds 3 baths2,555 sq. ft.
1015 Crepe Myrtle Drive, Brandon, MS 39047
MLS# 4159988Listed by: MASELLE & ASSOCIATES INC - Coming Soon
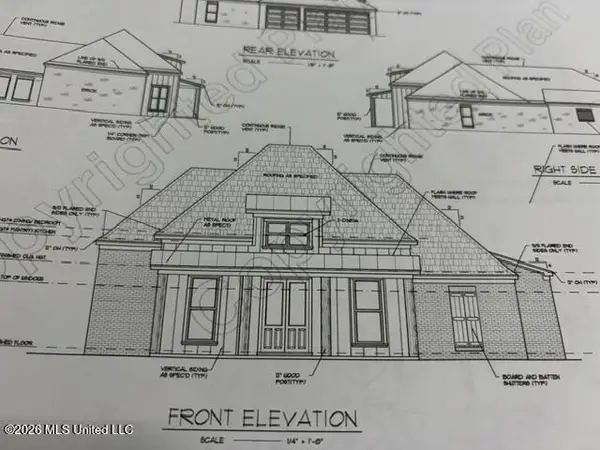 $549,900Coming Soon4 beds 3 baths2,340 sq. ft.
908 Bald Eagle Drive, Brandon, MS 39047
MLS# 4159961Listed by: MASELLE & ASSOCIATES INC - Coming Soon
 $675,000Coming Soon4 beds 3 baths2,920 sq. ft.
914 Bald Eagle Drive, Brandon, MS 39047
MLS# 4159767Listed by: MASELLE & ASSOCIATES INC - Coming Soon
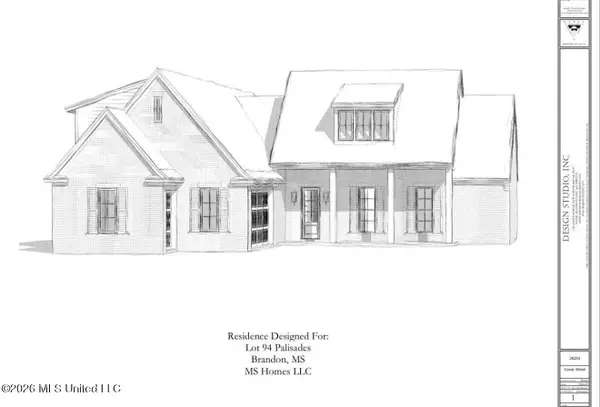 $699,900Coming Soon4 beds 3 baths2,805 sq. ft.
97 Grandview Cir, Brandon, MS 39047
MLS# 4156350Listed by: FRONT GATE REALTY LLC - New
 $329,000Active3 beds 3 baths1,998 sq. ft.
642 Cliffview Drive, Brandon, MS 39047
MLS# 4167777Listed by: HAVARD REAL ESTATE GROUP, LLC - New
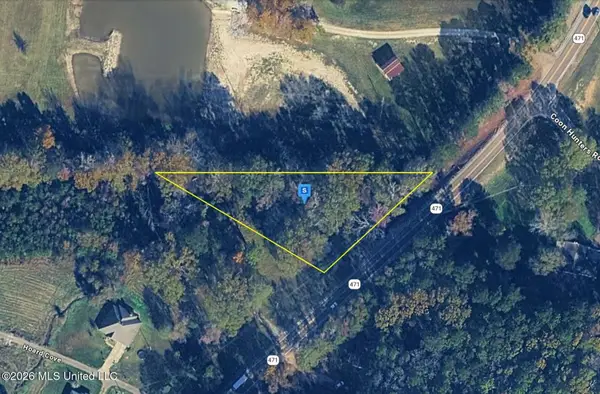 $27,999Active0.96 Acres
1361 Mississippi 471, Brandon, MS 39042
MLS# 4167686Listed by: PLATLABS, LLC - New
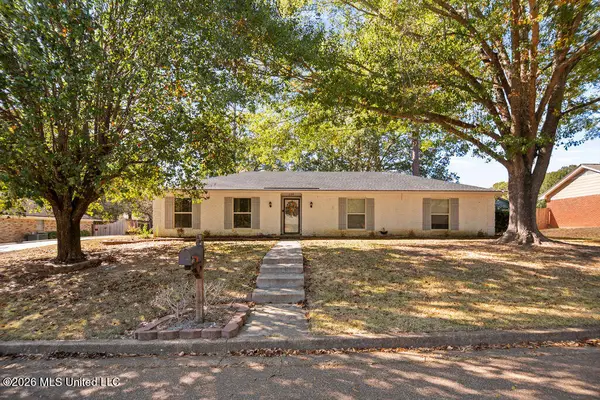 $269,000Active4 beds 2 baths1,867 sq. ft.
139 Longmeadow Road, Brandon, MS 39042
MLS# 4167690Listed by: HOPPER PROPERTIES - New
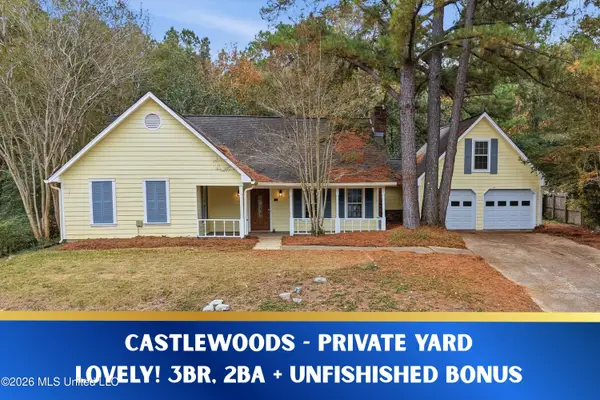 $249,900Active3 beds 2 baths1,561 sq. ft.
421 Arundel Drive, Brandon, MS 39047
MLS# 4167672Listed by: TURN KEY PROPERTIES, LLC


Protect your home and budget from life's surprises with an Assurant Home Warranty, backed by a partner that supports you through every step of homeownership. Explore Plans.
© 2026 Better Homes and Gardens Real Estate LLC. An Anywhere Real Estate company. All rights reserved. Better Homes and Gardens® Real Estate is a registered trademark owned by Meredith Operations Corporation, licensed to Better Homes and Gardens Real Estate LLC and used with permission. Better Homes and Gardens Real Estate LLC fully supports the principles of the Fair Housing Act and the Equal Opportunity Act. Listing information is deemed reliable but is not guaranteed accurate.
Each office is independently owned and operated.
Any services or products provided by third parties are not provided by, affiliated with or related to Better Homes and Gardens Real Estate LLC, or its affiliated companies.