
381 Bradford Drive, Brandon, MS 39047
Local realty services provided by:Better Homes and Gardens Real Estate Expect Realty
Listed by: victoria prowant
Office: southern homes real estate
MLS#:4160766
Source:MS_UNITED
Price summary
- Price:$325,000
- Price per sq. ft.:$142.54
About this home
Welcome home to this ONE OWNER beautifully maintained 3-bedroom, 2-bath home with a dedicated OFFICE. Perfectly situated in the highly desirable Castlewoods subdivision. Offering the convenience of one-level living, this home combines comfort, functionality, and an unbeatable location. Inside you will discover spacious living areas, with a double sided fireplace between the living and the sun room. A huge kitchen and dining room perfect for entertaining. The real showstopper is the backyard! Enjoy peaceful mornings and relaxing evenings overlooking the golf course, with beautiful views right outside your door. Whether you're an avid golfer or simply appreciate the open green space and scenic surroundings, this setting is hard to beat.
Contact an agent
Home facts
- Year built:2002
- Subdivision & Development:Castlewoods
- Listing ID #:4160766
- Added:1 day(s) ago
- Updated:August 29, 2026 at 03:03 PM
Rooms and interior
- Bedrooms:3
- Total bathrooms:2
- Full bathrooms:2
- Living area:2,280 sq. ft.
Heating and cooling
- Cooling:Central Air, Gas
- Heating:Central
- Central air:Yes
Structure and exterior
- Year built:2002
- Building area:2,280 sq. ft.
- Lot area:0.27 Acres
- Lot Features:Corner Lot
- Construction Materials:Brick
- Foundation Description:Slab
- Levels:1 Story
Schools
- High school:Northwest Rankin
- Middle school:Northwest Rankin
- Elementary school:Oakdale
Utilities
- Water:Public
- Sewer:Public Sewer, Sewer Available
Finances and disclosures
- Price:$325,000
- Price per sq. ft.:$142.54
- Tax amount:$1,212 (2025)
Parking
- Parking description:Attached
- Garage:Yes
- Garage spaces:2
New listings near 381 Bradford Drive
- Coming Soon
 $606,300Coming Soon4 beds 4 baths2,580 sq. ft.
916 Bald Eagle Drive, Brandon, MS 39047
MLS# 4159976Listed by: MASELLE & ASSOCIATES INC - Coming Soon
 $599,900Coming Soon4 beds 3 baths2,555 sq. ft.
1015 Crepe Myrtle Drive, Brandon, MS 39047
MLS# 4159988Listed by: MASELLE & ASSOCIATES INC - Coming Soon
 $549,900Coming Soon4 beds 3 baths2,340 sq. ft.
908 Bald Eagle Drive, Brandon, MS 39047
MLS# 4159961Listed by: MASELLE & ASSOCIATES INC - Coming Soon
 $675,000Coming Soon4 beds 3 baths2,920 sq. ft.
914 Bald Eagle Drive, Brandon, MS 39047
MLS# 4159767Listed by: MASELLE & ASSOCIATES INC - Coming Soon
 $359,999Coming Soon4 beds 3 baths2,245 sq. ft.
416 Hyde Park Cove, Brandon, MS 39042
MLS# 4157874Listed by: ENJOY REAL ESTATE, LLC - Coming Soon
 $349,999Coming Soon4 beds 3 baths2,275 sq. ft.
418 Hyde Park Cove, Brandon, MS 39042
MLS# 4157875Listed by: ENJOY REAL ESTATE, LLC - Coming Soon
 $699,900Coming Soon4 beds 3 baths2,805 sq. ft.
97 Grandview Cir, Brandon, MS 39047
MLS# 4156350Listed by: FRONT GATE REALTY LLC - New
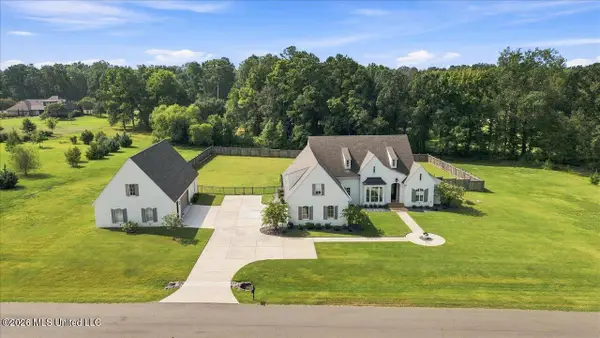 $975,000Active5 beds 5 baths3,700 sq. ft.
730 Cotton Creek Trail, Brandon, MS 39047
MLS# 4160847Listed by: NIX-TANN & ASSOCIATES, INC. - New
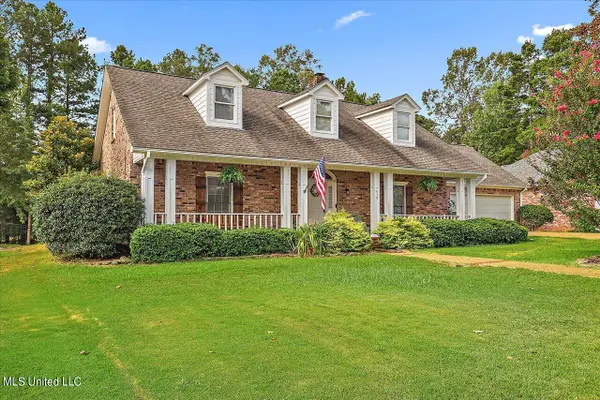 $374,900Active3 beds 3 baths2,645 sq. ft.
439 Woodlands Circle, Brandon, MS 39047
MLS# 4160846Listed by: KELLER WILLIAMS - New
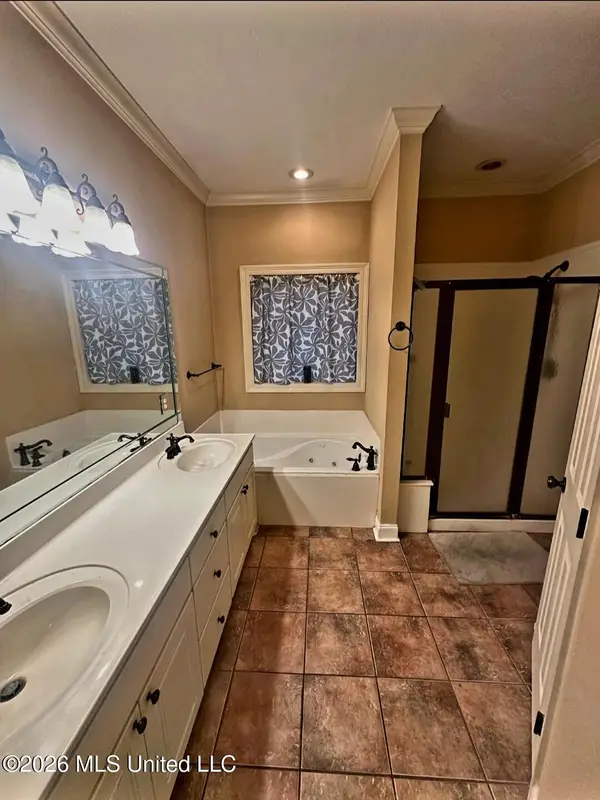 $371,710Active4 beds 3 baths2,357 sq. ft.
201 Eastside Lane, Brandon, MS 39047
MLS# 4160826Listed by: KELLER WILLIAMS


Protect your home and budget from life's surprises with an Assurant Home Warranty, backed by a partner that supports you through every step of homeownership. Explore Plans.
© 2026 Better Homes and Gardens Real Estate LLC. An Anywhere Real Estate company. All rights reserved. Better Homes and Gardens® Real Estate is a registered trademark owned by Meredith Operations Corporation, licensed to Better Homes and Gardens Real Estate LLC and used with permission. Better Homes and Gardens Real Estate LLC fully supports the principles of the Fair Housing Act and the Equal Opportunity Act. Listing information is deemed reliable but is not guaranteed accurate.
Each office is independently owned and operated.
Any services or products provided by third parties are not provided by, affiliated with or related to Better Homes and Gardens Real Estate LLC, or its affiliated companies.