
409 Fawnwood Drive, Brandon, MS 39042
Local realty services provided by:Better Homes and Gardens Real Estate Expect Realty
Listed by: jay samander
Office: exit realty collective
MLS#:4164620
Source:MS_UNITED
Price summary
- Price:$409,900
- Price per sq. ft.:$124.36
About this home
MAJOR PRICE IMPROVEMENT — $409,900! 409 Fawnwood Dr, Brandon, MS — CROSSGATES OPEN HOUSE THIS SUNDAY • 2-4 PM Beautifully renovated 4 BEDROOM / 4.5 BATH home located on a quiet CUL-DE-SAC in the highly desirable Crossgates community! Approximately 0.75-acre oversized lot 4 bedrooms 4.5 bathrooms Beautifully renovated Spacious living areas Move-in ready Quiet cul-de-sac location MAJOR PRICE IMPROVEMENT MOTIVATED SELLER NOW OFFERED AT $409,900 This home is priced aggressively for a QUICK SALE. If you've been waiting for a great opportunity in Crossgates, come see it before it's gone. 409 Fawnwood Dr, Brandon, MS OPEN HOUSE: Sunday, 2-4 PM Message me directly for more information or to schedule a private showing. Jay Samander REALTOR®
Contact an agent
Home facts
- Year built:1993
- Subdivision & Development:Crossgates
- Listing ID #:4164620
- Added:1 day(s) ago
- Updated:October 07, 2026 at 03:21 PM
Rooms and interior
- Bedrooms:4
- Total bathrooms:5
- Full bathrooms:4
- Half bathrooms:1
- Flooring:Ceramic Tile, Granite, Laminate, Luxury Vinyl, Marble
- Bathrooms Description:Double Vanity
- Kitchen Description:Double Vanity
- Living area:3,296 sq. ft.
Heating and cooling
- Cooling:Central Air, ENERGY STAR Qualified Equipment, Gas, Multi Units
- Heating:Central, ENERGY STAR Qualified Equipment, Fireplace(s), Forced Air, Natural Gas
- Central air:Yes
Structure and exterior
- Year built:1993
- Building area:3,296 sq. ft.
- Lot area:0.75 Acres
- Lot Features:Cleared, Corner Lot, Cul-De-Sac, Fenced, Few Trees, Front Yard
- Architectural Style:Contemporary
- Construction Materials:Brick, Fiber Cement, Masonry, Shingle Siding, Siding, Solid Masonry, Stone, Stucco, Synthetic Stucco, Vinyl
- Exterior Features:Fire Pit, Private Yard, Rain Gutters
- Foundation Description:Conventional, Slab
- Levels:2 Story
Schools
- High school:Brandon
- Middle school:Brandon
- Elementary school:Rouse
Utilities
- Water:Public
- Sewer:Public Sewer, Sewer Connected
Finances and disclosures
- Price:$409,900
- Price per sq. ft.:$124.36
- Tax amount:$3,471 (2025)
Features and amenities
- Laundry features:Electric Dryer Hookup, Inside, Laundry Chute, Laundry Closet, Laundry Room, Lower Level, Main Level, Multiple Locations, Washer Hookup
- Amenities:Aluminum Frames, Breakfast Bar, Built-in Features, Ceiling Fan(s), ENERGY STAR Qualified Windows, Granite Counters, High Ceilings, In-Law Floorplan, Pantry, Plantation Shutters, Primary Downstairs, Recessed Lighting, Smart Thermostat, Sound System, Wired for Data, Wired for Sound
Parking
- Total parking spaces:2
- Parking description:Circular Driveway, Concrete, Direct Access, Garage Door Opener, Garage Faces Side, Paved, Side by Side
- Garage:Yes
- Garage spaces:2
New listings near 409 Fawnwood Drive
- Coming Soon
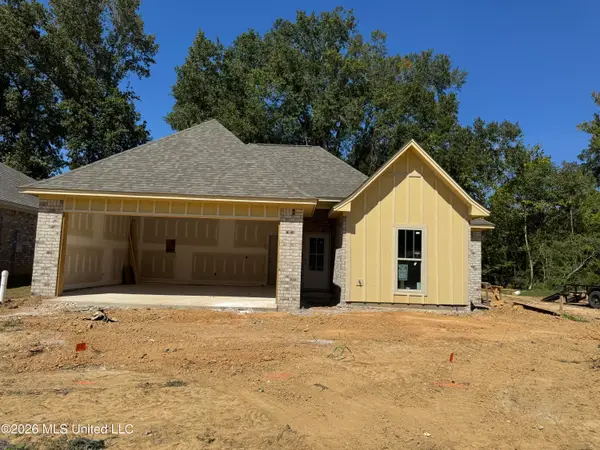 $289,999Coming Soon3 beds 2 baths1,650 sq. ft.
119 Hyde Park Drive, Brandon, MS 39042
MLS# 4164408Listed by: ENJOY REAL ESTATE, LLC - Coming Soon
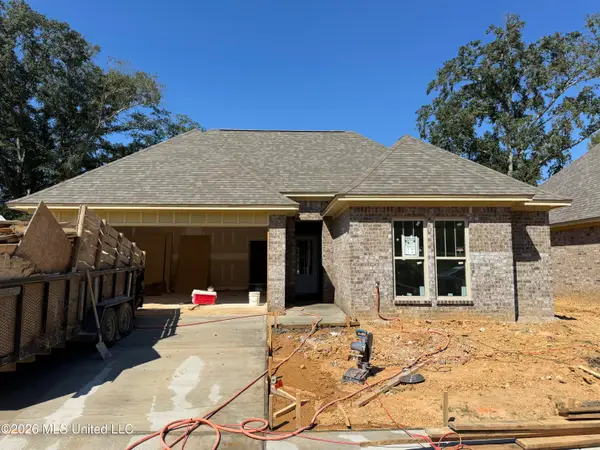 $299,999Coming Soon4 beds 2 baths1,680 sq. ft.
125 Hyde Park Drive, Brandon, MS 39042
MLS# 4164414Listed by: ENJOY REAL ESTATE, LLC - Coming Soon
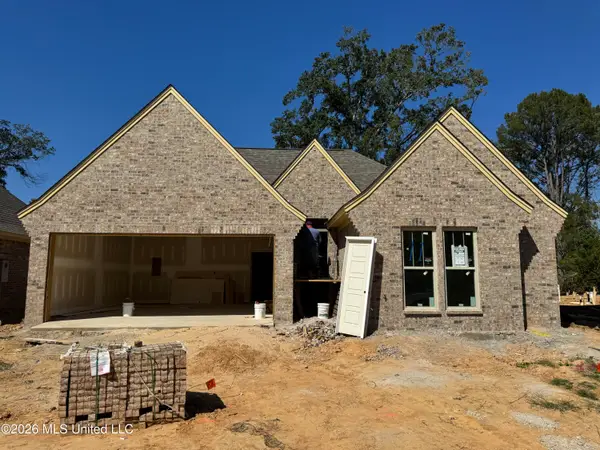 $299,999Coming Soon4 beds 2 baths1,680 sq. ft.
127 Hyde Park Drive, Brandon, MS 39042
MLS# 4164416Listed by: ENJOY REAL ESTATE, LLC - Coming Soon
 $429,900Coming Soon4 beds 3 baths2,163 sq. ft.
721 Celadon Street, Brandon, MS 39042
MLS# 4163911Listed by: ULIST REALTY - Coming Soon
 $606,300Coming Soon4 beds 4 baths2,580 sq. ft.
916 Bald Eagle Drive, Brandon, MS 39047
MLS# 4159976Listed by: MASELLE & ASSOCIATES INC - Coming Soon
 $599,900Coming Soon4 beds 3 baths2,555 sq. ft.
1015 Crepe Myrtle Drive, Brandon, MS 39047
MLS# 4159988Listed by: MASELLE & ASSOCIATES INC - Coming Soon
 $549,900Coming Soon4 beds 3 baths2,340 sq. ft.
908 Bald Eagle Drive, Brandon, MS 39047
MLS# 4159961Listed by: MASELLE & ASSOCIATES INC - Coming Soon
 $675,000Coming Soon4 beds 3 baths2,920 sq. ft.
914 Bald Eagle Drive, Brandon, MS 39047
MLS# 4159767Listed by: MASELLE & ASSOCIATES INC - Coming Soon
 $699,900Coming Soon4 beds 3 baths2,805 sq. ft.
97 Grandview Cir, Brandon, MS 39047
MLS# 4156350Listed by: FRONT GATE REALTY LLC - New
 $445,900Active3 beds 3 baths2,683 sq. ft.
155 Bridlewood Drive, Brandon, MS 39047
MLS# 4164802Listed by: ROBIN REALTY LLC


Protect your home and budget from life's surprises with an Assurant Home Warranty, backed by a partner that supports you through every step of homeownership. Explore Plans.
© 2026 Better Homes and Gardens Real Estate LLC. An Anywhere Real Estate company. All rights reserved. Better Homes and Gardens® Real Estate is a registered trademark owned by Meredith Operations Corporation, licensed to Better Homes and Gardens Real Estate LLC and used with permission. Better Homes and Gardens Real Estate LLC fully supports the principles of the Fair Housing Act and the Equal Opportunity Act. Listing information is deemed reliable but is not guaranteed accurate.
Each office is independently owned and operated.
Any services or products provided by third parties are not provided by, affiliated with or related to Better Homes and Gardens Real Estate LLC, or its affiliated companies.