
421 Providence Drive, Brandon, MS 39042
Local realty services provided by:Better Homes and Gardens Real Estate Expect Realty
421 Providence Drive,Brandon, MS 39042
$435,000
- 3 Beds
- 3 Baths
- 2,651 sq. ft.
- Single family
- Active
Listed by: lee garland
Office: epique
MLS#:4168033
Source:MS_UNITED
Price summary
- Price:$435,000
- Price per sq. ft.:$164.09
About this home
Fabulous Waterfront Living with Beautiful Lake Views!
This beautifully maintained waterfront home reflects true pride of ownership throughout. Featuring a spacious, open floor plan filled with natural light, the home offers inviting spaces for both everyday living and entertaining. The kitchen is conveniently situated between a lovely breakfast area and a formal dining room, creating an ideal flow for gathering with others.
The living room features a unique double-sided fireplace, allowing you to enjoy its warmth and ambiance from both the living room and the sunroom. Expansive lake views can be enjoyed from multiple rooms, bringing the beauty of the water right into your everyday living experience.
The spacious primary suite is a peaceful retreat, complete with beautiful lake views and a generously sized ensuite bath featuring double vanities, a large soaking tub, and a separate walk-in shower.
Step outside to the recently refreshed deck, now in excellent condition and ready for relaxing, entertaining, or simply enjoying your morning coffee while taking in the beautiful waterfront setting.
A wonderful opportunity to enjoy comfortable living, beautiful views, and the special lifestyle that comes with owning a waterfront home. Contact your favorite Realtor today to schedule your private showing!...
Contact an agent
Home facts
- Year built:2005
- Subdivision & Development:Cornerstone
- Listing ID #:4168033
- Added:2 day(s) ago
- Updated:November 13, 2026 at 04:13 PM
Rooms and interior
- Bedrooms:3
- Total bathrooms:3
- Full bathrooms:3
- Flooring:Carpet, Ceramic Tile, Hardwood
- Bathrooms Description:Double Vanity, Soaking Tub
- Kitchen Description:Double Vanity, Eat-in Kitchen, Soaking Tub
- Living area:2,651 sq. ft.
Heating and cooling
- Cooling:Central Air
- Heating:Central, Natural Gas
- Central air:Yes
Structure and exterior
- Year built:2005
- Building area:2,651 sq. ft.
- Lot area:0.16 Acres
- Lot Features:Sloped
- Architectural Style:French Acadian
- Construction Materials:Brick
- Exterior Features:Dock
- Foundation Description:Slab
- Levels:1.5 Story
Schools
- High school:Brandon
- Middle school:Brandon
- Elementary school:Brandon
Utilities
- Water:Public
- Sewer:Public Sewer
Finances and disclosures
- Price:$435,000
- Price per sq. ft.:$164.09
- Tax amount:$2,254 (2025)
Features and amenities
- Laundry features:Electric Dryer Hookup, Sink
- Amenities:Ceiling Fan(s), Entrance Foyer, Granite Counters, High Ceilings, High Speed Internet, Insulated Windows, Open Floorplan, Pantry, Primary Downstairs, Storage, Walk-In Closet(s)
Parking
- Total parking spaces:2
- Parking description:Attached, Concrete, Garage Door Opener
- Garage:Yes
- Garage spaces:2
New listings near 421 Providence Drive
- Coming Soon
 $606,300Coming Soon4 beds 4 baths2,580 sq. ft.
916 Bald Eagle Drive, Brandon, MS 39047
MLS# 4159976Listed by: MASELLE & ASSOCIATES INC - Coming Soon
 $549,900Coming Soon4 beds 3 baths2,340 sq. ft.
908 Bald Eagle Drive, Brandon, MS 39047
MLS# 4159961Listed by: MASELLE & ASSOCIATES INC - Coming Soon
 $675,000Coming Soon4 beds 3 baths2,920 sq. ft.
914 Bald Eagle Drive, Brandon, MS 39047
MLS# 4159767Listed by: MASELLE & ASSOCIATES INC - Coming Soon
 $699,900Coming Soon4 beds 3 baths2,805 sq. ft.
97 Grandview Cir, Brandon, MS 39047
MLS# 4156350Listed by: FRONT GATE REALTY LLC - New
 $294,500Active3 beds 2 baths1,524 sq. ft.
1105 Emorys Way, Brandon, MS 39042
MLS# 4168297Listed by: HOPPER PROPERTIES - New
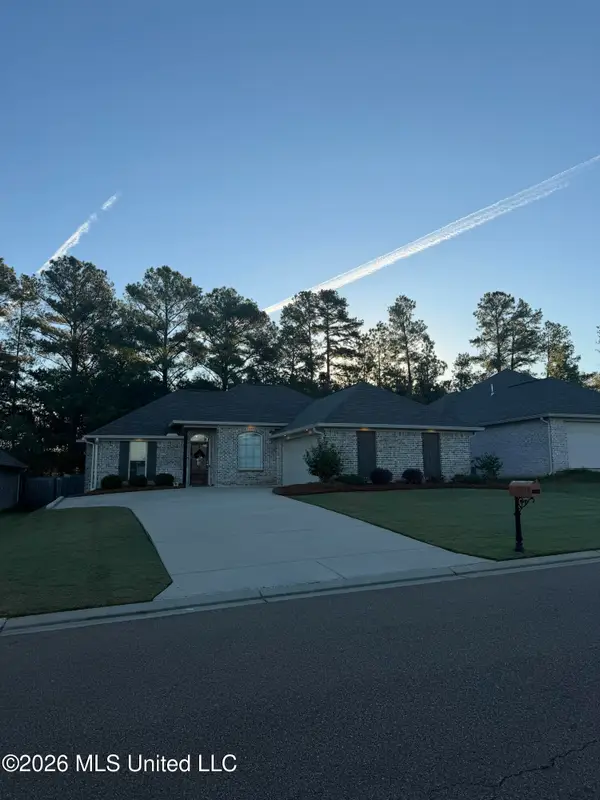 $289,000Active4 beds 2 baths1,571 sq. ft.
979 Filmore Drive, Brandon, MS 39042
MLS# 4168278Listed by: HOPPER PROPERTIES - New
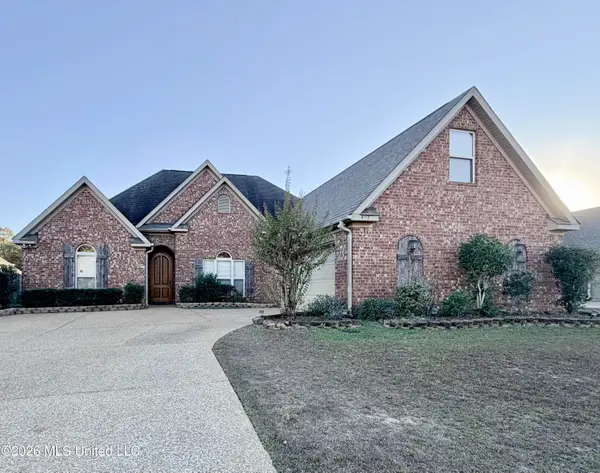 $369,900Active4 beds 2 baths2,221 sq. ft.
422 Julee Circle, Brandon, MS 39042
MLS# 4168292Listed by: MCGEE REALTY SERVICES - New
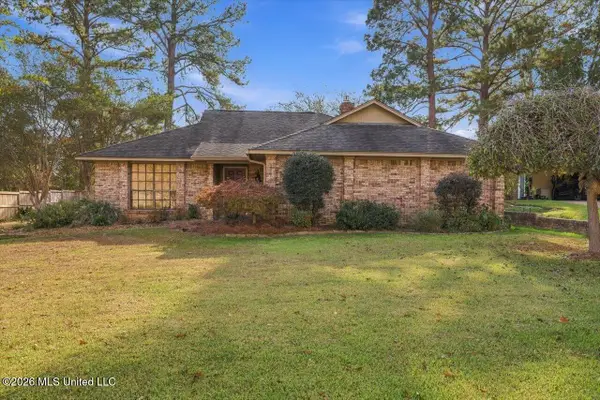 $255,000Active3 beds 2 baths1,722 sq. ft.
15 Rockford Court, Brandon, MS 39042
MLS# 4168248Listed by: KELLER WILLIAMS - New
 $270,000Active3 beds 2 baths1,507 sq. ft.
503 Mason Court, Brandon, MS 39047
MLS# 4168202Listed by: NIX-TANN & ASSOCIATES, INC. - New
 $225,000Active4 beds 2 baths1,568 sq. ft.
307 Turtle Creek Drive, Brandon, MS 39047
MLS# 4168217Listed by: MS HOMETOWN REALTY


Protect your home and budget from life's surprises with an Assurant Home Warranty, backed by a partner that supports you through every step of homeownership. Explore Plans.
© 2026 Better Homes and Gardens Real Estate LLC. An Anywhere Real Estate company. All rights reserved. Better Homes and Gardens® Real Estate is a registered trademark owned by Meredith Operations Corporation, licensed to Better Homes and Gardens Real Estate LLC and used with permission. Better Homes and Gardens Real Estate LLC fully supports the principles of the Fair Housing Act and the Equal Opportunity Act. Listing information is deemed reliable but is not guaranteed accurate.
Each office is independently owned and operated.
Any services or products provided by third parties are not provided by, affiliated with or related to Better Homes and Gardens Real Estate LLC, or its affiliated companies.