
439 Woodlands Circle, Brandon, MS 39047
Local realty services provided by:Better Homes and Gardens Real Estate Expect Realty
439 Woodlands Circle,Brandon, MS 39047
$374,900
- 3 Beds
- 3 Baths
- 2,645 sq. ft.
- Single family
- Active
Listed by: chelsey mcmillen
Office: keller williams
MLS#:4160846
Source:MS_UNITED
Price summary
- Price:$374,900
- Price per sq. ft.:$141.74
About this home
This home has the room inside and out that you've been looking for. And it's PRICED TO SELL! They don't build them like this anymore. Unique details, oversized rooms and a super functional layout in an established, incredibly popular neighborhood. NEW ROOF Feb '24, new appliances, a large upstairs bonus that could be a 4th bedroom, deck, gorgeous sunroom and a large backyard. The southern-style front porch is perfect for enjoying afternoons outside. The kitchen has granite countertops, stainless steel appliances, colored cabinets and an eat-in dining room with built-in china cabinet! The living area is extra cozy with a wood-burning fireplace, plantation shutters for natural light and easy access to the outside deck. A favorite spot in the house is the sunroom that is perfect for coffee and a good book! The primary suite is complete with double vanities, separate shower and walk-in closet. Upstairs there are 2 bedrooms, the bonus/optional 4th bedroom, 1 full bath and tons of additional storage space. Sweet reading nooks under all 3 dormers upstairs, too. Castlewoods is a vibrant, golf cart community with neighborhood events and golfing at your fingertips! The country club has incredible food and there are multiple playgrounds throughout the neighborhood. And only minutes away from Flowood. You just won't find these details and amenities anywhere else! Book your showing ASAP!...
Contact an agent
Home facts
- Year built:1988
- Subdivision & Development:Castlewoods
- Listing ID #:4160846
- Added:1 day(s) ago
- Updated:August 29, 2026 at 01:13 PM
Rooms and interior
- Bedrooms:3
- Total bathrooms:3
- Full bathrooms:2
- Half bathrooms:1
- Flooring:Carpet, Ceramic Tile, Hardwood
- Bathrooms Description:Double Vanity
- Kitchen Description:Double Vanity
- Living area:2,645 sq. ft.
Heating and cooling
- Cooling:Ceiling Fan(s), Central Air
- Heating:Central, Fireplace(s)
- Central air:Yes
Structure and exterior
- Year built:1988
- Building area:2,645 sq. ft.
- Lot area:0.44 Acres
- Lot Features:Fenced, Few Trees, Front Yard, Near Golf Course
- Architectural Style:Traditional
- Construction Materials:Brick
- Exterior Features:Private Yard
- Foundation Description:Slab
- Levels:2 Story
Schools
- High school:Northwest Rankin
- Middle school:Northwest Rankin Middle
- Elementary school:Northwest Elementary School
Utilities
- Water:Public
- Sewer:Public Sewer, Sewer Connected
Finances and disclosures
- Price:$374,900
- Price per sq. ft.:$141.74
- Tax amount:$2,616 (2025)
Features and amenities
- Laundry features:Main Level, Sink
- Amenities:Bar, Breakfast Bar, Built-in Features, Ceiling Fan(s), Crown Molding, Entrance Foyer, Granite Counters, Plantation Shutters, Primary Downstairs, Walk-In Closet(s)
Parking
- Garage:Yes
- Garage spaces:2
New listings near 439 Woodlands Circle
- Coming Soon
 $606,300Coming Soon4 beds 4 baths2,580 sq. ft.
916 Bald Eagle Drive, Brandon, MS 39047
MLS# 4159976Listed by: MASELLE & ASSOCIATES INC - Coming Soon
 $599,900Coming Soon4 beds 3 baths2,555 sq. ft.
1015 Crepe Myrtle Drive, Brandon, MS 39047
MLS# 4159988Listed by: MASELLE & ASSOCIATES INC - Coming Soon
 $549,900Coming Soon4 beds 3 baths2,340 sq. ft.
908 Bald Eagle Drive, Brandon, MS 39047
MLS# 4159961Listed by: MASELLE & ASSOCIATES INC - Coming Soon
 $675,000Coming Soon4 beds 3 baths2,920 sq. ft.
914 Bald Eagle Drive, Brandon, MS 39047
MLS# 4159767Listed by: MASELLE & ASSOCIATES INC - Coming Soon
 $359,999Coming Soon4 beds 3 baths2,245 sq. ft.
416 Hyde Park Cove, Brandon, MS 39042
MLS# 4157874Listed by: ENJOY REAL ESTATE, LLC - Coming Soon
 $349,999Coming Soon4 beds 3 baths2,275 sq. ft.
418 Hyde Park Cove, Brandon, MS 39042
MLS# 4157875Listed by: ENJOY REAL ESTATE, LLC - Coming Soon
 $699,900Coming Soon4 beds 3 baths2,805 sq. ft.
97 Grandview Cir, Brandon, MS 39047
MLS# 4156350Listed by: FRONT GATE REALTY LLC - New
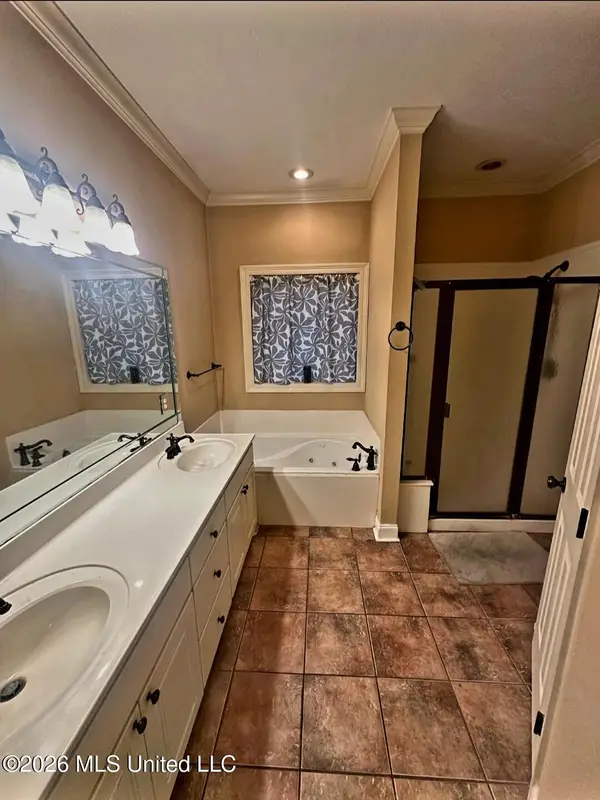 $371,710Active4 beds 3 baths2,357 sq. ft.
201 Eastside Lane, Brandon, MS 39047
MLS# 4160826Listed by: KELLER WILLIAMS - New
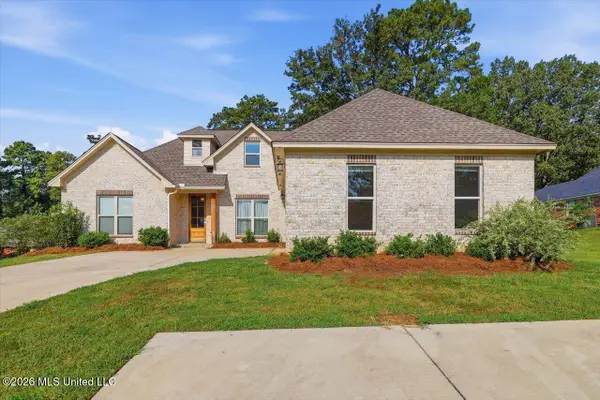 $380,000Active4 beds 4 baths2,400 sq. ft.
580 Hickory Place, Brandon, MS 39047
MLS# 4160811Listed by: TURN KEY PROPERTIES, LLC


Protect your home and budget from life's surprises with an Assurant Home Warranty, backed by a partner that supports you through every step of homeownership. Explore Plans.
© 2026 Better Homes and Gardens Real Estate LLC. An Anywhere Real Estate company. All rights reserved. Better Homes and Gardens® Real Estate is a registered trademark owned by Meredith Operations Corporation, licensed to Better Homes and Gardens Real Estate LLC and used with permission. Better Homes and Gardens Real Estate LLC fully supports the principles of the Fair Housing Act and the Equal Opportunity Act. Listing information is deemed reliable but is not guaranteed accurate.
Each office is independently owned and operated.
Any services or products provided by third parties are not provided by, affiliated with or related to Better Homes and Gardens Real Estate LLC, or its affiliated companies.