
481 Mockingbird Circle, Brandon, MS 39047
Local realty services provided by:Better Homes and Gardens Real Estate Expect Realty
Listed by: kori roby, alex barnes
Office: roby realty
MLS#:4159649
Source:MS_UNITED
Price summary
- Price:$236,500
- Price per sq. ft.:$203.88
About this home
Welcome to 481 Mockingbird in Brandon, a well cared for, single level home that blends comfort with thoughtful updates. The bright living area features a tray ceiling, a welcoming fireplace, and an easy flow into the dining space and kitchen. The kitchen stands out with white cabinetry, a subway tile backsplash, open wood shelving, stainless steel appliances, a vent hood, and a spacious farmhouse sink. Hard surface flooring extends through the main living areas and bedrooms for a clean, cohesive look. The spacious bedrooms provide comfortable retreats and flexibility for guests, a home office, or a hobby space. Stylish bathrooms feature bold geometric accents that add personality without sacrificing function. Outside, the home offers an attached two car garage, a patio for relaxing or entertaining, and a privacy fenced backyard framed by mature trees. With its manageable single level layout, thoughtful updates, and inviting spaces inside and out, this property offers flexibility for different real estate goals. It could be a smart addition to a rental portfolio or a great opportunity for a first time home purchase. Schedule your private showing today....
Contact an agent
Home facts
- Year built:1999
- Subdivision & Development:Barnett Bend
- Listing ID #:4159649
- Added:49 day(s) ago
- Updated:October 08, 2026 at 03:50 AM
Rooms and interior
- Bedrooms:3
- Total bathrooms:2
- Full bathrooms:2
- Flooring:Luxury Vinyl
- Living area:1,160 sq. ft.
Heating and cooling
- Cooling:Central Air
- Heating:Central, Electric
- Central air:Yes
Structure and exterior
- Year built:1999
- Building area:1,160 sq. ft.
- Lot area:0.16 Acres
- Architectural Style:Traditional
- Construction Materials:Brick
- Exterior Features:Private Yard
- Foundation Description:Slab
- Levels:1 Story
Schools
- High school:Northwest Rankin
- Middle school:Northwest Rankin Middle
- Elementary school:Flowood
Utilities
- Water:Public
- Sewer:Public Sewer
Finances and disclosures
- Price:$236,500
- Price per sq. ft.:$203.88
- Tax amount:$1,632 (2025)
Features and amenities
- Amenities:Aluminum Frames, Insulated Windows, Pantry, Walk-In Closet(s)
Parking
- Parking description:Attached, Garage Door Opener
- Garage:Yes
- Garage spaces:2
New listings near 481 Mockingbird Circle
- Coming Soon
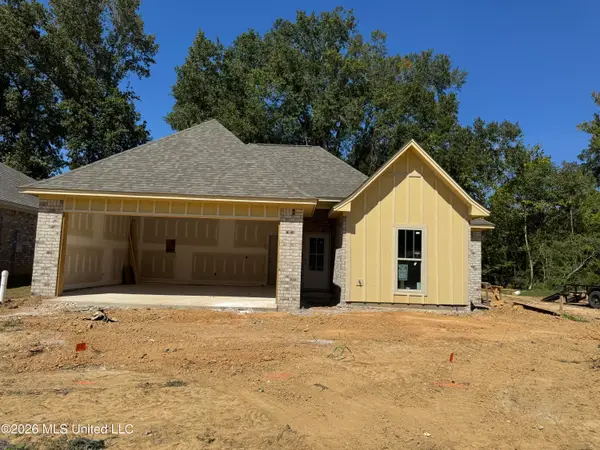 $289,999Coming Soon3 beds 2 baths1,650 sq. ft.
119 Hyde Park Drive, Brandon, MS 39042
MLS# 4164408Listed by: ENJOY REAL ESTATE, LLC - Coming Soon
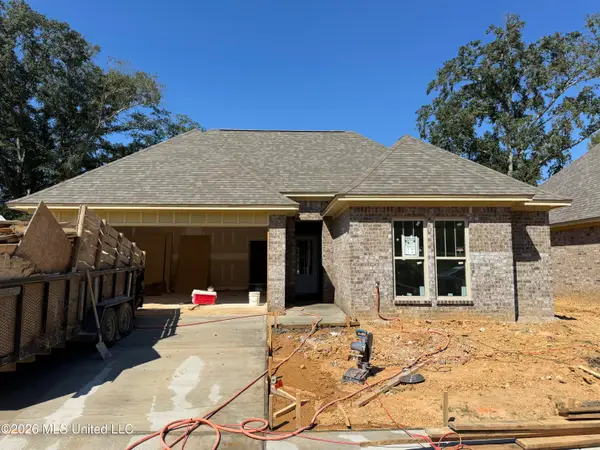 $299,999Coming Soon4 beds 2 baths1,680 sq. ft.
125 Hyde Park Drive, Brandon, MS 39042
MLS# 4164414Listed by: ENJOY REAL ESTATE, LLC - Coming Soon
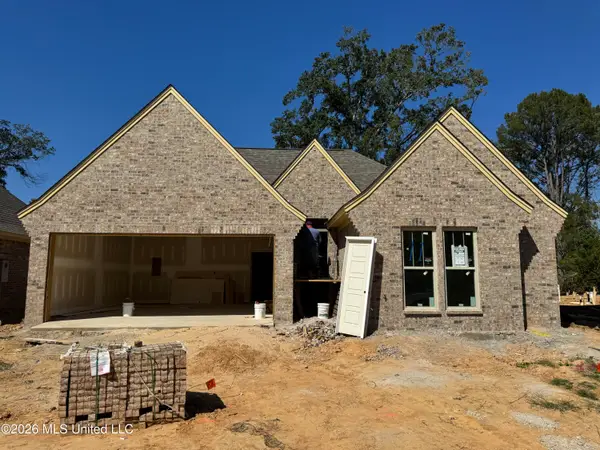 $299,999Coming Soon4 beds 2 baths1,680 sq. ft.
127 Hyde Park Drive, Brandon, MS 39042
MLS# 4164416Listed by: ENJOY REAL ESTATE, LLC - Coming Soon
 $429,900Coming Soon4 beds 3 baths2,163 sq. ft.
721 Celadon Street, Brandon, MS 39042
MLS# 4163911Listed by: ULIST REALTY - Coming Soon
 $606,300Coming Soon4 beds 4 baths2,580 sq. ft.
916 Bald Eagle Drive, Brandon, MS 39047
MLS# 4159976Listed by: MASELLE & ASSOCIATES INC - Coming Soon
 $599,900Coming Soon4 beds 3 baths2,555 sq. ft.
1015 Crepe Myrtle Drive, Brandon, MS 39047
MLS# 4159988Listed by: MASELLE & ASSOCIATES INC - Coming Soon
 $549,900Coming Soon4 beds 3 baths2,340 sq. ft.
908 Bald Eagle Drive, Brandon, MS 39047
MLS# 4159961Listed by: MASELLE & ASSOCIATES INC - Coming Soon
 $675,000Coming Soon4 beds 3 baths2,920 sq. ft.
914 Bald Eagle Drive, Brandon, MS 39047
MLS# 4159767Listed by: MASELLE & ASSOCIATES INC - Coming Soon
 $699,900Coming Soon4 beds 3 baths2,805 sq. ft.
97 Grandview Cir, Brandon, MS 39047
MLS# 4156350Listed by: FRONT GATE REALTY LLC - New
 $445,900Active3 beds 3 baths2,683 sq. ft.
155 Bridlewood Drive, Brandon, MS 39047
MLS# 4164802Listed by: ROBIN REALTY LLC


Protect your home and budget from life's surprises with an Assurant Home Warranty, backed by a partner that supports you through every step of homeownership. Explore Plans.
© 2026 Better Homes and Gardens Real Estate LLC. An Anywhere Real Estate company. All rights reserved. Better Homes and Gardens® Real Estate is a registered trademark owned by Meredith Operations Corporation, licensed to Better Homes and Gardens Real Estate LLC and used with permission. Better Homes and Gardens Real Estate LLC fully supports the principles of the Fair Housing Act and the Equal Opportunity Act. Listing information is deemed reliable but is not guaranteed accurate.
Each office is independently owned and operated.
Any services or products provided by third parties are not provided by, affiliated with or related to Better Homes and Gardens Real Estate LLC, or its affiliated companies.