
486 Holifield Circle, Brandon, MS 39042
Local realty services provided by:Better Homes and Gardens Real Estate Traditions
Listed by: alex j mann
Office: bridges properties, llc.
MLS#:4155158
Source:MS_UNITED
Price summary
- Price:$724,900
- Price per sq. ft.:$289.96
About this home
Discover the perfect combination of modern comfort, wide-open space, and unmatched versatility with this exceptional 4000 square foot barndominium on 14 beautiful acres in Brandon. Offering approximately 2,500 square feet of living space, this thoughtfully designed home features 3 bedrooms, 2.5 bathrooms, a dedicated office/safe room, a spacious walk-in closet, and an open-concept floor plan that seamlessly connects the kitchen, dining, and living areas—perfect for entertaining or everyday living. The other 1,500-square-feet provides plenty of room for projects, storage, or recreational vehicles. Need even more space? The property also includes an impressive 2,640-square-foot detached shop, ideal for a business, equipment, workshop, or additional storage. As you enter through the electronic gated entrance, you'll immediately appreciate the privacy and peaceful setting. The home overlooks a fully stocked lake, offering beautiful views, and with over 1000 square feet of porches, it is the perfect place to relax after a long day. The fenced acreage provides endless opportunities for horses, livestock, outdoor recreation, or simply enjoying the country lifestyle. Properties that offer this much living space, shop space, acreage, and privacy are a rare find. Don't miss your opportunity to own this one-of-a-kind Brandon property—schedule your private showing today!...
Contact an agent
Home facts
- Year built:2022
- Subdivision & Development:Metes And Bounds
- Listing ID #:4155158
- Added:45 day(s) ago
- Updated:August 23, 2026 at 03:28 PM
Rooms and interior
- Bedrooms:3
- Total bathrooms:3
- Full bathrooms:2
- Half bathrooms:1
- Flooring:Concrete
- Bathrooms Description:Double Vanity
- Kitchen Description:Double Vanity, Kitchen Island
- Living area:2,500 sq. ft.
Heating and cooling
- Cooling:Central Air, Dual, Electric
- Heating:Central, Propane
- Central air:Yes
Structure and exterior
- Year built:2022
- Building area:2,500 sq. ft.
- Lot area:14 Acres
- Lot Features:Corners Marked, Fenced, Views
- Construction Materials:Metal Siding
- Exterior Features:Private Yard, Rain Gutters
- Foundation Description:Slab
- Levels:1 Story
Schools
- High school:McLaurin
- Middle school:McLaurin
- Elementary school:McLaurin
Utilities
- Water:Public
- Sewer:Sewer Connected, Waste Treatment Plant
Finances and disclosures
- Price:$724,900
- Price per sq. ft.:$289.96
- Tax amount:$2,835 (2025)
Features and amenities
- Laundry features:Common Area, Electric Dryer Hookup, Inside, Laundry Room, Sink, Washer Hookup
- Amenities:High Ceilings, Insulated Windows, Open Floorplan, Pantry, Walk-In Closet(s)
Parking
- Parking description:Attached, Driveway, Enclosed, Garage Faces Front, Gated, Gravel, Storage
- Garage:Yes
- Garage spaces:3
New listings near 486 Holifield Circle
- Coming Soon
 $606,300Coming Soon4 beds 4 baths2,580 sq. ft.
916 Bald Eagle Drive, Brandon, MS 39047
MLS# 4159976Listed by: MASELLE & ASSOCIATES INC - Coming Soon
 $599,900Coming Soon4 beds 3 baths2,555 sq. ft.
1015 Crepe Myrtle Drive, Brandon, MS 39047
MLS# 4159988Listed by: MASELLE & ASSOCIATES INC - Coming Soon
 $549,900Coming Soon4 beds 3 baths2,340 sq. ft.
908 Bald Eagle Drive, Brandon, MS 39047
MLS# 4159961Listed by: MASELLE & ASSOCIATES INC - Coming Soon
 $675,000Coming Soon4 beds 3 baths2,920 sq. ft.
914 Bald Eagle Drive, Brandon, MS 39047
MLS# 4159767Listed by: MASELLE & ASSOCIATES INC - Coming Soon
 $359,999Coming Soon4 beds 3 baths2,245 sq. ft.
416 Hyde Park Cove, Brandon, MS 39042
MLS# 4157874Listed by: ENJOY REAL ESTATE, LLC - Coming Soon
 $349,999Coming Soon4 beds 3 baths2,275 sq. ft.
418 Hyde Park Cove, Brandon, MS 39042
MLS# 4157875Listed by: ENJOY REAL ESTATE, LLC - Coming Soon
 $699,900Coming Soon4 beds 3 baths2,805 sq. ft.
97 Grandview Cir, Brandon, MS 39047
MLS# 4156350Listed by: FRONT GATE REALTY LLC - New
 $279,900Active3 beds 2 baths1,916 sq. ft.
123 Hanover Drive, Brandon, MS 39047
MLS# 4160156Listed by: PROPER GROUNDS - New
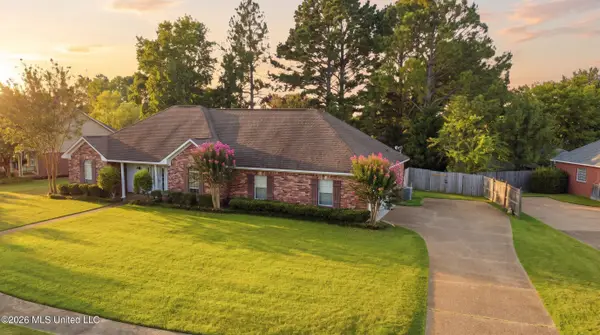 $319,500Active3 beds 2 baths1,933 sq. ft.
308 Windy Ridge Drive, Brandon, MS 39042
MLS# 4160131Listed by: ENJOY REAL ESTATE, LLC - New
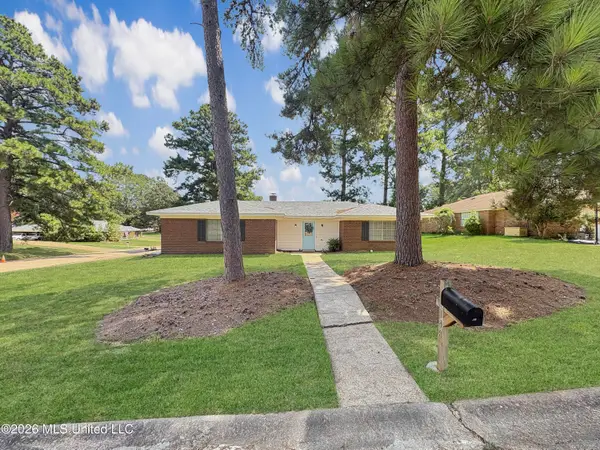 $245,000Active3 beds 2 baths1,494 sq. ft.
148 Fern Valley Road, Brandon, MS 39042
MLS# 4160061Listed by: HAVARD REAL ESTATE GROUP, LLC


Protect your home and budget from life's surprises with an Assurant Home Warranty, backed by a partner that supports you through every step of homeownership. Explore Plans.
© 2026 Better Homes and Gardens Real Estate LLC. An Anywhere Real Estate company. All rights reserved. Better Homes and Gardens® Real Estate is a registered trademark owned by Meredith Operations Corporation, licensed to Better Homes and Gardens Real Estate LLC and used with permission. Better Homes and Gardens Real Estate LLC fully supports the principles of the Fair Housing Act and the Equal Opportunity Act. Listing information is deemed reliable but is not guaranteed accurate.
Each office is independently owned and operated.
Any services or products provided by third parties are not provided by, affiliated with or related to Better Homes and Gardens Real Estate LLC, or its affiliated companies.