
553 Tara Road, Brandon, MS 39042
Local realty services provided by:Better Homes and Gardens Real Estate Traditions
Listed by: ethan edgar
Office: buck commander
MLS#:4155101
Source:MS_UNITED
Price summary
- Price:$749,000
- Price per sq. ft.:$276.38
About this home
WELCOME HOME! This stunning 4 bed 2.5 bath retreat on approximately 9 acres is the ultimate blend of luxury, privacy, and smart home convenience. Tucked away behind a winding 400-foot gravel driveway, this property is designed for both elegant entertaining and peaceful everyday living. Dive into the app-connected heated gunite pool featuring stunning water features and an adjoining cascading hot tub. Unwind under the 16'x48' covered front porch boasting rich wood plank ceilings and a gas fireplace. You'll also enjoy a 12'x37' side porch and covered balcony overlooking the pool. This home also features a reliable propane generator, so you're always covered. Step inside to breathtaking 20+ foot ceilings in the living room, anchored by a beautiful gas fireplace and accented throughout with timeless reclaimed Chicago brick. The kitchen features granite countertops, top-of-the-line stainless steel appliances, a spacious pantry, and a custom cypress kitchen island perfect for gathering. The spacious, light-filled master suite features double vanities and an expansive walk-in closet. Head upstairs to a secondary living area fully equipped with theatre lighting, and three additional well-appointed bedrooms that provide ample space for family, guests, or a private home office. The heated and cooled 4-car pull-through garage offers endless possibilities for storage and workspace. Only minutes from downtown Brandon and Interstate 20, This property will not last long!...
Contact an agent
Home facts
- Year built:2020
- Subdivision & Development:Metes And Bounds
- Listing ID #:4155101
- Added:44 day(s) ago
- Updated:August 21, 2026 at 07:42 AM
Rooms and interior
- Bedrooms:4
- Total bathrooms:3
- Full bathrooms:2
- Half bathrooms:1
- Flooring:Concrete
- Bathrooms Description:Double Vanity
- Kitchen Description:Double Vanity, Kitchen Island
- Living area:2,710 sq. ft.
Heating and cooling
- Cooling:Central Air, Electric
- Heating:Propane
- Central air:Yes
Structure and exterior
- Year built:2020
- Building area:2,710 sq. ft.
- Lot area:8.9 Acres
- Lot Features:Few Trees
- Construction Materials:HardiPlank Type, Masonry
- Exterior Features:Balcony, Garden, Landscaping Lights, Lighting, Private Entrance, Rain Gutters
- Foundation Description:Post-Tension, Slab
- Levels:2 Story
Schools
- High school:Brandon
- Middle school:Brandon
- Elementary school:Brandon
Utilities
- Water:Public
- Sewer:Waste Treatment Plant
Finances and disclosures
- Price:$749,000
- Price per sq. ft.:$276.38
- Tax amount:$2,848 (2025)
Features and amenities
- Laundry features:Electric Dryer Hookup, Washer Hookup
- Amenities:Granite Counters, High Ceilings, Pantry, Smart Thermostat, Walk-In Closet(s)
- Pool features:Fenced, Gunite, Heated, Hot Tub
- Smart home:Yes
Parking
- Parking description:Gravel
- Garage:Yes
- Garage spaces:4
New listings near 553 Tara Road
- Coming Soon
 $675,000Coming Soon4 beds 3 baths2,920 sq. ft.
914 Bald Eagle Drive, Brandon, MS 39047
MLS# 4159767Listed by: MASELLE & ASSOCIATES INC - Coming Soon
 $359,999Coming Soon4 beds 3 baths2,245 sq. ft.
416 Hyde Park Cove, Brandon, MS 39042
MLS# 4157874Listed by: ENJOY REAL ESTATE, LLC - Coming Soon
 $349,999Coming Soon4 beds 3 baths2,275 sq. ft.
418 Hyde Park Cove, Brandon, MS 39042
MLS# 4157875Listed by: ENJOY REAL ESTATE, LLC - Coming Soon
 $699,900Coming Soon4 beds 3 baths2,805 sq. ft.
97 Grandview Cir, Brandon, MS 39047
MLS# 4156350Listed by: FRONT GATE REALTY LLC - Coming Soon
 $352,380Coming Soon3 beds 2 baths1,678 sq. ft.
213 Vernon Jones Avenue, Brandon, MS 39047
MLS# 4155545Listed by: WALTWOOD GROUP - Coming Soon
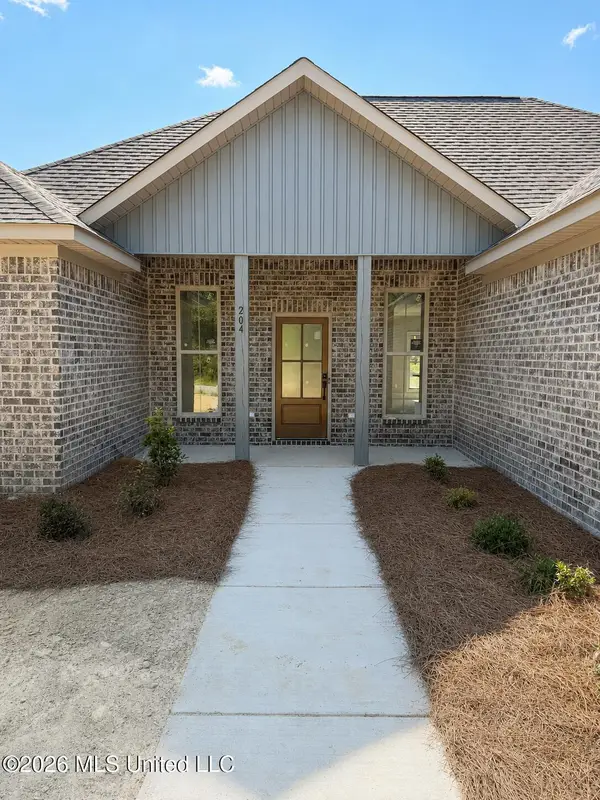 $358,260Coming Soon3 beds 2 baths1,706 sq. ft.
215 Vernon Jones Avenue, Brandon, MS 39047
MLS# 4155546Listed by: WALTWOOD GROUP - New
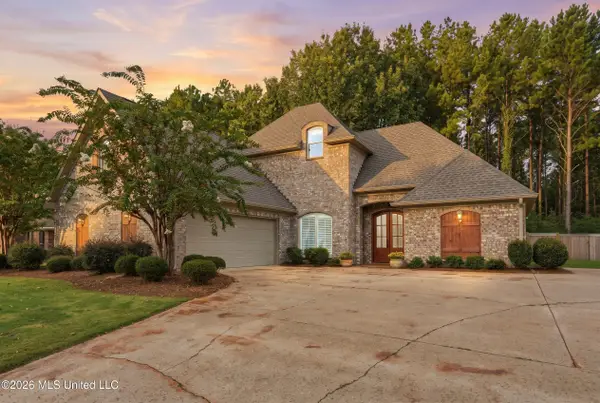 $435,000Active4 beds 3 baths2,469 sq. ft.
446 Edgewood Crossing, Brandon, MS 39042
MLS# 4159837Listed by: ENJOY REAL ESTATE, LLC - New
 $1,495,000Active13.98 Acres
0 S College Street, Brandon, MS 39042
MLS# 4159809Listed by: LEE HAWKINS, REALTY - New
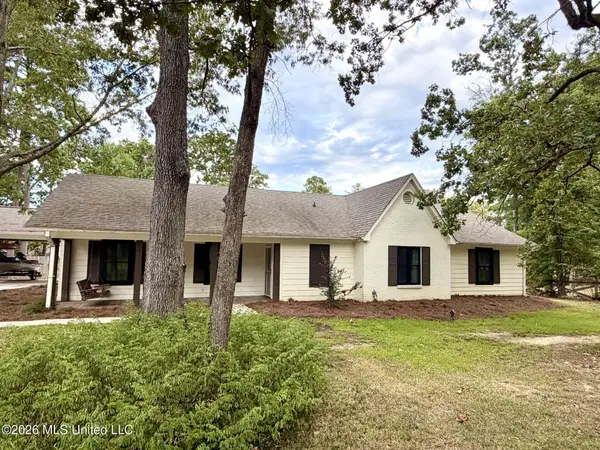 $340,000Active3 beds 2 baths2,385 sq. ft.
103 Falcon Court, Brandon, MS 39047
MLS# 4159820Listed by: HOMETOWN PROPERTY GROUP - New
 $259,000Active3 beds 2 baths1,802 sq. ft.
603 Treeline Drive, Brandon, MS 39042
MLS# 4159822Listed by: CRYE-LEIKE


Protect your home and budget from life's surprises with an Assurant Home Warranty, backed by a partner that supports you through every step of homeownership. Explore Plans.
© 2026 Better Homes and Gardens Real Estate LLC. An Anywhere Real Estate company. All rights reserved. Better Homes and Gardens® Real Estate is a registered trademark owned by Meredith Operations Corporation, licensed to Better Homes and Gardens Real Estate LLC and used with permission. Better Homes and Gardens Real Estate LLC fully supports the principles of the Fair Housing Act and the Equal Opportunity Act. Listing information is deemed reliable but is not guaranteed accurate.
Each office is independently owned and operated.
Any services or products provided by third parties are not provided by, affiliated with or related to Better Homes and Gardens Real Estate LLC, or its affiliated companies.