
57 Grandview Circle, Brandon, MS 39047
Local realty services provided by:Better Homes and Gardens Real Estate Traditions
57 Grandview Circle,Brandon, MS 39047
$849,999
- 4 Beds
- 3 Baths
- 4,081 sq. ft.
- Single family
- Pending
Listed by: janice feldman
Office: weaver & associate, llc.
MLS#:4154942
Source:MS_UNITED
Price summary
- Price:$849,999
- Price per sq. ft.:$208.28
- Monthly HOA dues:$91.67
About this home
WATERVIEWS from almost all areas of this beautiful, luxurious undated 4/3 home in Palisades is ready for you! Nestled in a quiet cul de sac , you have to see the oasis of a back yard.This home has multiple porches to enjoy all year long. Whether you are lounging in the gorgeous pool in the warmer months or cozying by the outdoor fireplace in the cooler months, or enjoying the screen in porch that overlooks a vine covered pergola and spacious backyard space you and your family will make lots of special memories! This New Orleans inspired design features a slate front porch flanked by a beautiful fountain. Entering the home is a lovely foyer featuring exposed brick as it opens to the formal dining and living room. All the windows bringing in the natural light make these spaces airy and warm. The living room features a beautiful fireplace flanked by bookcases with tall windows overlooking the screened porch! Just off the dining room is the breakfast room, kitchen, and keeping room! You will love the brick accents over the 6 burner gas range, the massive island, and large walk in pantry! The granite is Taj Mahal with complimenting backsplash and farmhouse sink! The breakfast bar comfortably seats four. The keeping room also has a beautiful fireplace with raised hearth. The kitchen and keeping room overlook the side yard with pool and reservoir views as well as back yard. The large master suite is a private retreat on opposite side of home with two walk in closets, a large soaking tub, walk in shower and his and her vanities. There is another bedroom with bath on first floor as well as laundry , office, and mud area off garage. The upstairs porch has breathtaking views of the Rez as well as another living area with built-ins. Two more bedrooms and large bath complete the upstairs! The entire home has been updated with new floors, new lighting, paint, new appliances, newer roof. Just waiting on a new family to enjoy! All of the beautiful window treatments will remain as well! This home is located conveniently to shopping and restaurants. Contact your favorite realtor and come check it out!...
Contact an agent
Home facts
- Year built:2009
- Subdivision & Development:Palisades
- Listing ID #:4154942
- Added:47 day(s) ago
- Updated:August 23, 2026 at 07:50 AM
Rooms and interior
- Bedrooms:4
- Total bathrooms:3
- Full bathrooms:3
- Flooring:Carpet, Ceramic Tile, Hardwood
- Bathrooms Description:Double Vanity
- Kitchen Description:Double Vanity, Eat-in Kitchen, Kitchen Island
- Living area:4,081 sq. ft.
Heating and cooling
- Cooling:Ceiling Fan(s), Central Air, Gas, Multi Units
- Heating:Central, Fireplace(s), Natural Gas
- Central air:Yes
Structure and exterior
- Year built:2009
- Building area:4,081 sq. ft.
- Lot area:0.3 Acres
- Lot Features:Corner Lot, Cul-De-Sac, Fenced, Few Trees, Front Yard, Landscaped, Sprinklers In Front, Sprinklers In Rear, Views
- Architectural Style:French Acadian
- Construction Materials:Brick
- Exterior Features:Balcony, Courtyard, Fire Pit, Landscaping Lights, Lighting, Outdoor Grill, Private Yard, Rain Gutters
- Foundation Description:Post-Tension
- Levels:2 Story
Schools
- High school:Northwest Rankin
- Middle school:Northwest Rankin
- Elementary school:Northshore
Utilities
- Water:Public
- Sewer:Public Sewer, Sewer Connected
Finances and disclosures
- Price:$849,999
- Price per sq. ft.:$208.28
- Tax amount:$6,136 (2025)
Features and amenities
- Laundry features:Electric Dryer Hookup, Inside, Laundry Room, Lower Level, Main Level, Sink, Washer Hookup
- Amenities:Bookcases, Breakfast Bar, Built-in Features, Ceiling Fan(s), Central Vacuum, Crown Molding, Drapes, Entrance Foyer, Granite Counters, High Ceilings, High Speed Internet, His and Hers Closets, Insulated Windows, Open Floorplan, Pantry, Primary Downstairs, Recessed Lighting, Shutters, Storage, Tray Ceiling(s), Walk-In Closet(s), Wet Bar, Window Treatments
- Pool features:Electric Heat, Filtered, Gunite, Heated, In Ground, Pool Sweep, Salt Water, Waterfall
Parking
- Total parking spaces:2
- Parking description:Attached, Concrete, Garage Faces Side, Storage
- Garage:Yes
- Garage spaces:2
New listings near 57 Grandview Circle
- Coming Soon
 $606,300Coming Soon4 beds 4 baths2,580 sq. ft.
916 Bald Eagle Drive, Brandon, MS 39047
MLS# 4159976Listed by: MASELLE & ASSOCIATES INC - Coming Soon
 $599,900Coming Soon4 beds 3 baths2,555 sq. ft.
1015 Crepe Myrtle Drive, Brandon, MS 39047
MLS# 4159988Listed by: MASELLE & ASSOCIATES INC - Coming Soon
 $549,900Coming Soon4 beds 3 baths2,340 sq. ft.
908 Bald Eagle Drive, Brandon, MS 39047
MLS# 4159961Listed by: MASELLE & ASSOCIATES INC - Coming Soon
 $675,000Coming Soon4 beds 3 baths2,920 sq. ft.
914 Bald Eagle Drive, Brandon, MS 39047
MLS# 4159767Listed by: MASELLE & ASSOCIATES INC - Coming Soon
 $359,999Coming Soon4 beds 3 baths2,245 sq. ft.
416 Hyde Park Cove, Brandon, MS 39042
MLS# 4157874Listed by: ENJOY REAL ESTATE, LLC - Coming Soon
 $349,999Coming Soon4 beds 3 baths2,275 sq. ft.
418 Hyde Park Cove, Brandon, MS 39042
MLS# 4157875Listed by: ENJOY REAL ESTATE, LLC - Coming Soon
 $699,900Coming Soon4 beds 3 baths2,805 sq. ft.
97 Grandview Cir, Brandon, MS 39047
MLS# 4156350Listed by: FRONT GATE REALTY LLC - New
 $279,900Active3 beds 2 baths1,916 sq. ft.
123 Hanover Drive, Brandon, MS 39047
MLS# 4160156Listed by: PROPER GROUNDS - New
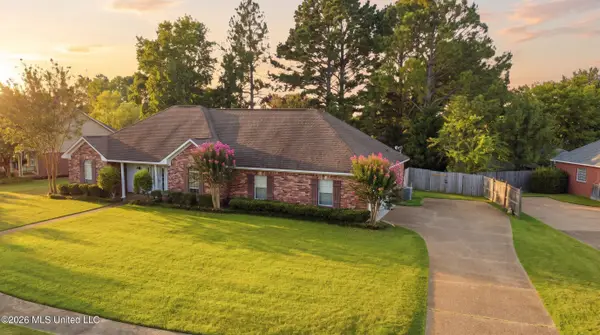 $319,500Active3 beds 2 baths1,933 sq. ft.
308 Windy Ridge Drive, Brandon, MS 39042
MLS# 4160131Listed by: ENJOY REAL ESTATE, LLC - New
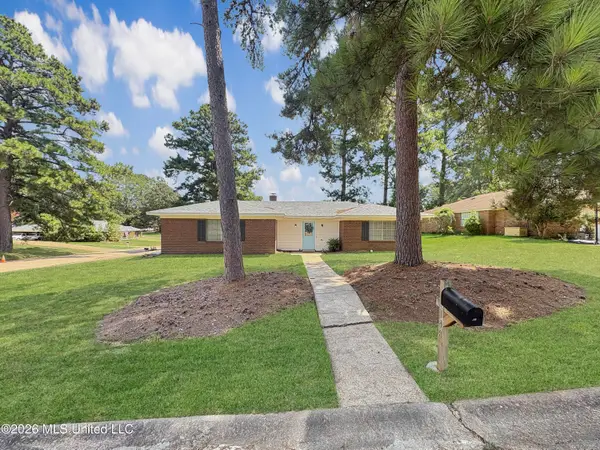 $245,000Active3 beds 2 baths1,494 sq. ft.
148 Fern Valley Road, Brandon, MS 39042
MLS# 4160061Listed by: HAVARD REAL ESTATE GROUP, LLC


Protect your home and budget from life's surprises with an Assurant Home Warranty, backed by a partner that supports you through every step of homeownership. Explore Plans.
© 2026 Better Homes and Gardens Real Estate LLC. An Anywhere Real Estate company. All rights reserved. Better Homes and Gardens® Real Estate is a registered trademark owned by Meredith Operations Corporation, licensed to Better Homes and Gardens Real Estate LLC and used with permission. Better Homes and Gardens Real Estate LLC fully supports the principles of the Fair Housing Act and the Equal Opportunity Act. Listing information is deemed reliable but is not guaranteed accurate.
Each office is independently owned and operated.
Any services or products provided by third parties are not provided by, affiliated with or related to Better Homes and Gardens Real Estate LLC, or its affiliated companies.