
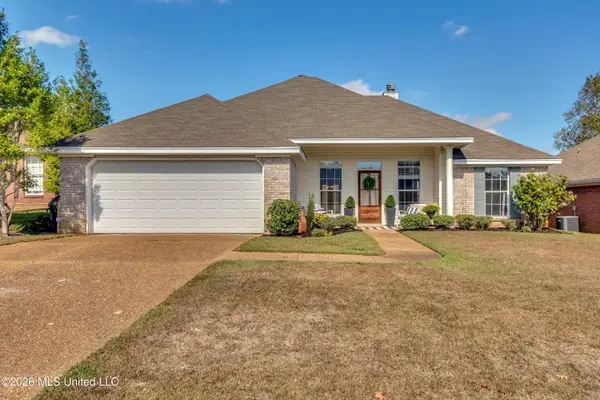
701 Bearing Way, Brandon, MS 39047
Local realty services provided by:Better Homes and Gardens Real Estate Traditions
Listed by: marianne coker, terri morgan
Office: bhhs gateway real estate
MLS#:4168047
Source:MS_UNITED
Price summary
- Price:$449,000
- Price per sq. ft.:$205.3
- Monthly HOA dues:$54.17
About this home
Owner relocating is your win! Immaculate 3 year old home in Northshore Landing features open floor plan, 4 bedrooms, 3 full baths. Throughout the home you will find high end finishes upgraded lighting fixtures, custom cabinetry, high ceilings, engineered hardwood flooring, 3 car garage, no carpet, and loaded with storage! Covered back porch overlooks large private fenced yard overlooking woods. Located near neighborhood pool. Low traffic area at the back of the neighborhood. Neighborhood also features playground, basketball court and access to running/biking trails!
Contact an agent
Home facts
- Year built:2023
- Subdivision & Development:Northshore
- Listing ID #:4168047
- Added:3 day(s) ago
- Updated:November 14, 2026 at 11:42 PM
Rooms and interior
- Bedrooms:4
- Total bathrooms:3
- Full bathrooms:3
- Flooring:Hardwood, Tile
- Bathrooms Description:Double Vanity
- Kitchen Description:Double Vanity, Kitchen Island
- Living area:2,187 sq. ft.
Heating and cooling
- Cooling:Central Air
- Heating:Central, Natural Gas
- Central air:Yes
Structure and exterior
- Year built:2023
- Building area:2,187 sq. ft.
- Lot area:0.26 Acres
- Lot Features:Cleared, Level
- Architectural Style:Farmhouse, Traditional
- Construction Materials:Brick
- Foundation Description:Slab
- Levels:1 Story
Schools
- High school:Northwest Rankin
- Middle school:Northwest Rankin Middle
- Elementary school:Northshore
Utilities
- Water:Public
- Sewer:Public Sewer, Sewer Connected
Finances and disclosures
- Price:$449,000
- Price per sq. ft.:$205.3
- Tax amount:$3,496 (2025)
Features and amenities
- Laundry features:Laundry Room
- Amenities:Ceiling Fan(s), Entrance Foyer, Granite Counters, High Ceilings, High Speed Internet, Open Floorplan, Recessed Lighting
Parking
- Parking description:Concrete, Garage Door Opener
- Garage:Yes
- Garage spaces:3
New listings near 701 Bearing Way
- Coming Soon
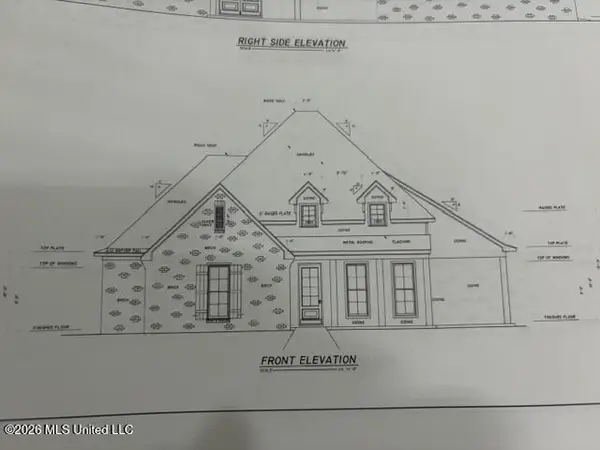 $606,300Coming Soon4 beds 4 baths2,580 sq. ft.
916 Bald Eagle Drive, Brandon, MS 39047
MLS# 4159976Listed by: MASELLE & ASSOCIATES INC - Coming Soon
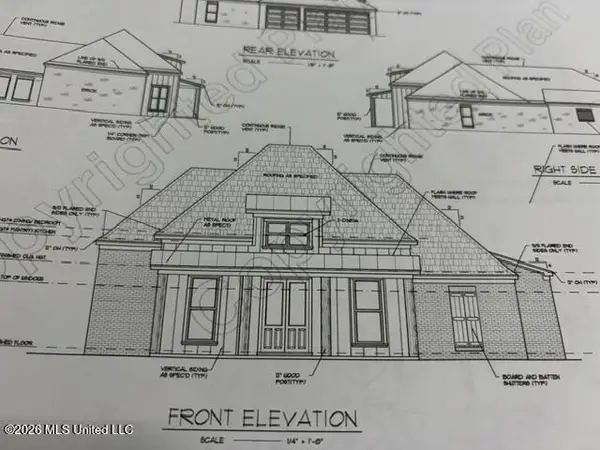 $549,900Coming Soon4 beds 3 baths2,340 sq. ft.
908 Bald Eagle Drive, Brandon, MS 39047
MLS# 4159961Listed by: MASELLE & ASSOCIATES INC - Coming Soon
 $675,000Coming Soon4 beds 3 baths2,920 sq. ft.
914 Bald Eagle Drive, Brandon, MS 39047
MLS# 4159767Listed by: MASELLE & ASSOCIATES INC - Coming Soon
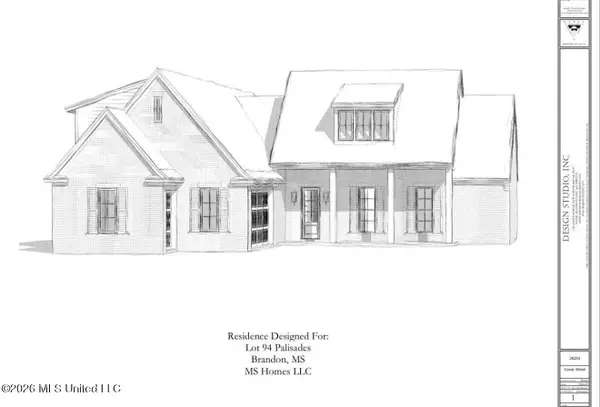 $699,900Coming Soon4 beds 3 baths2,805 sq. ft.
97 Grandview Cir, Brandon, MS 39047
MLS# 4156350Listed by: FRONT GATE REALTY LLC - New
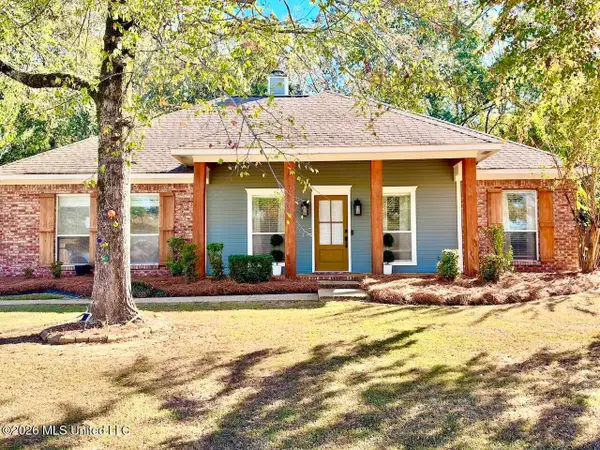 $255,000Active3 beds 2 baths1,460 sq. ft.
261 Mallard Drive, Brandon, MS 39047
MLS# 4168430Listed by: KELLER WILLIAMS - New
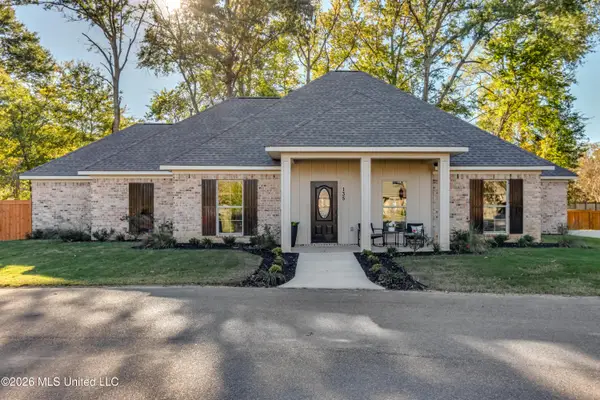 $379,900Active4 beds 3 baths2,317 sq. ft.
135 Shiloh Parkway Drive, Brandon, MS 39042
MLS# 4168419Listed by: SOUTHERN HOMES REAL ESTATE - New
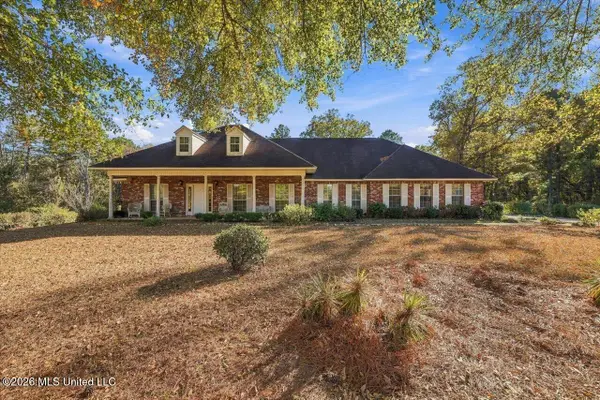 $550,000Active3 beds 2 baths1,757 sq. ft.
200 Hebron Hill Drive, Brandon, MS 39042
MLS# 4168403Listed by: BACK PORCH REALTY, LLC - New
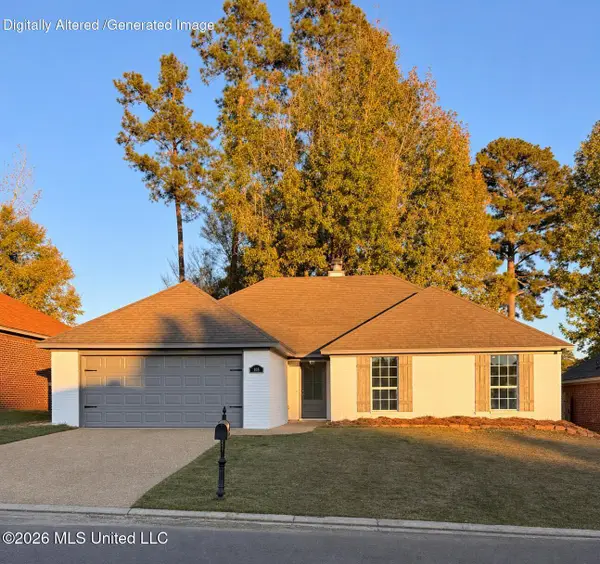 $248,700Active4 beds 2 baths1,515 sq. ft.
405 Edgewater Branch Drive, Brandon, MS 39042
MLS# 4168398Listed by: FRIDAY REALTY, LLC - New
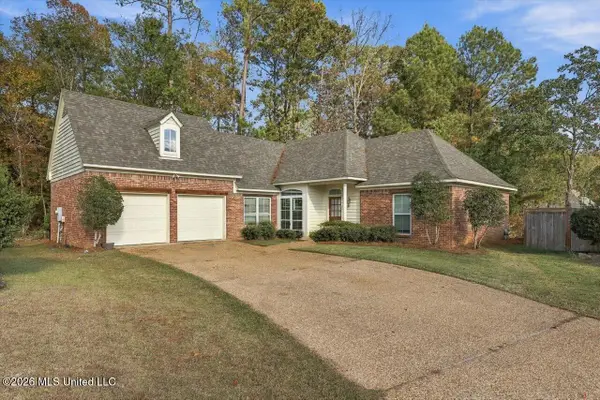 $275,000Active3 beds 2 baths1,628 sq. ft.
313 Peppertree Cove, Brandon, MS 39047
MLS# 4168391Listed by: TURN KEY PROPERTIES, LLC - New
 $225,000Active3 beds 2 baths1,358 sq. ft.
575 Lincolns Drive, Brandon, MS 39042
MLS# 4168394Listed by: MS HOMETOWN REALTY


Protect your home and budget from life's surprises with an Assurant Home Warranty, backed by a partner that supports you through every step of homeownership. Explore Plans.
© 2026 Better Homes and Gardens Real Estate LLC. An Anywhere Real Estate company. All rights reserved. Better Homes and Gardens® Real Estate is a registered trademark owned by Meredith Operations Corporation, licensed to Better Homes and Gardens Real Estate LLC and used with permission. Better Homes and Gardens Real Estate LLC fully supports the principles of the Fair Housing Act and the Equal Opportunity Act. Listing information is deemed reliable but is not guaranteed accurate.
Each office is independently owned and operated.
Any services or products provided by third parties are not provided by, affiliated with or related to Better Homes and Gardens Real Estate LLC, or its affiliated companies.