
708 Benwick Drive, Brandon, MS 39047
Local realty services provided by:Better Homes and Gardens Real Estate Traditions
708 Benwick Drive,Brandon, MS 39047
$248,000Last list price
- 3 Beds
- 2 Baths
- - sq. ft.
- Single family
- Sold
Listed by: stephanie p cummins
Office: front gate realty llc.
MLS#:4155406
Source:MS_UNITED
Sorry, we are unable to map this address
Price summary
- Price:$248,000
About this home
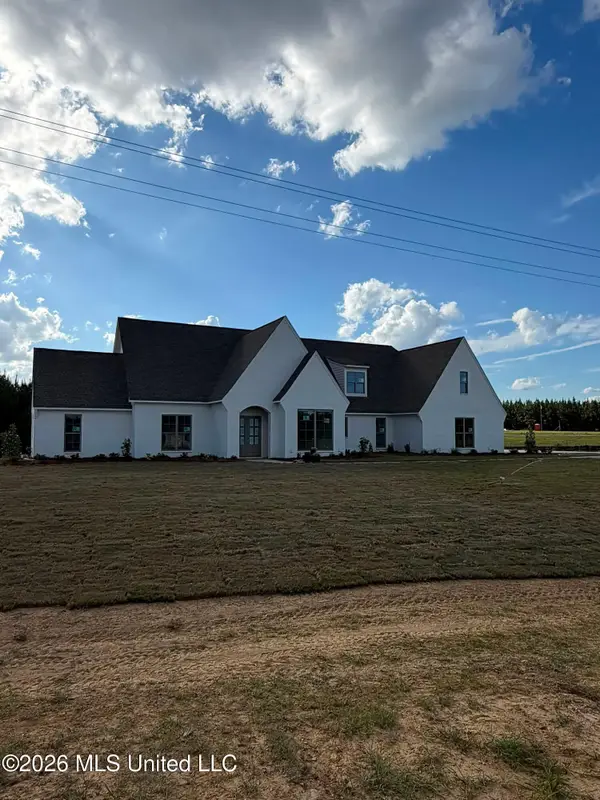
Welcome home to this charming 3-bedroom, 2-bath property nestled on a beautifully landscaped lot that has been lovingly maintained as a bird sanctuary. From the inviting covered front porch, you'll step into a welcoming foyer that opens to a spacious dining and living room combination, creating the perfect space for entertaining or everyday living. Just beyond, you'll find a large den area featuring vaulted ceilings and a stunning brick hearth fireplace, offering a warm and inviting place to gather. The kitchen provides plenty of cabinet and counter space and includes a cozy eat-in breakfast nook overlooking the backyard. All three bedrooms and both bathrooms are conveniently located down the hallway from the main living area, offering privacy and a functional layout. Step outside to your own private oasis. The expansive backyard features a concrete patio, a wooden deck, mature landscaping with countless plants and flowering beds, and plenty of room to relax, garden, or entertain. Nature lovers will appreciate the peaceful setting and abundant birdlife that make this property truly special. Need extra workspace or storage? The detached shop/storage building is equipped with electricity, water, and a window A/C unit, making it ideal for hobbies, projects, a workshop, or additional storage. If you're looking for a home with character, spacious living areas, beautiful outdoor spaces, and a peaceful setting, this one is a must-see! Don't wait, call your Realtor today....
Contact an agent
Home facts
- Year built:1981
- Subdivision & Development:Castlewoods
- Listing ID #:4155406
- Added:75 day(s) ago
- Updated:September 24, 2026 at 06:31 AM
Rooms and interior
- Bedrooms:3
- Total bathrooms:2
- Full bathrooms:2
- Flooring:Carpet, Ceramic Tile, Laminate, Wood
- Bathrooms Description:Double Vanity
- Kitchen Description:Double Vanity
Heating and cooling
- Cooling:Ceiling Fan(s), Central Air
- Heating:Central, Fireplace(s), Natural Gas
- Central air:Yes
Structure and exterior
- Year built:1981
- Lot Features:Landscaped
- Architectural Style:Traditional
- Construction Materials:Brick
- Exterior Features:Rain Gutters
- Foundation Description:Slab
- Levels:1 Story
Schools
- High school:Northwest Rankin
- Middle school:Northwest Rankin Middle
- Elementary school:Northwest Elementary School
Utilities
- Water:Public
- Sewer:Public Sewer
Finances and disclosures
- Price:$248,000
- Tax amount:$2,696 (2025)
Features and amenities
- Laundry features:Electric Dryer Hookup
- Amenities:High Ceilings, Insulated Windows, Pantry, Storage, Walk-In Closet(s)
Parking
- Parking description:Attached, Garage Door Opener, Storage
- Garage:Yes
- Garage spaces:2
New listings near 708 Benwick Drive
- Coming Soon
 $712,500Coming Soon4 beds 4 baths2,753 sq. ft.
1021 Freedom Farms Crossing, Brandon, MS 39047
MLS# 4161480Listed by: SOUTHERN PREMIER PROPERTIES LLC - Coming Soon
 $606,300Coming Soon4 beds 4 baths2,580 sq. ft.
916 Bald Eagle Drive, Brandon, MS 39047
MLS# 4159976Listed by: MASELLE & ASSOCIATES INC - Coming Soon
 $599,900Coming Soon4 beds 3 baths2,555 sq. ft.
1015 Crepe Myrtle Drive, Brandon, MS 39047
MLS# 4159988Listed by: MASELLE & ASSOCIATES INC - Coming Soon
 $549,900Coming Soon4 beds 3 baths2,340 sq. ft.
908 Bald Eagle Drive, Brandon, MS 39047
MLS# 4159961Listed by: MASELLE & ASSOCIATES INC - Coming Soon
 $675,000Coming Soon4 beds 3 baths2,920 sq. ft.
914 Bald Eagle Drive, Brandon, MS 39047
MLS# 4159767Listed by: MASELLE & ASSOCIATES INC - Coming Soon
 $699,900Coming Soon4 beds 3 baths2,805 sq. ft.
97 Grandview Cir, Brandon, MS 39047
MLS# 4156350Listed by: FRONT GATE REALTY LLC - New
 $328,500Active3 beds 3 baths1,825 sq. ft.
156 Magnolia Place Circle, Brandon, MS 39047
MLS# 4163426Listed by: C H & COMPANY REAL ESTATE - New
 $299,900Active3 beds 3 baths2,068 sq. ft.
536 Bay Pointe Drive, Brandon, MS 39047
MLS# 4163365Listed by: SOUTHERN HOMES REAL ESTATE - New
 $250,000Active3 beds 2 baths1,652 sq. ft.
357 Garden Drive, Brandon, MS 39042
MLS# 4163284Listed by: FRONT GATE REALTY LLC - New
 $409,900Active4 beds 3 baths2,325 sq. ft.
605 Calistoga Drive, Brandon, MS 39047
MLS# 4163269Listed by: TURN KEY PROPERTIES, LLC


Protect your home and budget from life's surprises with an Assurant Home Warranty, backed by a partner that supports you through every step of homeownership. Explore Plans.
© 2026 Better Homes and Gardens Real Estate LLC. An Anywhere Real Estate company. All rights reserved. Better Homes and Gardens® Real Estate is a registered trademark owned by Meredith Operations Corporation, licensed to Better Homes and Gardens Real Estate LLC and used with permission. Better Homes and Gardens Real Estate LLC fully supports the principles of the Fair Housing Act and the Equal Opportunity Act. Listing information is deemed reliable but is not guaranteed accurate.
Each office is independently owned and operated.
Any services or products provided by third parties are not provided by, affiliated with or related to Better Homes and Gardens Real Estate LLC, or its affiliated companies.