
72 Fern Valley Road, Brandon, MS 39042
Local realty services provided by:Better Homes and Gardens Real Estate Expect Realty
Upcoming open houses
- Sat, Oct 0311:00 am - 01:00 pm
Listed by: shakevia young, felix m walker
Office: w real estate llc.
MLS#:4157200
Source:MS_UNITED
Price summary
- Price:$244,900
- Price per sq. ft.:$120.11
About this home
Welcome to 72 Fern Valley Drive! This inviting 3 bedroom, 2 bath home offers a spacious, functional layout designed for comfortable everyday living. Step inside to a huge living room with plenty of space to relax, entertain guests, or gather with family. The adjoining dining area creates an easy flow for meals and hosting, while the well designed floor plan provides a comfortable balance between shared living spaces and private bedrooms. Outside, you'll enjoy a generous backyard with room for kids, pets, gardening, or outdoor entertaining. A storage shed offers extra space for lawn equipment, tools, seasonal decor, or hobbies, helping keep everything organized. Conveniently located in Brandon, this home is just minutes from grocery sores, medical clinics, restaurants, shopping, and other everyday conveniences, making errands and daily life a breeze. Whether you're a first time homebuyer, looking to downsize, or searching for your next family home, 72 Fern Valley Drive is ready to welcome you. Schedule your private showing today!...
Contact an agent
Home facts
- Year built:1973
- Subdivision & Development:Crossgates
- Listing ID #:4157200
- Added:56 day(s) ago
- Updated:September 21, 2026 at 07:54 PM
Rooms and interior
- Bedrooms:3
- Total bathrooms:2
- Full bathrooms:2
- Flooring:Luxury Vinyl, Vinyl
- Kitchen Description:Eat-in Kitchen
- Living area:2,039 sq. ft.
Heating and cooling
- Cooling:Ceiling Fan(s), Central Air
- Heating:Central, Fireplace(s), Natural Gas
- Central air:Yes
Structure and exterior
- Year built:1973
- Building area:2,039 sq. ft.
- Lot area:0.28 Acres
- Lot Features:Fenced
- Architectural Style:Ranch
- Construction Materials:Brick
- Foundation Description:Slab
- Levels:1 Story
Schools
- High school:Brandon
- Middle school:Brandon
- Elementary school:Rouse
Utilities
- Water:Public
- Sewer:Public Sewer, Sewer Available
Finances and disclosures
- Price:$244,900
- Price per sq. ft.:$120.11
- Tax amount:$3,155 (2025)
Features and amenities
- Laundry features:Electric Dryer Hookup, Laundry Closet, Washer Hookup
- Amenities:Aluminum Frames, Bookcases, Ceiling Fan(s), Entrance Foyer, Walk-In Closet(s)
Parking
- Garage:Yes
- Garage spaces:2
New listings near 72 Fern Valley Road
- Coming Soon
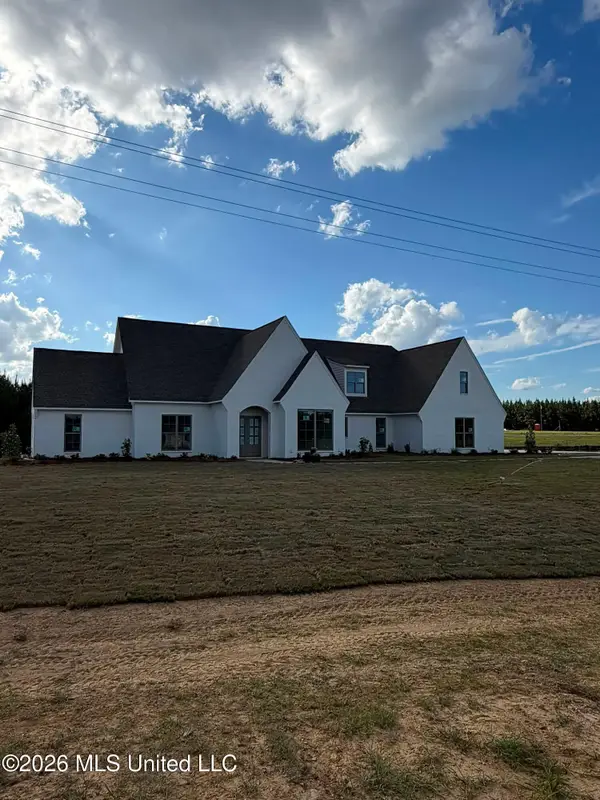 $712,500Coming Soon4 beds 4 baths2,753 sq. ft.
1021 Freedom Farms Crossing, Brandon, MS 39047
MLS# 4161480Listed by: SOUTHERN PREMIER PROPERTIES LLC - Coming Soon
 $606,300Coming Soon4 beds 4 baths2,580 sq. ft.
916 Bald Eagle Drive, Brandon, MS 39047
MLS# 4159976Listed by: MASELLE & ASSOCIATES INC - Coming Soon
 $599,900Coming Soon4 beds 3 baths2,555 sq. ft.
1015 Crepe Myrtle Drive, Brandon, MS 39047
MLS# 4159988Listed by: MASELLE & ASSOCIATES INC - Coming Soon
 $549,900Coming Soon4 beds 3 baths2,340 sq. ft.
908 Bald Eagle Drive, Brandon, MS 39047
MLS# 4159961Listed by: MASELLE & ASSOCIATES INC - Coming Soon
 $675,000Coming Soon4 beds 3 baths2,920 sq. ft.
914 Bald Eagle Drive, Brandon, MS 39047
MLS# 4159767Listed by: MASELLE & ASSOCIATES INC - Coming Soon
 $699,900Coming Soon4 beds 3 baths2,805 sq. ft.
97 Grandview Cir, Brandon, MS 39047
MLS# 4156350Listed by: FRONT GATE REALTY LLC - New
 $260,000Active3 beds 2 baths1,537 sq. ft.
307 Springhill Point, Brandon, MS 39047
MLS# 4163060Listed by: TOM SMITH LAND & HOMES - New
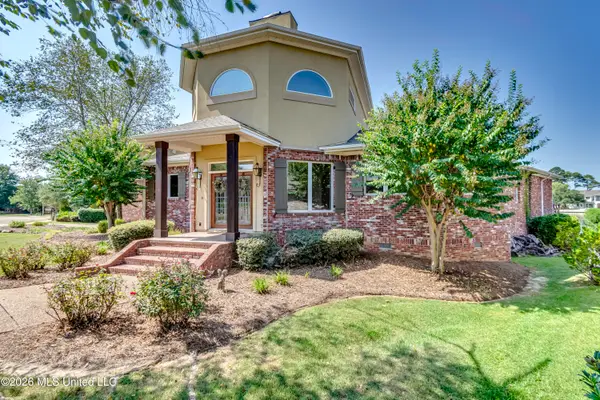 $999,000Active5 beds 5 baths5,161 sq. ft.
116 Port Lane, Brandon, MS 39047
MLS# 4163042Listed by: WILLIAMSON REAL ESTATE, INC. - New
 $520,000Active4 beds 4 baths2,989 sq. ft.
100 Port Lane, Brandon, MS 39047
MLS# 4163034Listed by: BLUE SOUTH REAL ESTATE GROUP,LLC DBA BLUE SOUTH - New
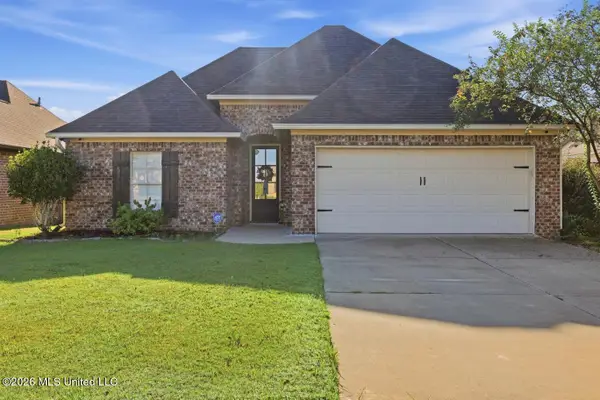 $285,000Active3 beds 2 baths1,518 sq. ft.
304 Ridge Pointe Drive, Brandon, MS 39042
MLS# 4163019Listed by: NEXTHOME REALTY EXPERIENCE


Protect your home and budget from life's surprises with an Assurant Home Warranty, backed by a partner that supports you through every step of homeownership. Explore Plans.
© 2026 Better Homes and Gardens Real Estate LLC. An Anywhere Real Estate company. All rights reserved. Better Homes and Gardens® Real Estate is a registered trademark owned by Meredith Operations Corporation, licensed to Better Homes and Gardens Real Estate LLC and used with permission. Better Homes and Gardens Real Estate LLC fully supports the principles of the Fair Housing Act and the Equal Opportunity Act. Listing information is deemed reliable but is not guaranteed accurate.
Each office is independently owned and operated.
Any services or products provided by third parties are not provided by, affiliated with or related to Better Homes and Gardens Real Estate LLC, or its affiliated companies.