
801 Windlass Cove, Brandon, MS 39047
Local realty services provided by:Better Homes and Gardens Real Estate Traditions
Listed by: stephanie kitchens
Office: keller williams
MLS#:4159435
Source:MS_UNITED
Price summary
- Price:$299,900
- Price per sq. ft.:$182.09
- Monthly HOA dues:$13.75
About this home
Welcome home to this beautifully maintained 3-bedroom, 2-bath home in the desirable Regatta community, situated on a large corner lot with a convenient double-entry circle driveway! Step inside to a spacious entry that flows seamlessly into the open dining area and living room, featuring a cozy fireplace and an abundance of natural light. The home has fresh interior paint throughout and is truly move-in ready. The kitchen offers a breakfast area, plenty of cabinet storage, a pantry, and brand-new stainless steel appliances, including the refrigerator, dishwasher, and microwave, all installed in 2025. The additional bedrooms offer generous space and flexibility for family, guests, or a home office. The primary suite features a large window and a spacious ensuite bathroom complete with a walk-in shower, soaking tub, double vanities, ample cabinet storage, and a large walk-in closet with built-in storage. Outside, enjoy the private fenced backyard with an extended patio, perfect for entertaining. Conveniently located in Brandon, Mississippi, near all that Flowood has to offer, including shopping, dining, entertainment, and more! Fresh paint, brand-new 2025 stainless steel appliances, a spacious corner lot, and move-in ready! This one is ready for its next owner! Schedule your private showing today!...
Contact an agent
Home facts
- Year built:2006
- Subdivision & Development:Regatta
- Listing ID #:4159435
- Added:5 day(s) ago
- Updated:August 23, 2026 at 07:50 AM
Rooms and interior
- Bedrooms:3
- Total bathrooms:2
- Full bathrooms:2
- Flooring:Carpet, Stamped, Stone
- Bathrooms Description:Double Vanity, Soaking Tub
- Kitchen Description:Double Vanity, Soaking Tub
- Living area:1,647 sq. ft.
Heating and cooling
- Cooling:Central Air, Gas
- Heating:Central, Natural Gas
- Central air:Yes
Structure and exterior
- Year built:2006
- Building area:1,647 sq. ft.
- Lot area:0.18 Acres
- Lot Features:Corner Lot
- Architectural Style:French Acadian
- Construction Materials:Brick, Masonite, Stucco
- Exterior Features:Rain Gutters
- Foundation Description:Slab
- Levels:1 Story
Schools
- High school:Northwest Rankin
- Middle school:Northwest Rankin Middle
- Elementary school:Northshore
Utilities
- Water:Public
- Sewer:Public Sewer, Sewer Connected
Finances and disclosures
- Price:$299,900
- Price per sq. ft.:$182.09
- Tax amount:$1,258 (2025)
Features and amenities
- Laundry features:Inside
- Amenities:Breakfast Bar, Built-in Features, Ceiling Fan(s), Entrance Foyer, High Ceilings, Pantry, Recessed Lighting, Sound System, Storage, Walk-In Closet(s), Window Treatments
Parking
- Total parking spaces:2
- Parking description:Attached, Driveway, Garage Door Opener, Garage Faces Side
- Garage:Yes
- Garage spaces:2
New listings near 801 Windlass Cove
- Coming Soon
 $606,300Coming Soon4 beds 4 baths2,580 sq. ft.
916 Bald Eagle Drive, Brandon, MS 39047
MLS# 4159976Listed by: MASELLE & ASSOCIATES INC - Coming Soon
 $599,900Coming Soon4 beds 3 baths2,555 sq. ft.
1015 Crepe Myrtle Drive, Brandon, MS 39047
MLS# 4159988Listed by: MASELLE & ASSOCIATES INC - Coming Soon
 $549,900Coming Soon4 beds 3 baths2,340 sq. ft.
908 Bald Eagle Drive, Brandon, MS 39047
MLS# 4159961Listed by: MASELLE & ASSOCIATES INC - Coming Soon
 $675,000Coming Soon4 beds 3 baths2,920 sq. ft.
914 Bald Eagle Drive, Brandon, MS 39047
MLS# 4159767Listed by: MASELLE & ASSOCIATES INC - Coming Soon
 $359,999Coming Soon4 beds 3 baths2,245 sq. ft.
416 Hyde Park Cove, Brandon, MS 39042
MLS# 4157874Listed by: ENJOY REAL ESTATE, LLC - Coming Soon
 $349,999Coming Soon4 beds 3 baths2,275 sq. ft.
418 Hyde Park Cove, Brandon, MS 39042
MLS# 4157875Listed by: ENJOY REAL ESTATE, LLC - Coming Soon
 $699,900Coming Soon4 beds 3 baths2,805 sq. ft.
97 Grandview Cir, Brandon, MS 39047
MLS# 4156350Listed by: FRONT GATE REALTY LLC - New
 $279,900Active3 beds 2 baths1,916 sq. ft.
123 Hanover Drive, Brandon, MS 39047
MLS# 4160156Listed by: PROPER GROUNDS - New
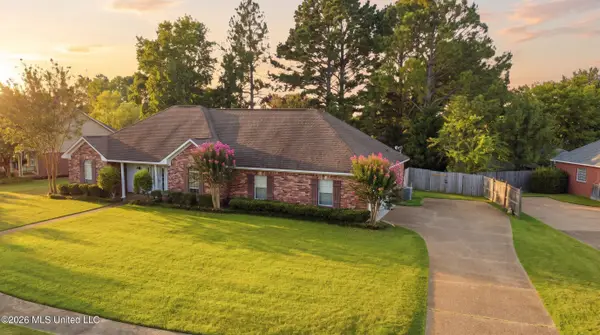 $319,500Active3 beds 2 baths1,933 sq. ft.
308 Windy Ridge Drive, Brandon, MS 39042
MLS# 4160131Listed by: ENJOY REAL ESTATE, LLC - New
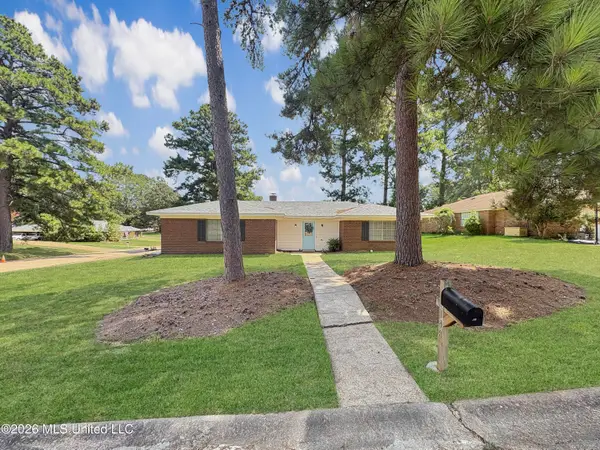 $245,000Active3 beds 2 baths1,494 sq. ft.
148 Fern Valley Road, Brandon, MS 39042
MLS# 4160061Listed by: HAVARD REAL ESTATE GROUP, LLC


Protect your home and budget from life's surprises with an Assurant Home Warranty, backed by a partner that supports you through every step of homeownership. Explore Plans.
© 2026 Better Homes and Gardens Real Estate LLC. An Anywhere Real Estate company. All rights reserved. Better Homes and Gardens® Real Estate is a registered trademark owned by Meredith Operations Corporation, licensed to Better Homes and Gardens Real Estate LLC and used with permission. Better Homes and Gardens Real Estate LLC fully supports the principles of the Fair Housing Act and the Equal Opportunity Act. Listing information is deemed reliable but is not guaranteed accurate.
Each office is independently owned and operated.
Any services or products provided by third parties are not provided by, affiliated with or related to Better Homes and Gardens Real Estate LLC, or its affiliated companies.